15,651 Results

EDIT SEARCH FILTERS
Clear All FiltersOpen Floor Plan
Sort By:  

15,651 RESULTS

SEARCH FILTERS

    Plan Type
    Square Feet
    Bedrooms
    Bathrooms
    Stories
    Garage (Vehicle Spaces)
    Architectural Styles

    Outdoor Living

    Bedroom Options
    Kitchen & Dining
    Laundry Location
    Additional Rooms

    Garage Type

    Garage Features
    Other Features
    Foundation Type

    Plan Width
    Plan Depth
    Framing Type
    Media Filters
SEARCHING...







House Plan House Plan #30219 Angled Front Elevation

PLAN #5631-00242

Starting at

$2,100
Sq Ft 3,444
Beds 2-5
Baths 2
½ Baths 1
Cars 4
Stories 1
Width 126' 3"
Depth 97' 2"

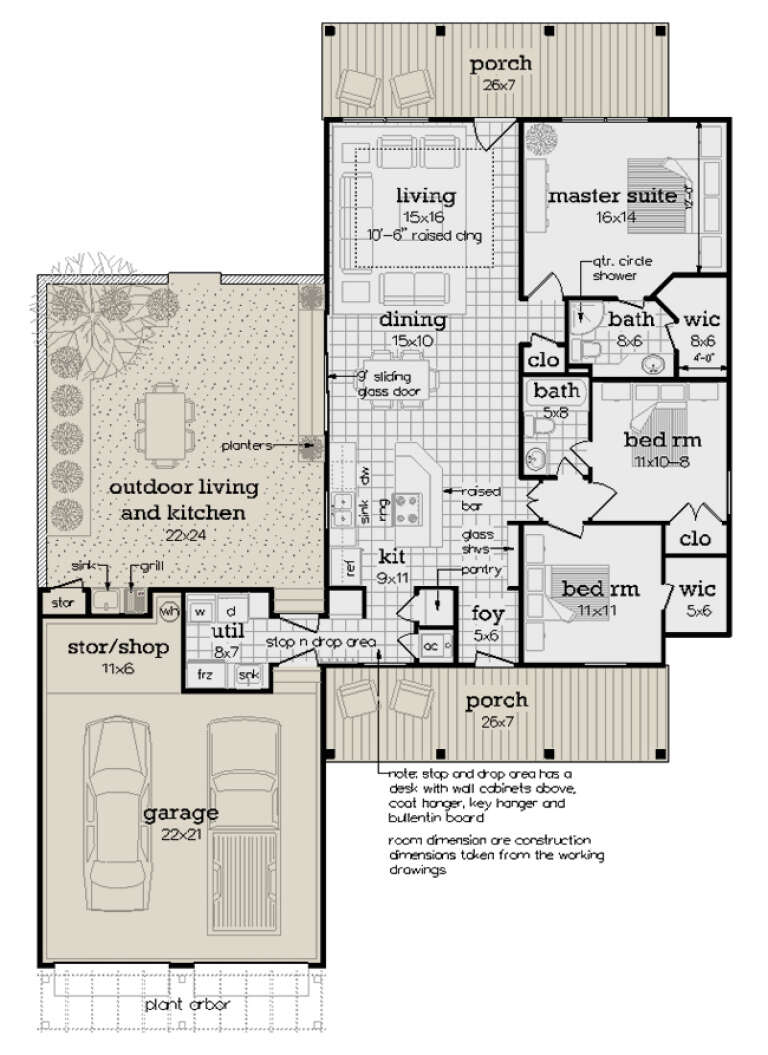


House Plan House Plan #29915 Angled Front Elevation

PLAN #048-00298

Starting at

$900
Sq Ft 1,362
Beds 3
Baths 2
½ Baths 0
Cars 2
Stories 1
Width 53'
Depth 72'


House Plan House Plan #29976 Front Elevation

PLAN #9185-00003

Starting at

$1,375
Sq Ft 2,079
Beds 4
Baths 3
½ Baths 0
Cars 2
Stories 1
Width 56' 2"
Depth 62' 5"


House Plan House Plan #29971 Front Elevation

PLAN #8768-00144

Starting at

$1,378
Sq Ft 2,057
Beds 4-5
Baths 2
½ Baths 1
Cars 2
Stories 1
Width 44' 6"
Depth 39'
House Plan House Plan #29903 Front Elevation

PLAN #2802-00251

Starting at

$1,250
Sq Ft 2,776
Beds 4-5
Baths 2
½ Baths 1
Cars 3
Stories 2
Width 62'
Depth 59' 3"
House Plan House Plan #29894 Front Elevation

PLAN #8594-00482

Starting at

$2,305
Sq Ft 2,943
Beds 4
Baths 3
½ Baths 1
Cars 2
Stories 2
Width 57'
Depth 63'
House Plan House Plan #29848 Angled Front Elevation

PLAN #940-00897

Starting at

$1,350
Sq Ft 2,048
Beds 3
Baths 2
½ Baths 1
Cars 0
Stories 2
Width 32'
Depth 32'
House Plan House Plan #29464 Front Elevation

PLAN #2464-00111

Starting at

$1,750
Sq Ft 2,267
Beds 3
Baths 2
½ Baths 1
Cars 0
Stories 1
Width 72'
Depth 58'
House Plan House Plan #29758 Angled Front Elevation

PLAN #2559-00996

Starting at

$1,428
Sq Ft 1,580
Beds 2
Baths 2
½ Baths 1
Cars 0
Stories 1
Width 62'
Depth 38'
House Plan House Plan #29755 Front Elevation

PLAN #2802-00245

Starting at

$1,450
Sq Ft 3,386
Beds 5
Baths 3
½ Baths 0
Cars 2
Stories 2
Width 67'
Depth 35'


House Plan House Plan #29542 Angled Front Elevation

PLAN #940-00854

Starting at

$1,150
Sq Ft 1,728
Beds 3
Baths 2
½ Baths 1
Cars 4
Stories 2
Width 30'
Depth 50'


House Plan House Plan #29490 Angled Front Elevation

PLAN #940-00840

Starting at

$2,050
Sq Ft 1,974
Beds 3
Baths 2
½ Baths 1
Cars 0
Stories 1.5
Width 40'
Depth 37'

House Plan House Plan #29408 Angled Rear Elevation

PLAN #940-00812

Starting at

$1,100
Sq Ft 1,360
Beds 2
Baths 3
½ Baths 0
Cars 1
Stories 1
Width 46' 1"
Depth 52'
House Plan House Plan #29393 Angled Front Elevation

PLAN #677-00015

Starting at

$1,095
Sq Ft 1,266
Beds 3
Baths 2
½ Baths 0
Cars 2
Stories 1
Width 30'
Depth 73' 3"

House Plan House Plan #29215 Angled Front Elevation

PLAN #039-00728

Starting at

$1,205
Sq Ft 993
Beds 2
Baths 2
½ Baths 0
Cars 3
Stories 1
Width 32'
Depth 44'
House Plan House Plan #29218 Front Elevation

PLAN #7568-00004

Starting at

$2,295
Sq Ft 3,999
Beds 3
Baths 2
½ Baths 1
Cars 2
Stories 2
Width 65'
Depth 67'
House Plan House Plan #29041 Angled Front Elevation

PLAN #048-00291

Starting at

$1,000
Sq Ft 1,550
Beds 3
Baths 2
½ Baths 1
Cars 2
Stories 2
Width 62'
Depth 46'
House Plan House Plan #28888 Angled Front Elevation

PLAN #940-00747

Starting at

$1,150
Sq Ft 1,615
Beds 3
Baths 3
½ Baths 0
Cars 0
Stories 2
Width 50'
Depth 55'
X
Shop Sign In
Favorites
Cart
Chat