15,716 Results

EDIT SEARCH FILTERS
Clear All FiltersOpen Floor Plan
Sort By:  

15,716 RESULTS

SEARCH FILTERS

    Plan Type
    Square Feet
    Bedrooms
    Bathrooms
    Stories
    Garage (Vehicle Spaces)
    Architectural Styles

    Outdoor Living

    Bedroom Options
    Kitchen & Dining
    Laundry Location
    Additional Rooms

    Garage Type

    Garage Features
    Other Features
    Foundation Type

    Plan Width
    Plan Depth
    Framing Type
    Media Filters
SEARCHING...





House Plan House Plan #25073 Front Elevation
EXCLUSIVE

PLAN #1026-00002

Starting at

$2,100
Sq Ft 3,828
Beds 5
Baths 4
½ Baths 1
Cars 2
Stories 2
Width 88' 8"
Depth 39'




House Plan House Plan #25054 Front Elevation

PLAN #7922-00246

Starting at

$800
Sq Ft 2,533
Beds 4
Baths 3
½ Baths 1
Cars 2
Stories 1
Width 71' 2"
Depth 62' 2"


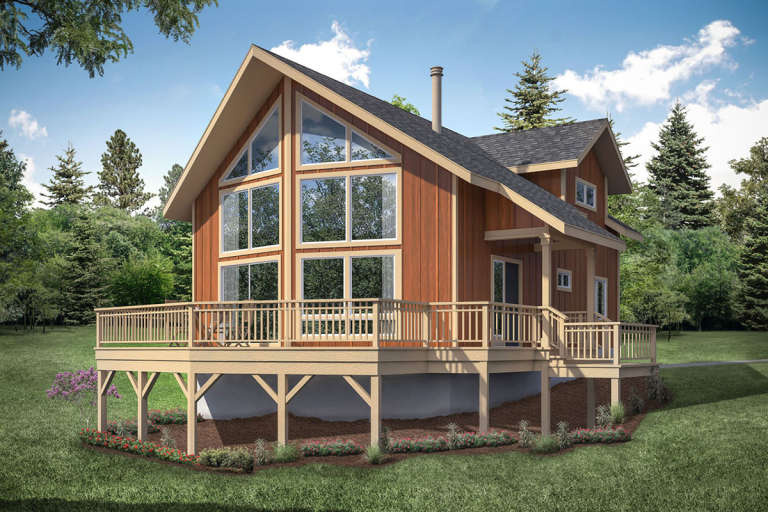

House Plan House Plan #24419 Front Elevation

PLAN #6146-00393

Starting at

$1,255
Sq Ft 1,318
Beds 3
Baths 1
½ Baths 1
Cars 1
Stories 2
Width 24' 10"
Depth 34'



House Plan House Plan #24154 Front Elevation

PLAN #963-00388

Starting at

$1,699
Sq Ft 2,388
Beds 3
Baths 2
½ Baths 0
Cars 3
Stories 2
Width 66'
Depth 32'
House Plan House Plan #24106 Front Elevation

PLAN #8594-00425

Starting at

$1,885
Sq Ft 1,896
Beds 3
Baths 2
½ Baths 1
Cars 2
Stories 2
Width 57'
Depth 38' 4"

House Plan House Plan #24032 Front Elevation

PLAN #207-00086

Starting at

$3,960
Sq Ft 4,397
Beds 4
Baths 4
½ Baths 1
Cars 3
Stories 2
Width 84' 6"
Depth 46' 8"
House Plan House Plan #23977 Front Elevation

PLAN #035-00852

Starting at

$940
Sq Ft 1,610
Beds 3
Baths 2
½ Baths 0
Cars 2
Stories 1
Width 53' 4"
Depth 47'
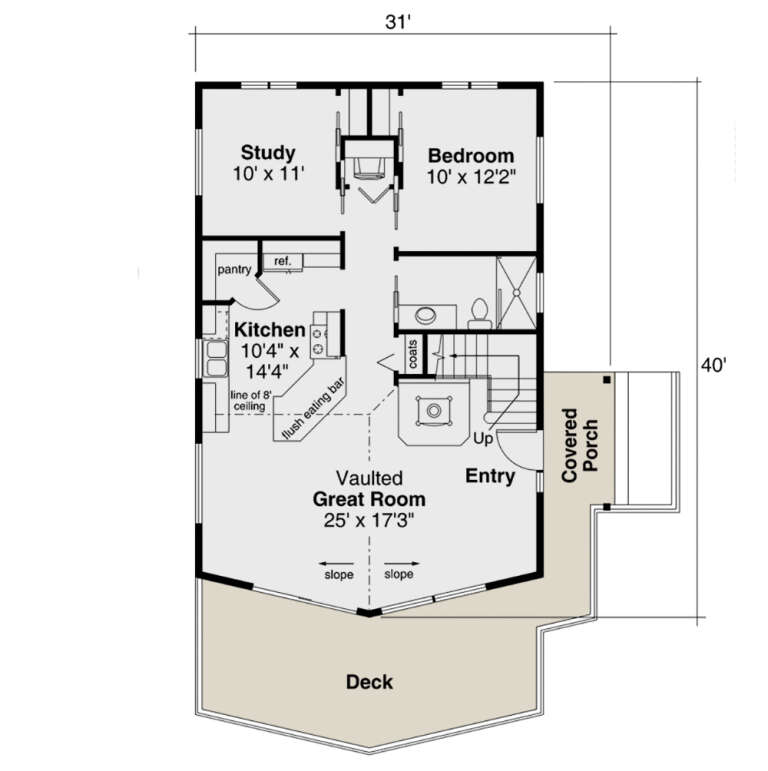
House Plan House Plan #23973 Front Elevation

PLAN #035-00848

Starting at

$940
Sq Ft 1,509
Beds 2
Baths 2
½ Baths 0
Cars 0
Stories 2
Width 31'
Depth 40'
House Plan House Plan #23848 Front Elevation

PLAN #699-00254

Starting at

$2,295
Sq Ft 2,510
Beds 3
Baths 2
½ Baths 1
Cars 2
Stories 1
Width 91' 8"
Depth 69' 8"
House Plan House Plan #23772 Front Elevation

PLAN #1070-00276

Starting at

$1,474
Sq Ft 1,889
Beds 3
Baths 2
½ Baths 0
Cars 0
Stories 1
Width 63' 5"
Depth 59' 10"

House Plan House Plan #23802 Front Elevation

PLAN #940-00183

Starting at

$1,100
Sq Ft 1,309
Beds 1
Baths 1
½ Baths 1
Cars 2
Stories 2
Width 30' 9"
Depth 46' 9"
House Plan House Plan #23717 Front Elevation

PLAN #8594-00379

Starting at

$1,885
Sq Ft 1,971
Beds 3-4
Baths 2
½ Baths 1
Cars 2
Stories 1
Width 56'
Depth 63' 6"
House Plan House Plan #23705 Front Elevation

PLAN #940-00174

Starting at

$1,250
Sq Ft 1,761
Beds 2
Baths 2
½ Baths 0
Cars 2
Stories 1
Width 72' 3"
Depth 54' 3"
House Plan House Plan #23671 Front Elevation

PLAN #8594-00348

Starting at

$2,725
Sq Ft 3,688
Beds 5
Baths 4
½ Baths 1
Cars 3
Stories 2
Width 65' 6"
Depth 59'
House Plan House Plan #23607 Front Elevation at Dusk

PLAN #7516-00024

Starting at

$1,440
Sq Ft 1,793
Beds 4
Baths 2
½ Baths 0
Cars 2
Stories 1
Width 49' 10"
Depth 68' 9"
House Plan House Plan #23584 Front Elevation

PLAN #035-00833

Starting at

$1,575
Sq Ft 2,928
Beds 4
Baths 3
½ Baths 0
Cars 2
Stories 2
Width 46'
Depth 75'
House Plan House Plan #22597 Front Elevation

PLAN #034-01216

Starting at

$2,480
Sq Ft 3,599
Beds 3
Baths 3
½ Baths 0
Cars 1
Stories 2
Width 66'
Depth 50'

House Plan House Plan #22562 Front Elevation

PLAN #034-01211

Starting at

$2,200
Sq Ft 2,842
Beds 4
Baths 3
½ Baths 1
Cars 2
Stories 1
Width 74'
Depth 70'
X
Shop Sign In
Favorites
Cart
Chat