16,702 Results

EDIT SEARCH FILTERS
Clear All FiltersOpen Floor Plan
Sort By:  

16,702 RESULTS

SEARCH FILTERS

    Plan Type
    Square Feet
    Bedrooms
    Bathrooms
    Stories
    Garage (Vehicle Spaces)
    Architectural Styles

    Outdoor Living

    Bedroom Options
    Kitchen & Dining
    Laundry Location
    Additional Rooms

    Garage Type

    Garage Features
    Other Features
    Foundation Type

    Plan Width (FT)
    Plan Depth (FT)
    Plan Height (FT)
    Framing Type
    Media Filters
SEARCHING...






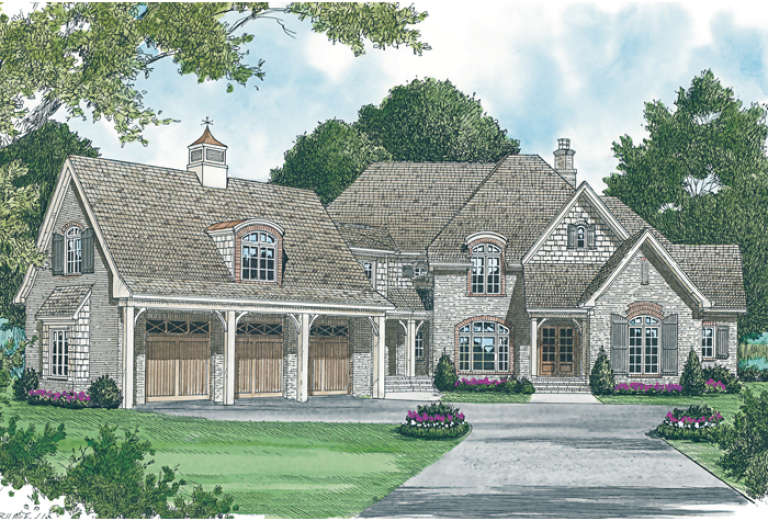


House Plan House Plan #17498 Front Elevation

PLAN #207-00020

Starting at

$3,025
Sq Ft 3,662
Beds 3
Baths 3
½ Baths 2
Cars 3
Stories 1
Width 88'
Depth 94' 3"




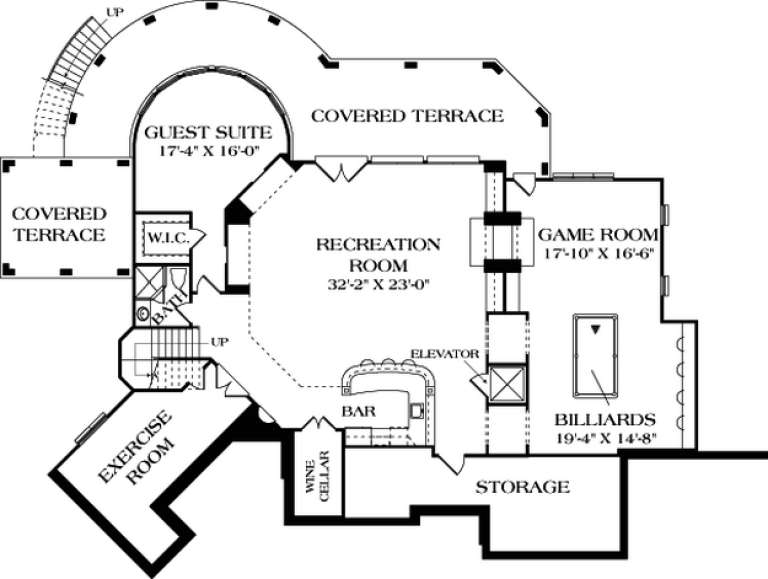
House Plan House Plan #16848 Front Photo

PLAN #1018-00213

Starting at

$2,800
Sq Ft 3,881
Beds 4
Baths 4
½ Baths 1
Cars 3
Stories 2
Width 80' 8"
Depth 59' 8"



House Plan House Plan #16455 Front Elevation

PLAN #1907-00002

Starting at

$1,750
Sq Ft 1,960
Beds 3
Baths 2
½ Baths 1
Cars 2
Stories 1
Width 85' 5"
Depth 56' 6"



House Plan House Plan #16357 Front Elevation

PLAN #5445-00074

Starting at

$1,200
Sq Ft 3,329
Beds 3
Baths 3
½ Baths 1
Cars 3
Stories 1
Width 75'
Depth 107'
House Plan House Plan #16118 Front Elevation

PLAN #348-00221

Starting at

$1,550
Sq Ft 2,724
Beds 4
Baths 3
½ Baths 1
Cars 3
Stories 1
Width 84'
Depth 67' 10"


House Plan House Plan #16083

PLAN #1018-00194

Starting at

$6,500
Sq Ft 7,216
Beds 5-6
Baths 5
½ Baths 1
Cars 4
Stories 2
Width 109' 10"
Depth 141' 4"
House Plan House Plan #15218 Front Photo

PLAN #7922-00186

Starting at

$1,020
Sq Ft 4,299
Beds 5
Baths 5
½ Baths 1
Cars 3
Stories 1.5
Width 105'
Depth 69'
House Plan House Plan #15105 Front Elevation

PLAN #7922-00171

Starting at

$1,380
Sq Ft 3,242
Beds 4
Baths 4
½ Baths 1
Cars 2
Stories 1.5
Width 55' 8"
Depth 81' 4"
House Plan House Plan #14969 Front Photo

PLAN #8504-00015

Starting at

$4,343
Sq Ft 2,632
Beds 3
Baths 2
½ Baths 1
Cars 2
Stories 2
Width 61'
Depth 43'
House Plan House Plan #14949 Front Elevation

PLAN #7922-00131

Starting at

$920
Sq Ft 3,741
Beds 4
Baths 4
½ Baths 2
Cars 2
Stories 1.5
Width 88' 6"
Depth 53' 10"
House Plan House Plan #14849 Front Elevation

PLAN #7922-00042

Starting at

$800
Sq Ft 2,099
Beds 3
Baths 2
½ Baths 1
Cars 2
Stories 1.5
Width 61' 2"
Depth 58' 4"
House Plan House Plan #14718 Front Elevation

PLAN #4848-00321

Starting at

$1,085
Sq Ft 1,748
Beds 3
Baths 2
½ Baths 0
Cars 2
Stories 1
Width 48' 10"
Depth 57' 6"

House Plan House Plan #14688 Front Elevation

PLAN #5633-00219

Starting at

$1,199
Sq Ft 1,105
Beds 2
Baths 1
½ Baths 1
Cars 0
Stories 1.5
Width 33'
Depth 35'
House Plan House Plan #13713 Front Elevation

PLAN #4848-00043

Starting at

$1,045
Sq Ft 1,272
Beds 3
Baths 2
½ Baths 0
Cars 2
Stories 1
Width 49' 4"
Depth 50'
House Plan House Plan #13692 Front Elevation

PLAN #4848-00022

Starting at

$1,065
Sq Ft 1,452
Beds 3
Baths 2
½ Baths 0
Cars 2
Stories 1
Width 63'
Depth 48'
House Plan House Plan #13033 Front Elevation

PLAN #3323-00479

Starting at

$2,400
Sq Ft 7,416
Beds 5
Baths 5
½ Baths 1
Cars 3
Stories 2
Width 102' 8"
Depth 101' 11"

House Plan House Plan #12020 Front Elevation

PLAN #2559-00243

Starting at

$1,473
Sq Ft 1,500
Beds 3
Baths 2
½ Baths 1
Cars 2
Stories 2
Width 36'
Depth 44'
House Plan House Plan #11946 Front Elevation

PLAN #2559-00169

Starting at

$2,294
Sq Ft 3,489
Beds 3
Baths 3
½ Baths 1
Cars 3
Stories 1
Width 111'
Depth 80'
X
Shop Sign In
Favorites
Cart
Chat