15,745 Results

EDIT SEARCH FILTERS
Clear All FiltersOpen Floor Plan
Sort By:  

15,745 RESULTS

SEARCH FILTERS

    Plan Type
    Square Feet
    Bedrooms
    Bathrooms
    Stories
    Garage (Vehicle Spaces)
    Architectural Styles

    Outdoor Living

    Bedroom Options

    Kitchen & Dining
    Laundry Location
    Additional Rooms

    Garage Type

    Garage Features
    Other Features
    Foundation Type

    Plan Width
    Plan Depth
    Framing Type
    Media Filters
SEARCHING...





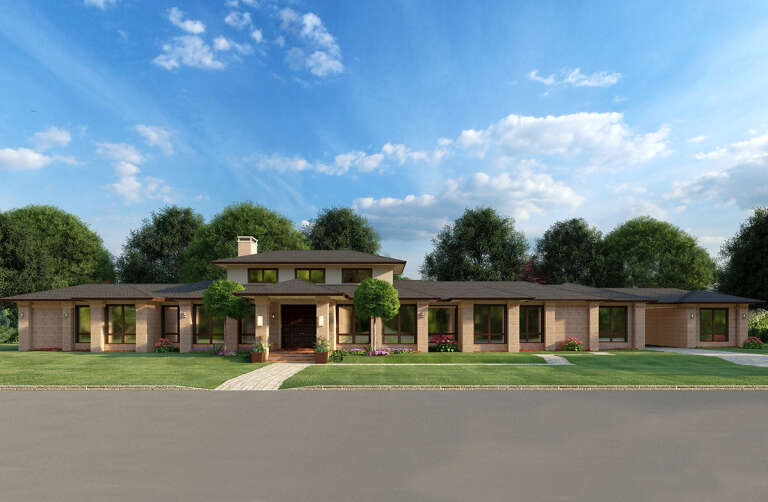



House Plan House Plan #26044 Front Elevation

PLAN #402-01715

Starting at

$1,205
Sq Ft 1,471
Beds 2
Baths 2
½ Baths 0
Cars 2
Stories 1
Width 40'
Depth 56'





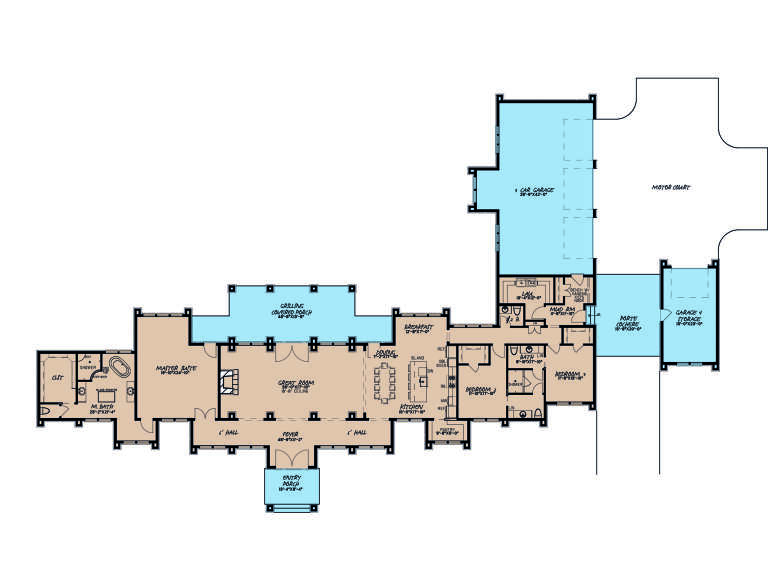



House Plan House Plan #25977 Front Elevation

PLAN #3558-00002

Starting at

$1,200
Sq Ft 2,080
Beds 3
Baths 2
½ Baths 1
Cars 0
Stories 1
Width 60'
Depth 52'




House Plan House Plan #25964 Front Elevation

PLAN #5565-00097

Starting at

$3,404
Sq Ft 3,404
Beds 4
Baths 3
½ Baths 0
Cars 2
Stories 2
Width 95' 10"
Depth 80' 8"



House Plan House Plan #25876 Front Elevation

PLAN #5032-00115

Starting at

$1,250
Sq Ft 1,836
Beds 4
Baths 3
½ Baths 0
Cars 3
Stories 1
Width 60'
Depth 64'
House Plan House Plan #25875 Front Elevation

PLAN #5032-00114

Starting at

$1,450
Sq Ft 1,757
Beds 3
Baths 2
½ Baths 0
Cars 3
Stories 1
Width 69'
Depth 62'
House Plan House Plan #25777 Front Elevation

PLAN #5445-00472

Starting at

$1,700
Sq Ft 4,997
Beds 4
Baths 5
½ Baths 1
Cars 2
Stories 2
Width 81'
Depth 118'
House Plan House Plan #25663 Front Elevation

PLAN #8594-00452

Starting at

$3,145
Sq Ft 3,072
Beds 4
Baths 4
½ Baths 1
Cars 2
Stories 1
Width 58'
Depth 70' 5"
House Plan House Plan #25578 Front Elevation
EXCLUSIVE

PLAN #8768-00008

Starting at

$2,014
Sq Ft 3,423
Beds 4
Baths 3
½ Baths 1
Cars 3
Stories 2
Width 80'
Depth 62' 6"
House Plan House Plan #25430 Front Elevation

PLAN #8318-00195

Starting at

$2,250
Sq Ft 3,601
Beds 3
Baths 2
½ Baths 1
Cars 4
Stories 1
Width 166'
Depth 101' 5"


House Plan House Plan #25015 Front Elevation

PLAN #402-01671

Starting at

$1,255
Sq Ft 1,511
Beds 2
Baths 2
½ Baths 0
Cars 2
Stories 1
Width 40'
Depth 62'
House Plan House Plan #24788 Front Elevation

PLAN #2559-00855

Starting at

$1,773
Sq Ft 2,374
Beds 4
Baths 3
½ Baths 0
Cars 3
Stories 1
Width 60'
Depth 62'
House Plan House Plan #24623 Front Elevation

PLAN #8594-00443

Starting at

$2,725
Sq Ft 2,858
Beds 4-5
Baths 3
½ Baths 0
Cars 2
Stories 2
Width 60'
Depth 54' 10"
House Plan House Plan #24614 Front Elevation

PLAN #8318-00163

Starting at

$1,200
Sq Ft 2,039
Beds 3
Baths 2
½ Baths 1
Cars 2
Stories 1
Width 50' 4"
Depth 63' 2"
House Plan House Plan #24601 Front Elevation

PLAN #5445-00382

Starting at

$2,500
Sq Ft 5,443
Beds 5
Baths 5
½ Baths 1
Cars 4
Stories 1.5
Width 97'
Depth 106'

House Plan House Plan #24525 Front Elevation

PLAN #5631-00128

Starting at

$1,950
Sq Ft 2,861
Beds 2
Baths 2
½ Baths 1
Cars 4
Stories 1
Width 90'
Depth 72' 6"


House Plan House Plan #24454 Front Elevation

PLAN #963-00417

Starting at

$1,599
Sq Ft 2,170
Beds 4
Baths 2
½ Baths 1
Cars 0
Stories 3
Width 16'
Depth 67'

House Plan House Plan #24419 Front Elevation

PLAN #6146-00393

Starting at

$1,255
Sq Ft 1,318
Beds 3
Baths 1
½ Baths 1
Cars 1
Stories 2

Width 24' 10"
Depth 34'
House Plan House Plan #24321 Front Elevation

PLAN #2802-00065

Starting at

$1,050
Sq Ft 1,660
Beds 3
Baths 2
½ Baths 1
Cars 2
Stories 1
Width 60'
Depth 41' 9"
X
Shop Sign In
Favorites
Cart
Chat