16,269 Results

EDIT SEARCH FILTERS
Clear All FiltersOpen Floor Plan
Sort By:  

16,269 RESULTS

SEARCH FILTERS

    Plan Type
    Square Feet
    Bedrooms
    Bathrooms
    Stories
    Garage (Vehicle Spaces)
    Architectural Styles

    Outdoor Living

    Bedroom Options
    Kitchen & Dining
    Laundry Location
    Additional Rooms

    Garage Type

    Garage Features
    Other Features
    Foundation Type

    Plan Width
    Plan Depth
    Framing Type
    Media Filters
SEARCHING...





House Plan House Plan #32225 Front Elevation

PLAN #098-00468

Starting at

$2,050
Sq Ft 2,451
Beds 3
Baths 3
½ Baths 1
Cars 2
Stories 2
Width 50'
Depth 58' 2"


House Plan House Plan #32128 Angled Front Elevation

PLAN #7071-00035

Starting at

$1,495
Sq Ft 2,879
Beds 3
Baths 2
½ Baths 1
Cars 3
Stories 1
Width 68' 2"
Depth 88' 6"

House Plan House Plan #32036 Front Elevation

PLAN #625-00010

Starting at

$1,200
Sq Ft 1,325
Beds 1
Baths 1
½ Baths 1
Cars 0
Stories 1
Width 59'
Depth 40'


House Plan House Plan #31990 Angled Front Elevation

PLAN #1070-00357

Starting at

$1,804
Sq Ft 2,290
Beds 4
Baths 2
½ Baths 1
Cars 2
Stories 1
Width 71' 3"
Depth 76' 4"

House Plan House Plan #31823 Front Elevation at Dusk

PLAN #5984-00015

Starting at

$1,180
Sq Ft 1,537
Beds 2
Baths 2
½ Baths 0
Cars 2
Stories 1
Width 66' 9"
Depth 57' 9"
House Plan House Plan #31710 Angled Front Elevation

PLAN #1070-00337

Starting at

$1,804
Sq Ft 2,805
Beds 4
Baths 4
½ Baths 0
Cars 0
Stories 1
Width 46' 4"
Depth 53' 5"
House Plan House Plan #31463 Angled Front Elevation

PLAN #034-01384

Starting at

$1,680
Sq Ft 1,792
Beds 3
Baths 2
½ Baths 0
Cars 0
Stories 1
Width 28'
Depth 32'
House Plan House Plan #31350 Front Elevation

PLAN #2464-00134

Starting at

$1,750
Sq Ft 2,764
Beds 4
Baths 3
½ Baths 1
Cars 3
Stories 2
Width 82' 6"
Depth 40' 4"
House Plan House Plan #30419 Front Elevation

PLAN #9185-00010

Starting at

$1,375
Sq Ft 2,451
Beds 4
Baths 2
½ Baths 1
Cars 2
Stories 2
Width 38' 8"
Depth 59' 5"

House Plan House Plan #30337 Angled Front Elevation

PLAN #034-01363

Starting at

$2,705
Sq Ft 4,207
Beds 3
Baths 2
½ Baths 1
Cars 1
Stories 1
Width 50'
Depth 60' 4"
House Plan House Plan #29969 Front Elevation

PLAN #207-00121

Starting at

$4,590
Sq Ft 5,102
Beds 4
Baths 4
½ Baths 2
Cars 3
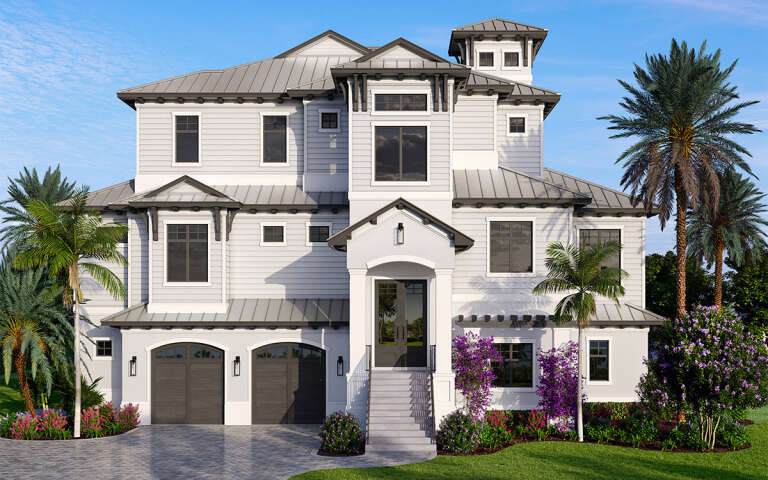

Stories 3
Width 72' 8"
Depth 69' 8"
House Plan House Plan #29894 Front Elevation

PLAN #8594-00482

Starting at

$2,305
Sq Ft 2,943
Beds 4
Baths 3
½ Baths 1
Cars 2


Stories 2
Width 57'
Depth 63'
House Plan House Plan #29873 Front Elevation

PLAN #9300-00012

Starting at

$2,883
Sq Ft 3,013
Beds 4
Baths 3
½ Baths 0
Cars 3
Stories 1
Width 115'
Depth 57' 5"
House Plan House Plan #29719 Front Elevation

PLAN #8768-00135

Starting at

$1,272
Sq Ft 1,677
Beds 4
Baths 2
½ Baths 0
Cars 2
Stories 1
Width 56'
Depth 49'
House Plan House Plan #29630 Front Elevation

PLAN #1958-00005

Starting at

$1,395
Sq Ft 2,558
Beds 3
Baths 2
½ Baths 1
Cars 3
Stories 1.5
Width 82' 8"
Depth 42' 8"
House Plan House Plan #29623 Front Elevation

PLAN #2802-00239

Starting at

$1,050
Sq Ft 1,689
Beds 3
Baths 2
½ Baths 0
Cars 3
Stories 1
Width 61'
Depth 47' 6"

House Plan House Plan #29607 Angled Front Elevation

PLAN #940-00861

Starting at

$950
Sq Ft 865
Beds 1
Baths 1
½ Baths 0
Cars 0
Stories 1
Width 28'
Depth 31'


House Plan House Plan #29355 Angled Front Elevation

PLAN #039-00736

Starting at

$1,315
Sq Ft 1,340
Beds 1
Baths 1
½ Baths 0
Cars 0
Stories 1.5
Width 24'
Depth 36'
X
Shop Sign In
Favorites
Cart
Chat