

16,247 Results

EDIT SEARCH FILTERS
Clear All FiltersOpen Floor Plan
Sort By:  

16,247 RESULTS

SEARCH FILTERS

    Plan Type
    Square Feet
    Bedrooms
    Bathrooms
    Stories
    Garage (Vehicle Spaces)
    Architectural Styles

    Outdoor Living

    Bedroom Options
    Kitchen & Dining
    Laundry Location
    Additional Rooms

    Garage Type

    Garage Features
    Other Features
    Foundation Type

    Plan Width
    Plan Depth
    Framing Type
    Media Filters
SEARCHING...









House Plan House Plan #31539 Angled Front Elevation

PLAN #6261-00023

Starting at

$1,145
Sq Ft 1,664
Beds 3
Baths 2
½ Baths 0
Cars 2
Stories 1
Width 58'
Depth 48'



House Plan House Plan #31463 Angled Front Elevation

PLAN #034-01384

Starting at

$1,680
Sq Ft 1,792
Beds 3
Baths 2
½ Baths 0
Cars 0
Stories 1
Width 28'
Depth 32'



House Plan House Plan #31350 Front Elevation

PLAN #2464-00134

Starting at

$1,750
Sq Ft 2,764
Beds 4
Baths 3
½ Baths 1
Cars 3
Stories 2
Width 82' 6"
Depth 40' 4"



House Plan House Plan #30615 Front Elevation

PLAN #8937-00030

Starting at

$1,395
Sq Ft 2,542
Beds 3
Baths 2
½ Baths 1
Cars 2
Stories 2
Width 60'
Depth 48' 3"
House Plan House Plan #30419 Front Elevation

PLAN #9185-00010

Starting at

$1,375
Sq Ft 2,451
Beds 4
Baths 2
½ Baths 1
Cars 2
Stories 2
Width 38' 8"
Depth 59' 5"


House Plan House Plan #30337 Angled Front Elevation

PLAN #034-01363

Starting at

$2,705
Sq Ft 4,207
Beds 3
Baths 2
½ Baths 1
Cars 1
Stories 1
Width 50'
Depth 60' 4"


House Plan House Plan #30010 Front Elevation

PLAN #7071-00004

Starting at

$1,295
Sq Ft 1,839
Beds 4
Baths 3
½ Baths 0
Cars 2
Stories 1.5
Width 47'
Depth 54' 6"
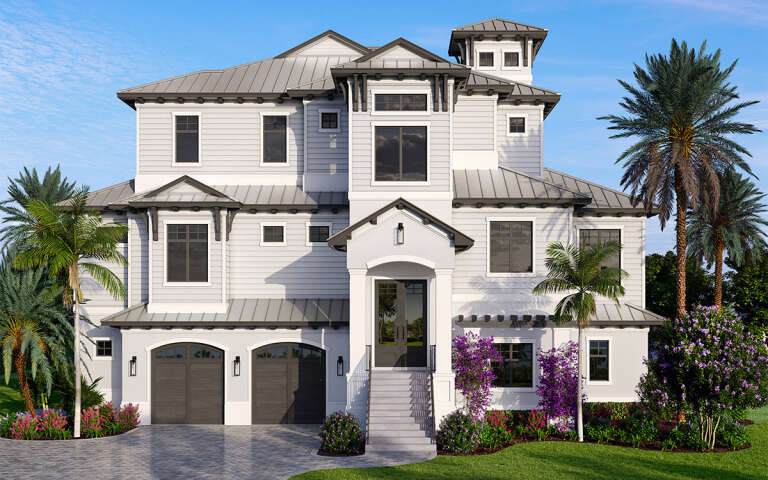

House Plan House Plan #29969 Front Elevation

PLAN #207-00121

Starting at

$4,590
Sq Ft 5,102
Beds 4
Baths 4
½ Baths 2
Cars 3
Stories 3
Width 72' 8"
Depth 69' 8"


House Plan House Plan #29894 Front Elevation

PLAN #8594-00482

Starting at

$2,305
Sq Ft 2,943
Beds 4
Baths 3
½ Baths 1
Cars 2
Stories 2
Width 57'
Depth 63'
House Plan House Plan #29873 Front Elevation

PLAN #9300-00012

Starting at

$2,883
Sq Ft 3,013
Beds 4
Baths 3
½ Baths 0
Cars 3
Stories 1
Width 115'
Depth 57' 5"
House Plan House Plan #29719 Front Elevation

PLAN #8768-00135

Starting at

$1,272
Sq Ft 1,677
Beds 4
Baths 2
½ Baths 0
Cars 2
Stories 1
Width 56'
Depth 49'
House Plan House Plan #29630 Front Elevation

PLAN #1958-00005

Starting at

$1,395
Sq Ft 2,558
Beds 3
Baths 2
½ Baths 1
Cars 3
Stories 1.5
Width 82' 8"
Depth 42' 8"
House Plan House Plan #29623 Front Elevation

PLAN #2802-00239

Starting at

$1,050
Sq Ft 1,689
Beds 3
Baths 2
½ Baths 0
Cars 3
Stories 1
Width 61'
Depth 47' 6"
House Plan House Plan #29489 Angled Front Elevation

PLAN #940-00839

Starting at

$1,450
Sq Ft 2,434
Beds 3
Baths 2
½ Baths 1
Cars 2
Stories 2.5
Width 38'
Depth 38'
House Plan House Plan #29370 Front Elevation

PLAN #2464-00107

Starting at

$2,150
Sq Ft 3,138
Beds 4
Baths 3
½ Baths 1
Cars 2
Stories 1
Width 72'
Depth 56'
House Plan House Plan #29355 Angled Front Elevation

PLAN #039-00736

Starting at

$1,315
Sq Ft 1,340
Beds 1
Baths 1
½ Baths 0
Cars 0
Stories 1.5
Width 24'
Depth 36'
House Plan House Plan #29130 Front Elevation

PLAN #028-00187

Starting at

$2,567
Sq Ft 3,216
Beds 4
Baths 3
½ Baths 1
Cars 2
Stories 2
Width 72'
Depth 77' 10"
House Plan House Plan #29104 Angled Front Elevation

PLAN #1637-00170

Starting at

$2,950
Sq Ft 2,447
Beds 5
Baths 4
½ Baths 1
Cars 2
Stories 3
Width 30'
Depth 40'
X
Shop Sign In
Favorites
Cart
Chat