15,631 Results

EDIT SEARCH FILTERS
Clear All FiltersOpen Floor Plan
Sort By:  

15,631 RESULTS

SEARCH FILTERS

    Plan Type
    Square Feet
    Bedrooms
    Bathrooms
    Stories
    Garage (Vehicle Spaces)
    Architectural Styles

    Outdoor Living

    Bedroom Options
    Kitchen & Dining
    Laundry Location
    Additional Rooms

    Garage Type

    Garage Features
    Other Features
    Foundation Type

    Plan Width
    Plan Depth
    Framing Type
    Media Filters
SEARCHING...

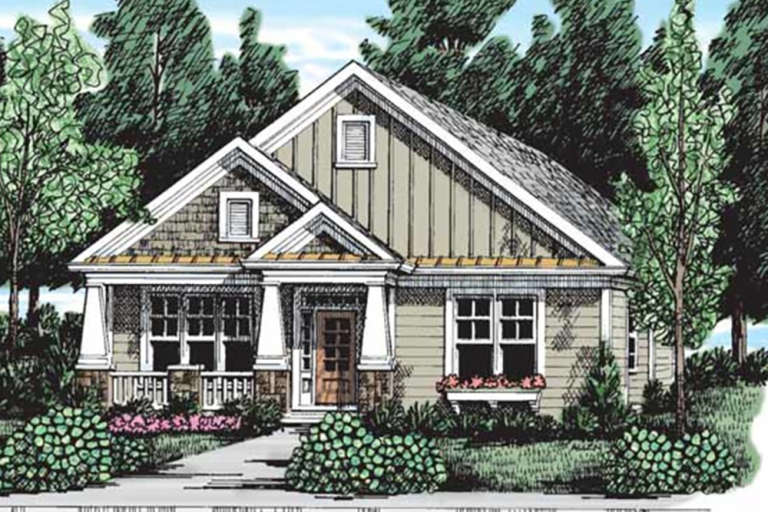
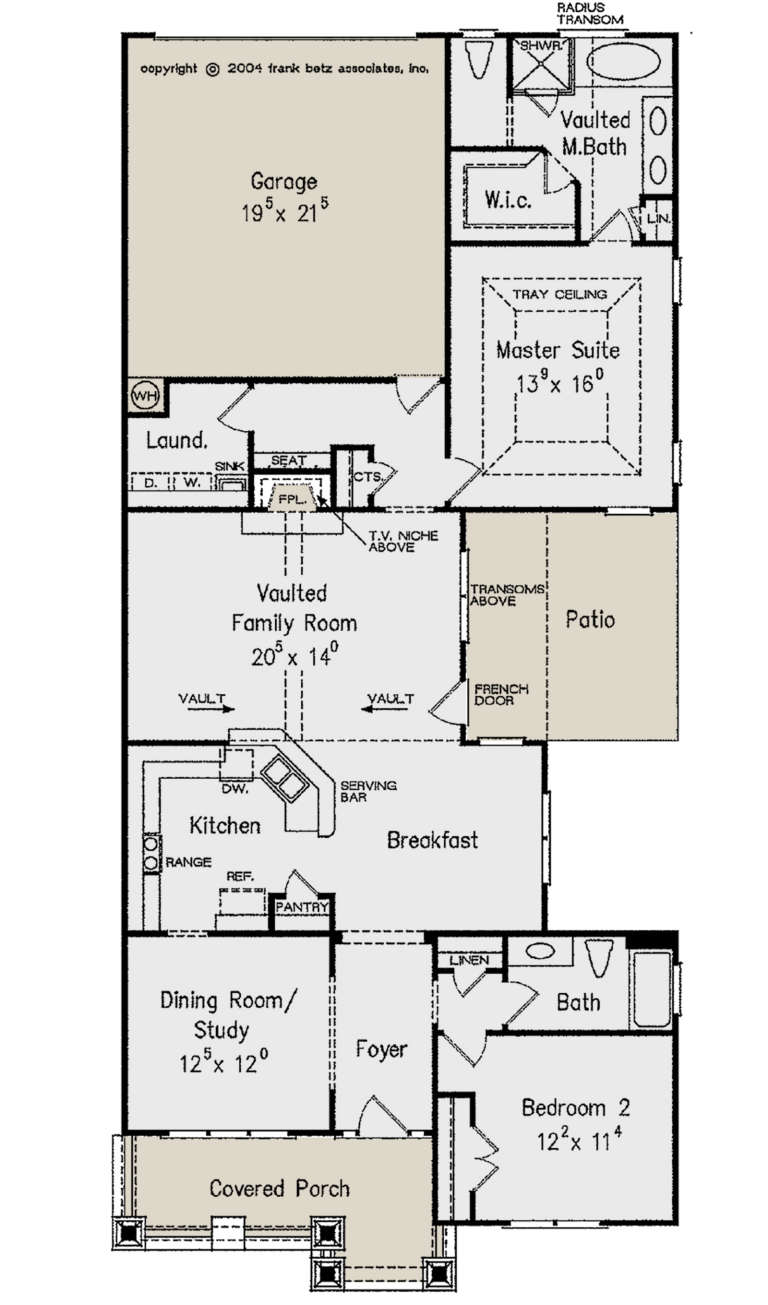





House Plan House Plan #23568 Front Elevation

PLAN #8594-00332

Starting at

$1,570
Sq Ft 1,670
Beds 2
Baths 2
½ Baths 0
Cars 2
Stories 1
Width 34'
Depth 77'






House Plan House Plan #23304 Front Elevation

PLAN #8594-00319

Starting at

$3,145
Sq Ft 4,095
Beds 5
Baths 4
½ Baths 1
Cars 3
Stories 2
Width 97'
Depth 61'




House Plan House Plan #21246 Front Elevation

PLAN #8594-00251

Starting at

$2,725
Sq Ft 3,558
Beds 4
Baths 4
½ Baths 0
Cars 2
Stories 2
Width 45'
Depth 67' 10"




House Plan House Plan #21098 Front Elevation

PLAN #286-00086

Starting at

$1,850
Sq Ft 5,810
Beds 4
Baths 4
½ Baths 1
Cars 4
Stories 1
Width 123' 4"
Depth 46' 8"
House Plan House Plan #20825 Front Elevation

PLAN #8594-00042

Starting at

$2,095
Sq Ft 2,144
Beds 4-5
Baths 3
½ Baths 0
Cars 2
Stories 2
Width 61'
Depth 53' 6"
House Plan House Plan #20903 Front Elevation

PLAN #8594-00103

Starting at

$1,885
Sq Ft 1,698
Beds 3-4
Baths 2
½ Baths 0
Cars 2
Stories 1
Width 57'
Depth 52'
House Plan House Plan #20471 Front Elevation

PLAN #699-00113

Starting at

$2,195
Sq Ft 2,524
Beds 3
Baths 3
½ Baths 0
Cars 3
Stories 2
Width 50'
Depth 100' 9"
House Plan House Plan #20419 Front Elevation

PLAN #8504-00163

Starting at

$2,147
Sq Ft 1,301
Beds 2
Baths 2
½ Baths 0
Cars 2
Stories 2
Width 40'
Depth 54'
House Plan House Plan #20384 Front Elevation

PLAN #402-01568

Starting at

$1,205
Sq Ft 1,426
Beds 3
Baths 2
½ Baths 1
Cars 2
Stories 1
Width 44'
Depth 46'
House Plan House Plan #20373 Angled Front Elevation

PLAN #5829-00014

Starting at

$1,995
Sq Ft 3,832
Beds 3
Baths 3
½ Baths 1
Cars 3
Stories 1
Width 78'
Depth 149'
House Plan House Plan #20345 Front Elevation

PLAN #963-00323

Starting at

$1,799
Sq Ft 2,675
Beds 4
Baths 4
½ Baths 0
Cars 3
Stories 2
Width 79'
Depth 47'
House Plan House Plan #20300 Front Elevation

PLAN #1020-00293

Starting at

$983
Sq Ft 1,303
Beds 2
Baths 2
½ Baths 0
Cars 2
Stories 1
Width 48'
Depth 46'
House Plan House Plan #20293 Front Elevation

PLAN #1020-00286

Starting at

$1,022
Sq Ft 1,613
Beds 2
Baths 2
½ Baths 0
Cars 2
Stories 1
Width 47'
Depth 59'
House Plan House Plan #20062 Front Elevation

PLAN #1020-00084

Starting at

$2,083
Sq Ft 4,431
Beds 5
Baths 5
½ Baths 1
Cars 4
Stories 2
Width 108' 4"
Depth 62' 4"
House Plan House Plan #19540 Front Elevation

PLAN #028-00119

Starting at

$2,050
Sq Ft 2,490
Beds 4
Baths 3
½ Baths 0
Cars 0
Stories 1.5
Width 70'
Depth 47'
House Plan House Plan #19469 Angled Front Elevation

PLAN #963-00279

Starting at

$1,499
Sq Ft 1,709
Beds 2
Baths 2
½ Baths 0
Cars 3
Stories 1
Width 64'
Depth 68'
House Plan House Plan #19340 Front Elevation

PLAN #963-00163

Starting at

$1,699
Sq Ft 2,334
Beds 3
Baths 2
½ Baths 1
Cars 2
Stories 1.5
Width 84'
Depth 51'
House Plan House Plan #18920 Front Elevation

PLAN #7516-00017

Starting at

$1,740
Sq Ft 3,998
Beds 4
Baths 3
½ Baths 1
Cars 2
Stories 2
Width 90' 4"
Depth 90'
X
Shop Sign In
Favorites
Cart
Chat