15,716 Results

EDIT SEARCH FILTERS
Clear All FiltersOpen Floor Plan
Sort By:  

15,716 RESULTS

SEARCH FILTERS

    Plan Type
    Square Feet
    Bedrooms
    Bathrooms
    Stories
    Garage (Vehicle Spaces)
    Architectural Styles

    Outdoor Living

    Bedroom Options
    Kitchen & Dining
    Laundry Location
    Additional Rooms

    Garage Type

    Garage Features
    Other Features
    Foundation Type

    Plan Width
    Plan Depth
    Framing Type
    Media Filters
SEARCHING...





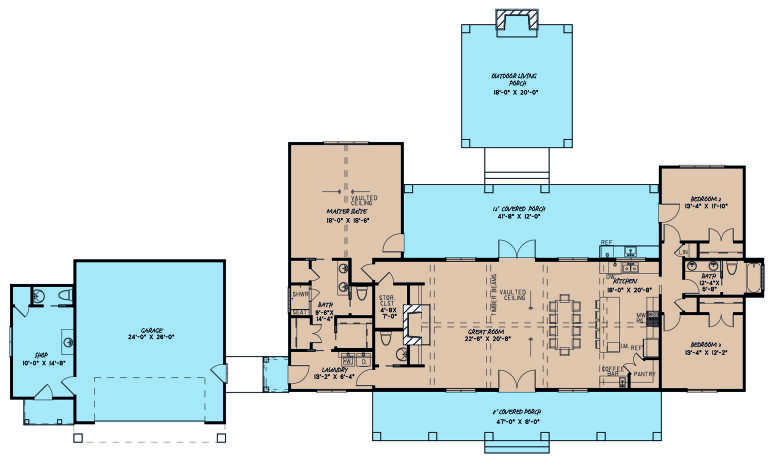
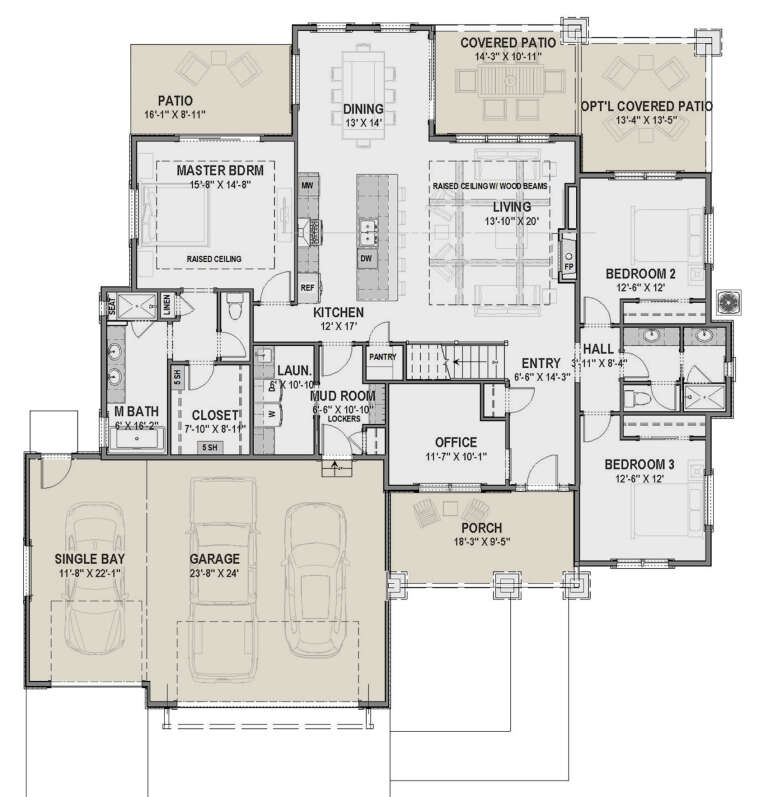
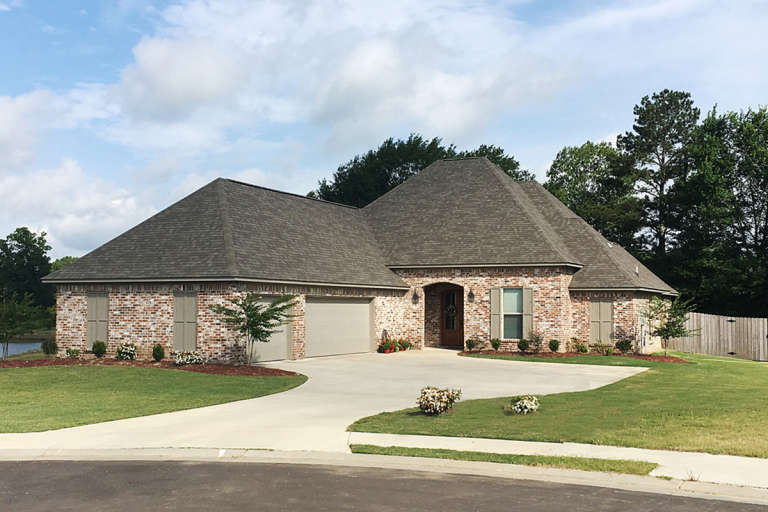
House Plan House Plan #24788 Front Elevation

PLAN #2559-00855

Starting at

$1,773
Sq Ft 2,374
Beds 4
Baths 3
½ Baths 0
Cars 3
Stories 1
Width 60'
Depth 62'




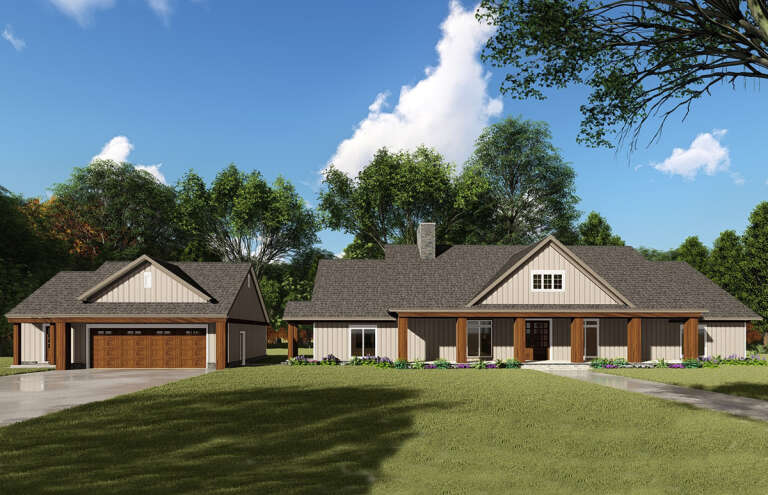
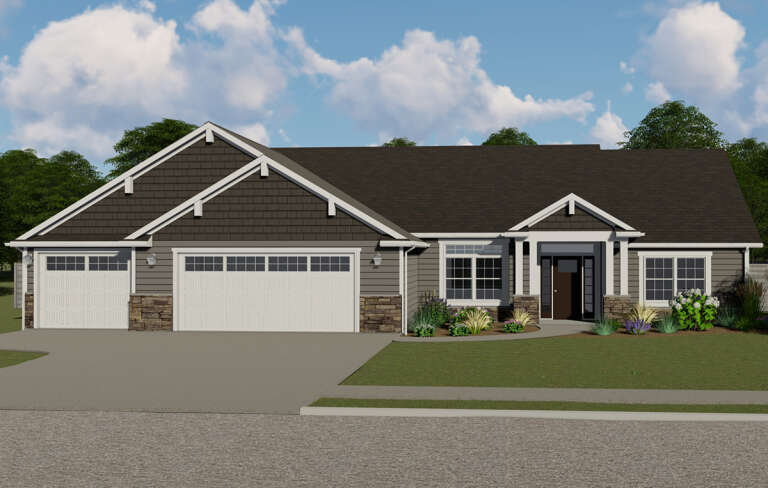
House Plan House Plan #24756 Front Elevation

PLAN #940-00249

Starting at

$1,350
Sq Ft 2,168
Beds 3
Baths 2
½ Baths 0
Cars 0
Stories 1
Width 37' 6"
Depth 74' 3"

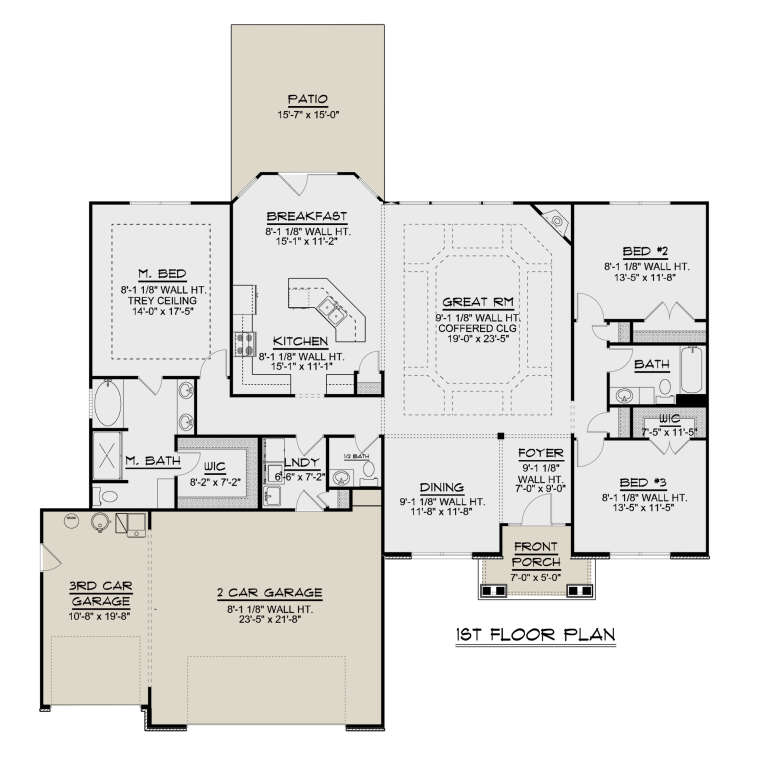
House Plan House Plan #24740 Front Elevation

PLAN #3571-00008

Starting at

$1,149
Sq Ft 2,017
Beds 3
Baths 3
½ Baths 0
Cars 2
Stories 1
Width 59' 6"
Depth 60'

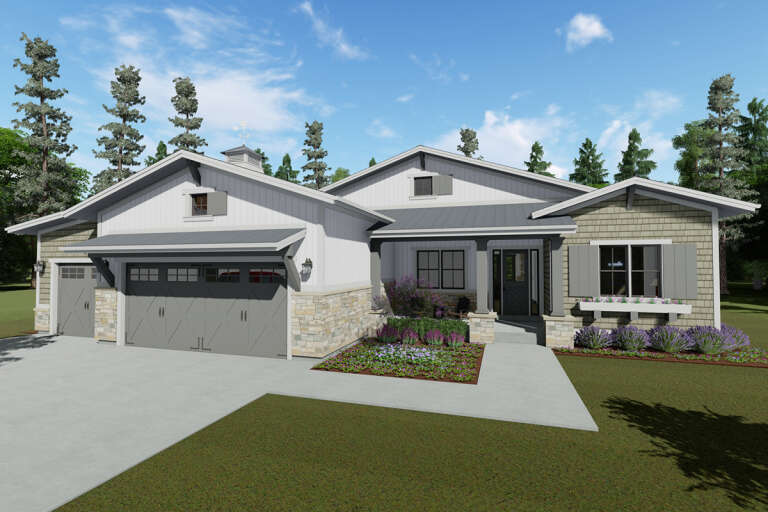
House Plan House Plan #24623 Front Elevation

PLAN #8594-00443

Starting at

$2,725
Sq Ft 2,858
Beds 4-5
Baths 3
½ Baths 0
Cars 2
Stories 2
Width 60'
Depth 54' 10"

House Plan House Plan #24584 Front Elevation

PLAN #940-00243

Starting at

$1,450
Sq Ft 2,438
Beds 3
Baths 3
½ Baths 0
Cars 0
Stories 2
Width 52' 6"
Depth 50' 6"


House Plan House Plan #24583 Front Elevation

PLAN #940-00242

Starting at

$1,100
Sq Ft 1,500
Beds 2
Baths 2
½ Baths 0
Cars 0
Stories 1
Width 50'
Depth 50'


House Plan House Plan #24577 Front Elevation

PLAN #5445-00380

Starting at

$3,400
Sq Ft 7,341
Beds 5
Baths 6
½ Baths 1
Cars 4
Stories 2
Width 86'
Depth 105'
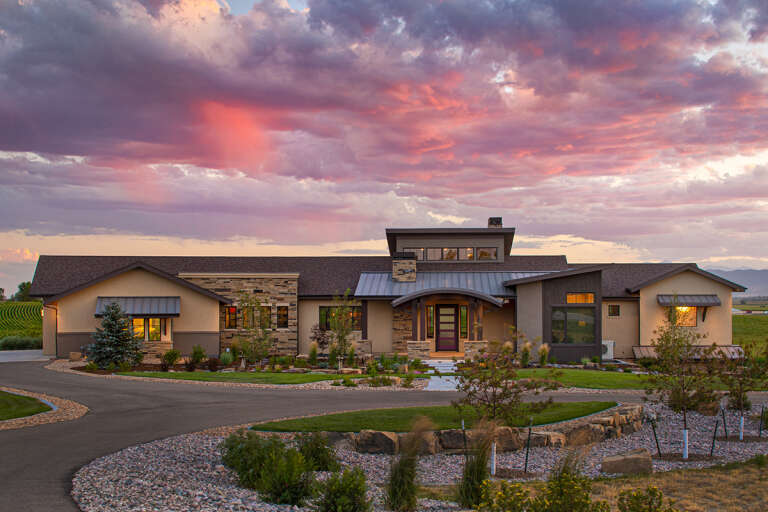
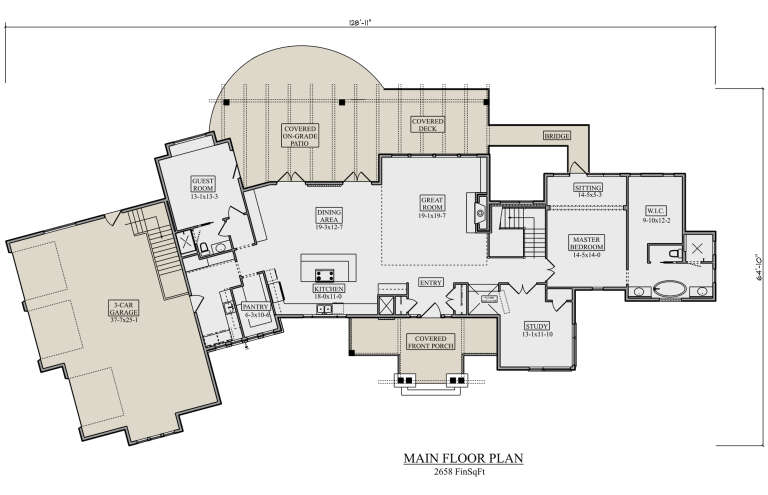
House Plan House Plan #24524 Front Elevation

PLAN #5631-00127

Starting at

$1,750
Sq Ft 2,658
Beds 2
Baths 2
½ Baths 1
Cars 3
Stories 1
Width 128' 11"
Depth 64' 10"


House Plan House Plan #24454 Front Elevation

PLAN #963-00417

Starting at

$1,599
Sq Ft 2,170
Beds 4
Baths 2
½ Baths 1
Cars 0
Stories 3
Width 16'
Depth 67'


House Plan House Plan #24441 Front Elevation

PLAN #6146-00396

Starting at

$855
Sq Ft 1,060
Beds 2
Baths 1
½ Baths 0
Cars 0
Stories 1
Width 40'
Depth 30'
House Plan House Plan #24371 Front Elevation

PLAN #699-00267

Starting at

$895
Sq Ft 2,830
Beds 3
Baths 2
½ Baths 1
Cars 3
Stories 1
Width 69'
Depth 69' 6"
House Plan House Plan #24248 Front Elevation

PLAN #110-01067

Starting at

$1,550
Sq Ft 2,683
Beds 3-4
Baths 4
½ Baths 0
Cars 2
Stories 1.5
Width 57' 4"
Depth 59' 10"
House Plan House Plan #24231 Front Elevation

PLAN #8318-00136

Starting at

$1,550
Sq Ft 2,191
Beds 3
Baths 2
½ Baths 2
Cars 2
Stories 1
Width 81' 4"
Depth 67' 8"
House Plan House Plan #24218 Front Elevation

PLAN #5032-00030

Starting at

$1,250
Sq Ft 2,141
Beds 3
Baths 2
½ Baths 1
Cars 3
Stories 1
Width 68'
Depth 56' 6"
House Plan House Plan #24167 Front Elevation

PLAN #425-00035

Starting at

$1,550
Sq Ft 2,183
Beds 3
Baths 2
½ Baths 0
Cars 3
Stories 1
Width 70'
Depth 67' 8"
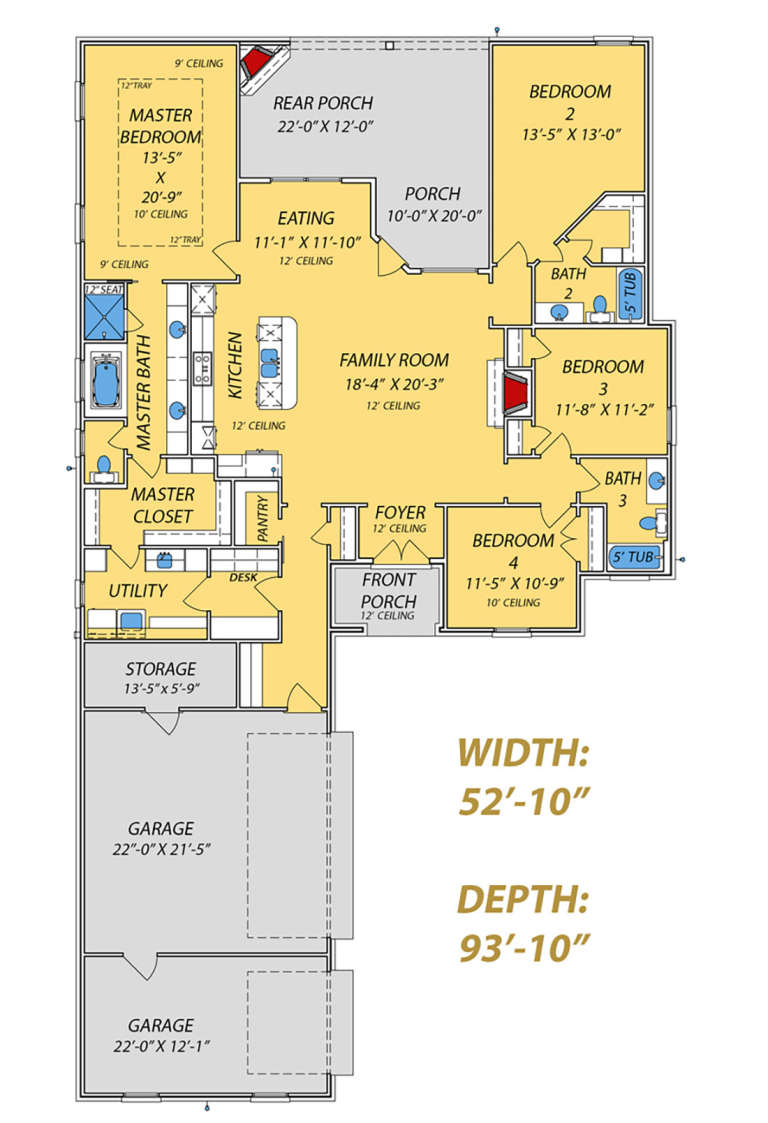
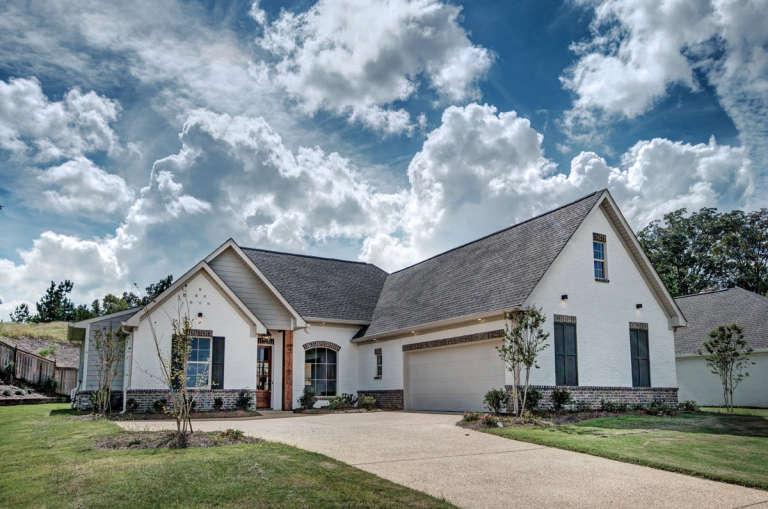
House Plan House Plan #24069 Front Elevation

PLAN #9279-00010

Starting at

$945
Sq Ft 2,286
Beds 4
Baths 3
½ Baths 0
Cars 3
Stories 1
Width 52' 10"
Depth 93' 10"
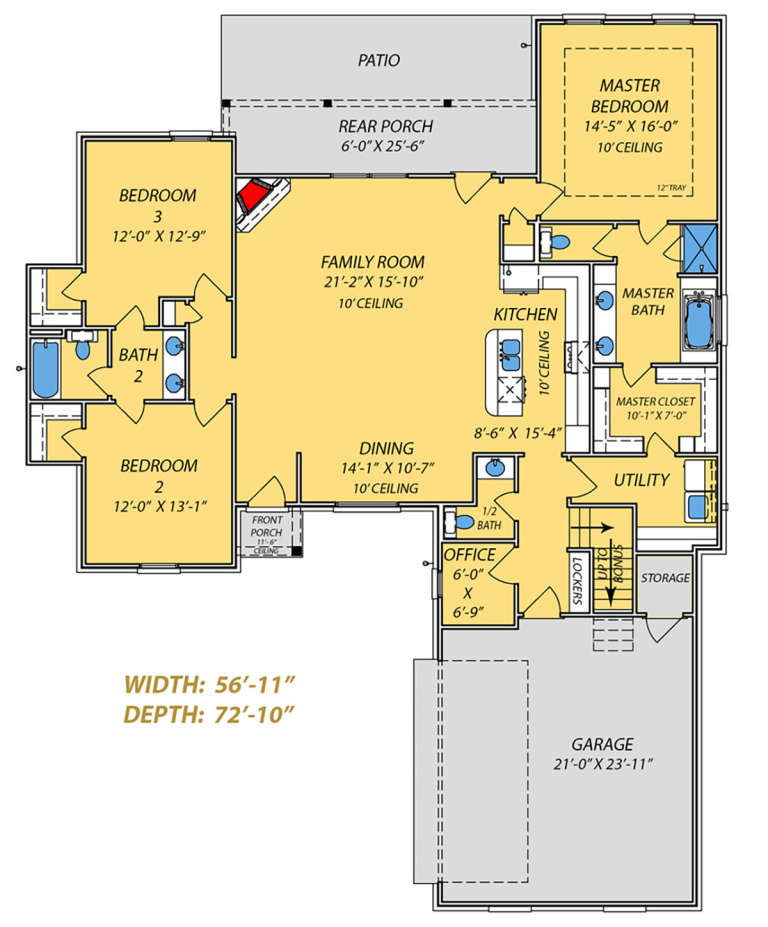
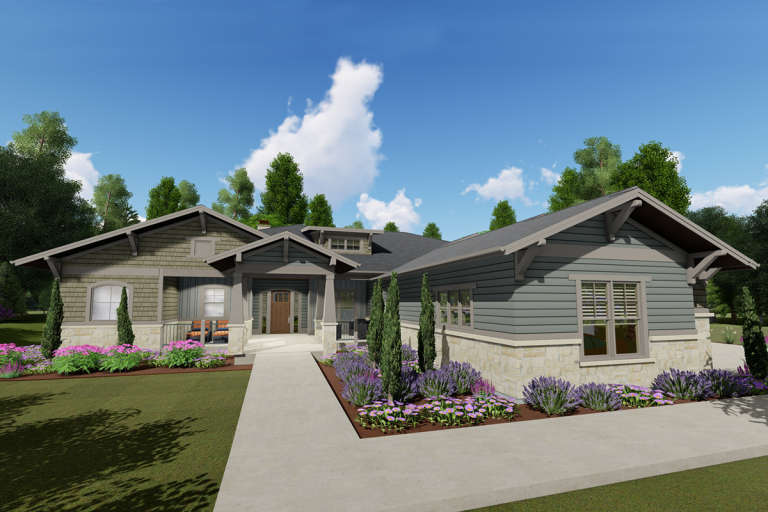
House Plan House Plan #24068 Front Elevation

PLAN #9279-00009

Starting at

$845
Sq Ft 1,940
Beds 3
Baths 3
½ Baths 1
Cars 2
Stories 1
Width 56' 11"
Depth 72' 10"
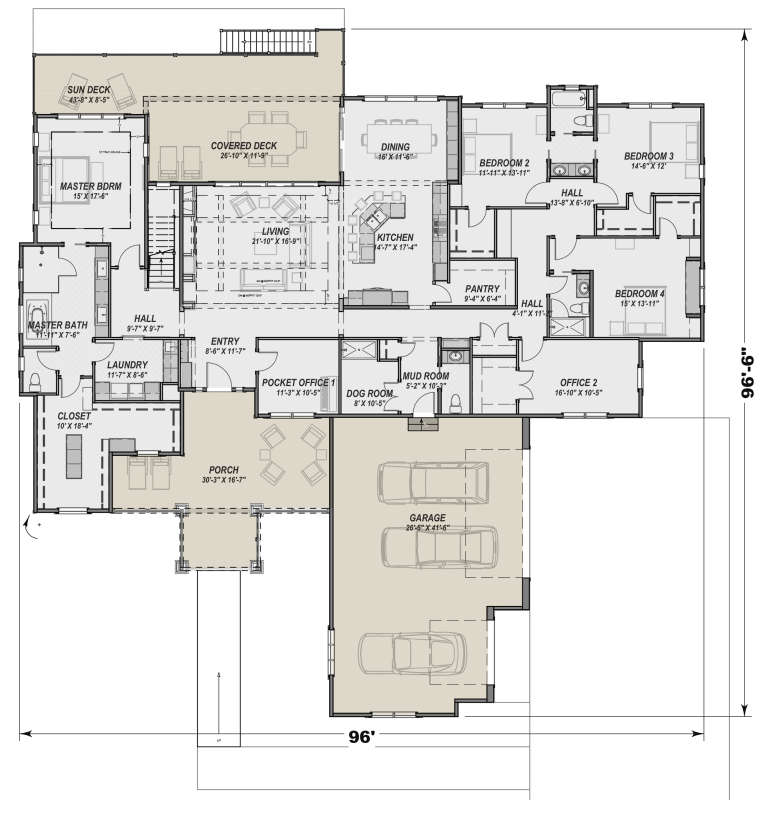
House Plan House Plan #23968 Front Elevation

PLAN #425-00022

Starting at

$1,750
Sq Ft 3,893
Beds 4
Baths 3
½ Baths 1
Cars 3
Stories 1
Width 96'
Depth 96' 6"
X
Shop Sign In
Favorites
Cart
Chat