16,267 Results

EDIT SEARCH FILTERS
Clear All FiltersOpen Floor Plan
Sort By:  

16,267 RESULTS

SEARCH FILTERS

    Plan Type
    Square Feet
    Bedrooms
    Bathrooms
    Stories
    Garage (Vehicle Spaces)
    Architectural Styles

    Outdoor Living

    Bedroom Options
    Kitchen & Dining
    Laundry Location
    Additional Rooms

    Garage Type

    Garage Features
    Other Features
    Foundation Type

    Plan Width
    Plan Depth
    Framing Type
    Media Filters
SEARCHING...



House Plan House Plan #20618 Front Elevation

PLAN #6849-00072

Starting at

$2,295
Sq Ft 3,565
Beds 4
Baths 4
½ Baths 1
Cars 3
Stories 2
Width 66' 10"
Depth 87' 2"





House Plan House Plan #20576 Front Elevation

PLAN #2559-00809

Starting at

$1,417
Sq Ft 1,475
Beds 3
Baths 2
½ Baths 1
Cars 1
Stories 2
Width 20'
Depth 52'

House Plan House Plan #20574 Front Elevation

PLAN #2559-00807

Starting at

$1,120

Sq Ft 628
Beds 1
Baths 1
½ Baths 0
Cars 0
Stories 2
Width 15'
Depth 24'
House Plan House Plan #20474 Front Elevation

PLAN #2559-00766

Starting at

$1,491
Sq Ft 1,635
Beds 3
Baths 2
½ Baths 1
Cars 2
Stories 2
Width 34'
Depth 45'
House Plan House Plan #20471 Front Elevation

PLAN #699-00113

Starting at

$2,195
Sq Ft 2,524
Beds 3
Baths 3
½ Baths 0
Cars 3
Stories 2
Width 50'
Depth 100' 9"
House Plan House Plan #20151 Front Elevation

PLAN #1020-00162

Starting at

$983
Sq Ft 1,282
Beds 3
Baths 2
½ Baths 0
Cars 3
Stories 1
Width 61'
Depth 46'
House Plan House Plan #20121 Front Elevation

PLAN #1020-00139

Starting at

$1,022
Sq Ft 1,690
Beds 4
Baths 2
½ Baths 1
Cars 2
Stories 2
Width 42'
Depth 42'
House Plan House Plan #19946 Front Elevation

PLAN #699-00104

Starting at

$2,195
Sq Ft 3,123
Beds 4
Baths 3
½ Baths 0
Cars 2
Stories 1
Width 84' 10"
Depth 61'
House Plan House Plan #19858 Front Elevation

PLAN #6939-00022

Starting at

$1,060
Sq Ft 3,820
Beds 5-6
Baths 4
½ Baths 0
Cars 2
Stories 2
Width 62' 6"
Depth 84' 2"


House Plan House Plan #19191 Front Rendering

PLAN #5445-00326

Starting at

$2,960
Sq Ft 6,184
Beds 5
Baths 5
½ Baths 2
Cars 4
Stories 2
Width 102'
Depth 102'


House Plan House Plan #19121 FRONT PHOTO DEFAULT

PLAN #5565-00177

Starting at

$4,959
Sq Ft 4,959
Beds 4
Baths 5
½ Baths 1
Cars 3
Stories 1
Width 91' 4"
Depth 144' 8"
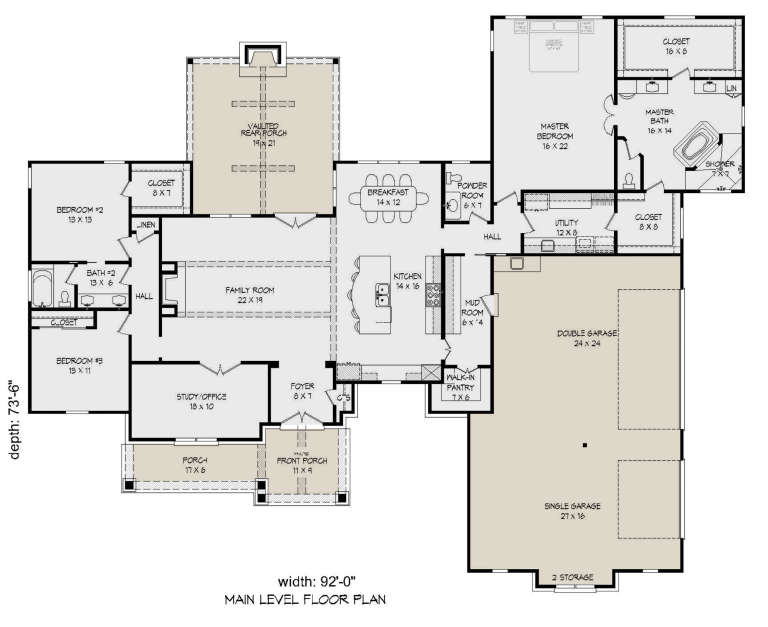
House Plan House Plan #19037 Front Elevation

PLAN #940-00084

Starting at

$1,750
Sq Ft 2,816
Beds 3
Baths 2
½ Baths 1
Cars 3
Stories 1
Width 92'
Depth 73' 6"
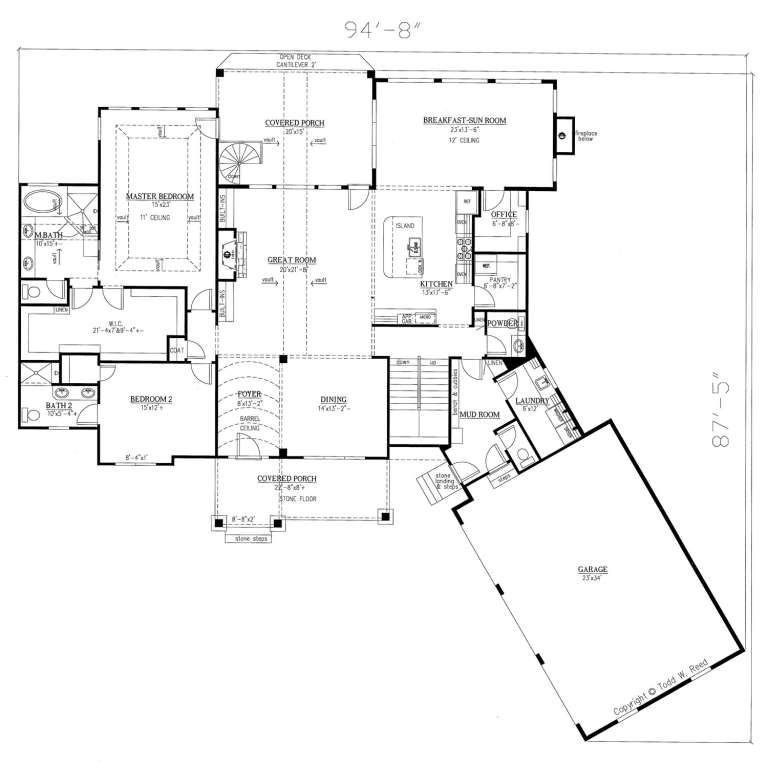
House Plan House Plan #18772 Front Photo

PLAN #286-00074

Starting at

$1,595
Sq Ft 3,958
Beds 4
Baths 4
½ Baths 2
Cars 3
Stories 1.5
Width 94' 8"
Depth 87' 5"


House Plan House Plan #18639 Front Elevation

PLAN #207-00049

Starting at

$4,165
Sq Ft 4,626
Beds 5
Baths 6
½ Baths 2
Cars 3
Stories 1.5
Width 64'
Depth 103' 8"
House Plan House Plan #18491 Front Elevation

PLAN #8318-00043

Starting at

$1,200
Sq Ft 1,994
Beds 4
Baths 3
½ Baths 0
Cars 2
Stories 1
Width 64' 6"
Depth 61' 8"
House Plan House Plan #18393 Front Elevation

PLAN #6146-00341

Starting at

$855
Sq Ft 1,011
Beds 2
Baths 1
½ Baths 0
Cars 0
Stories 1
Width 32'
Depth 35'
House Plan House Plan #18139

PLAN #035-00711

Starting at

$1,040
Sq Ft 1,859
Beds 3
Baths 2
½ Baths 1
Cars 2
Stories 2
Width 40'
Depth 62'
House Plan House Plan #18078 Front Elevation

PLAN #1018-00267

Starting at

$3,500
Sq Ft 6,193
Beds 5
Baths 5
½ Baths 2
Cars 3
Stories 2
Width 72' 10"
Depth 125' 10"
X
Shop Sign In
Favorites
Cart
Chat