16,267 Results

EDIT SEARCH FILTERS
Clear All FiltersOpen Floor Plan
Sort By:  

16,267 RESULTS

SEARCH FILTERS

    Plan Type
    Square Feet
    Bedrooms
    Bathrooms
    Stories
    Garage (Vehicle Spaces)
    Architectural Styles

    Outdoor Living

    Bedroom Options
    Kitchen & Dining
    Laundry Location
    Additional Rooms

    Garage Type

    Garage Features
    Other Features
    Foundation Type

    Plan Width
    Plan Depth
    Framing Type
    Media Filters
SEARCHING...


House Plan House Plan #24795 Front Elevation

PLAN #2559-00862

Starting at

$1,997
Sq Ft 2,699
Beds 3
Baths 2
½ Baths 1
Cars 3
Stories 1
Width 110' 9"
Depth 78' 6"



House Plan House Plan #24735 Front Elevation

PLAN #3571-00004

Starting at

$1,229
Sq Ft 2,589
Beds 4
Baths 3
½ Baths 0
Cars 2
Stories 2
Width 42' 4"
Depth 53'

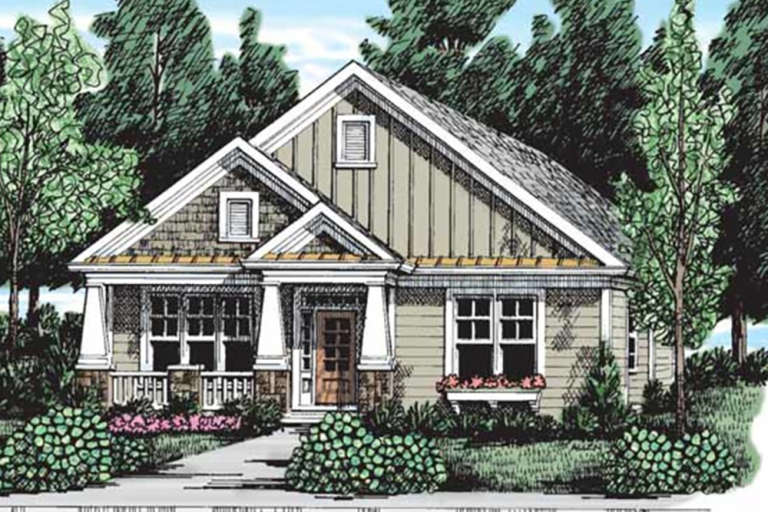
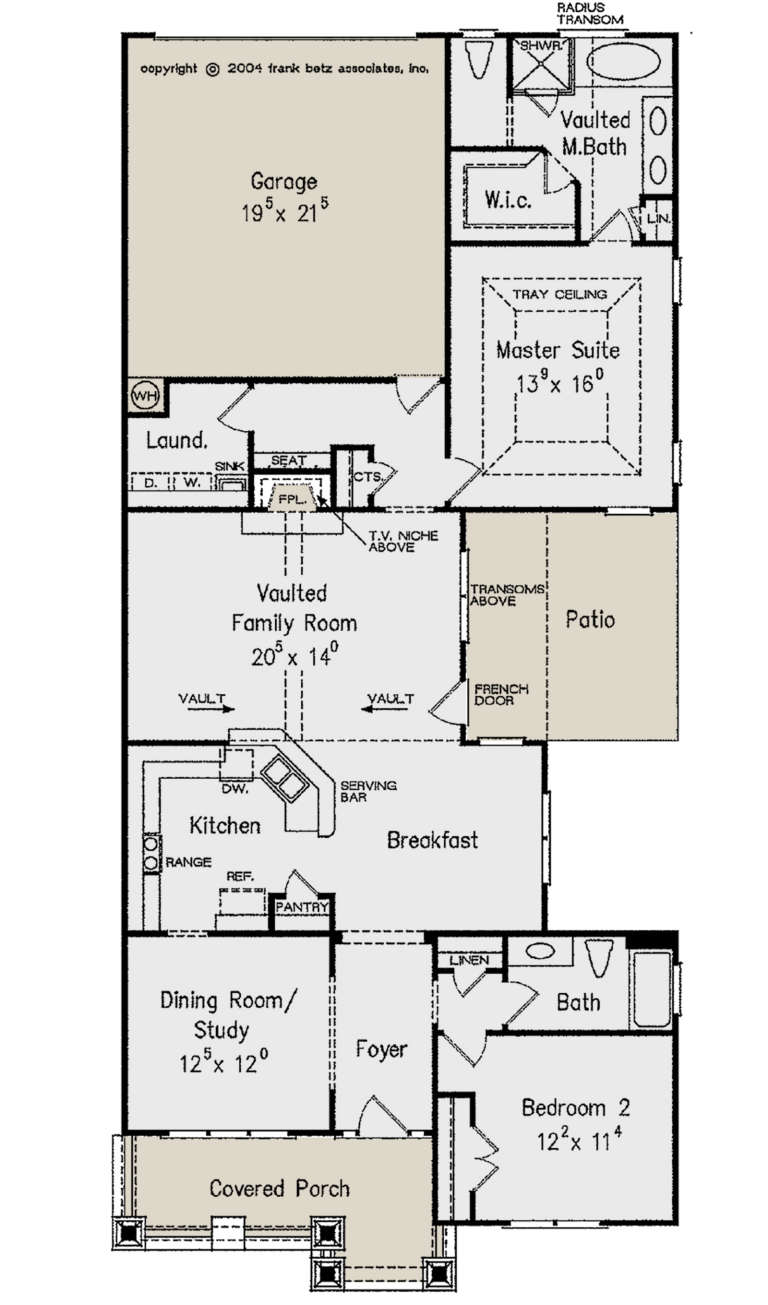
House Plan House Plan #24635 Front Elevation

PLAN #1502-00010

Starting at

$675
Sq Ft 630
Beds 1
Baths 1
½ Baths 0
Cars 0
Stories 1
Width 28'
Depth 26'


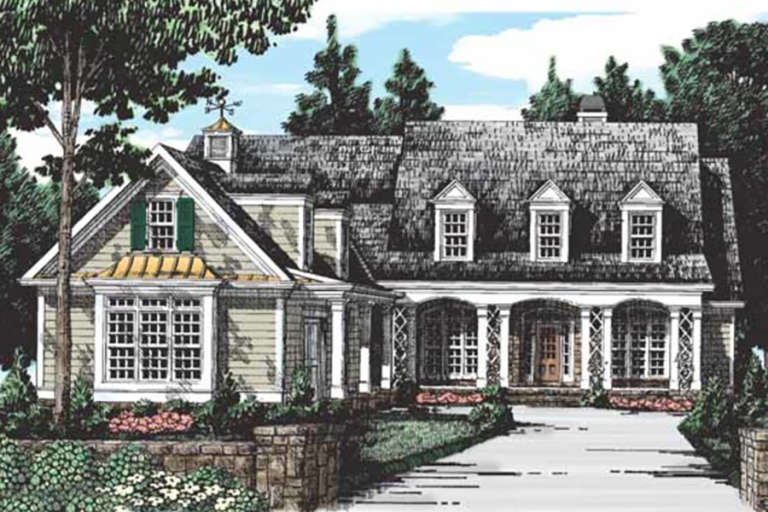
House Plan House Plan #24572 Front Elevation

PLAN #940-00238

Starting at

$2,150
Sq Ft 2,400
Beds 3
Baths 2
½ Baths 0
Cars 2
Stories 1
Width 75' 9"
Depth 72' 9"


House Plan House Plan #24505 Front Elevation

PLAN #036-00269

Starting at

$1,395
Sq Ft 2,344
Beds 3
Baths 3
½ Baths 1
Cars 3
Stories 1
Width 71' 2"
Depth 64' 6"
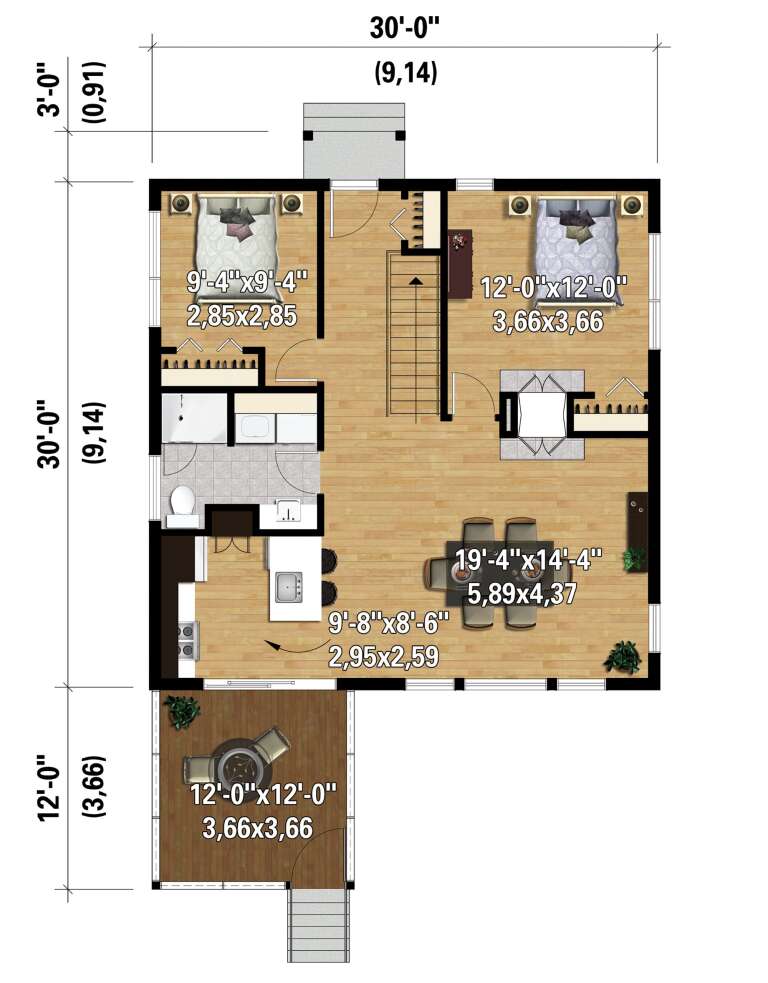
House Plan House Plan #24445 Front Elevation

PLAN #6146-00400

Starting at

$755
Sq Ft 900
Beds 2
Baths 1
½ Baths 0
Cars 0
Stories 1
Width 30'
Depth 42'
House Plan House Plan #24389 Front Elevation

PLAN #963-00413

Starting at

$1,799
Sq Ft 2,919
Beds 3
Baths 2
½ Baths 1
Cars 2
Stories 2
Width 46'
Depth 62'
House Plan House Plan #24009 Front Elevation

PLAN #699-00257

Starting at

$1,795
Sq Ft 2,407
Beds 3-4
Baths 2
½ Baths 1
Cars 2
Stories 1
Width 94'
Depth 70' 4"


House Plan House Plan #23872 Front Elevation

PLAN #6082-00177

Starting at

$1,895
Sq Ft 2,394
Beds 3
Baths 2
½ Baths 1
Cars 2
Stories 2
Width 55' 8"
Depth 59'
House Plan House Plan #23782 Front Elevation

PLAN #1070-00285

Starting at

$2,134
Sq Ft 3,860
Beds 4
Baths 4
½ Baths 1
Cars 2
Stories 1.5
Width 90' 3"
Depth 73' 11"
House Plan House Plan #23788 Angled Front Elevation

PLAN #1776-00088

Starting at

$1,120
Sq Ft 1,908
Beds 3
Baths 2
½ Baths 0
Cars 2
Stories 1
Width 60'
Depth 53'



Angled front elevation with stone accents, brown siding, gabled roof, covered porch, and 2-car garage. House Plan # 009-00281 Digital Rendering by America's Best House Plans, Inc.
EXCLUSIVE

PLAN #009-00281

Starting at

$1,350
Sq Ft 2,782
Beds 3
Baths 2
½ Baths 1
Cars 2
Stories 1
Width 140' 10"
Depth 71' 6"
House Plan House Plan #23568 Front Elevation

PLAN #8594-00332

Starting at

$1,570
Sq Ft 1,670
Beds 2
Baths 2
½ Baths 0
Cars 2
Stories 1
Width 34'
Depth 77'
House Plan House Plan #23565 Front Elevation

PLAN #8594-00329

Starting at

$2,305
Sq Ft 2,656
Beds 3-4
Baths 2
½ Baths 1
Cars 2
Stories 1
Width 63'
Depth 76' 6"
House Plan House Plan #23516 Front Elevation
EXCLUSIVE

PLAN #6849-00084

Starting at

$2,195
Sq Ft 3,075
Beds 3
Baths 2
½ Baths 1
Cars 3
Stories 1
Width 91' 4"
Depth 83' 5"
House Plan House Plan #21038 Front Elevation

PLAN #8594-00214

Starting at

$2,515
Sq Ft 2,828
Beds 4
Baths 3
½ Baths 1
Cars 2
Stories 2
Width 62'
Depth 50' 6"
House Plan House Plan #20959 Angled Front Elevation

PLAN #8594-00152

Starting at

$2,725
Sq Ft 3,843
Beds 5
Baths 4
½ Baths 1
Cars 3
Stories 2
Width 66' 4"
Depth 53'


House Plan House Plan #20673 Front Elevation

PLAN #940-00145

Starting at

$1,100
Sq Ft 1,361
Beds 3
Baths 2
½ Baths 0
Cars 3
Stories 1
Width 33' 4"
Depth 45' 10"
X
Shop Sign In
Favorites
Cart
Chat