16,175 Results

EDIT SEARCH FILTERS
Clear All FiltersOpen Floor Plan
Sort By:  

16,175 RESULTS

SEARCH FILTERS

    Plan Type
    Square Feet
    Bedrooms
    Bathrooms
    Stories
    Garage (Vehicle Spaces)
    Architectural Styles

    Outdoor Living

    Bedroom Options
    Kitchen & Dining
    Laundry Location
    Additional Rooms

    Garage Type

    Garage Features
    Other Features
    Foundation Type

    Plan Width
    Plan Depth
    Framing Type
    Media Filters
SEARCHING...


House Plan House Plan #16973 Front Elevation

PLAN #048-00246

Starting at

$900
Sq Ft 1,086
Beds 3
Baths 2
½ Baths 1
Cars 0
Stories 1
Width 36'
Depth 46'

House Plan House Plan #16859 Front Elevation

PLAN #1637-00110

Starting at

$2,600
Sq Ft 2,593
Beds 4
Baths 3
½ Baths 1
Cars 2
Stories 3
Width 35' 10"
Depth 51'



Tan Bungalow front elevation with shingle siding, stone base, gabled roof, covered porch with tapered columns. House Plan # 009-00230 Digital Rendering by America's Best House Plans, Inc.
EXCLUSIVE

PLAN #009-00230

Starting at

$1,300
Sq Ft 2,211
Beds 4
Baths 3
½ Baths 0
Cars 0
Stories 2
Width 24'
Depth 58'
House Plan House Plan #16252 Front Elevation

PLAN #110-01003

Starting at

$2,850
Sq Ft 5,493
Beds 4
Baths 3
½ Baths 2
Cars 3
Stories 2
Width 154' 6"
Depth 72' 6"



House Plan House Plan #16233 Front Elevation

PLAN #110-00989

Starting at

$1,850
Sq Ft 4,076
Beds 3
Baths 3
½ Baths 1
Cars 4
Stories 1
Width 111' 8"
Depth 85'
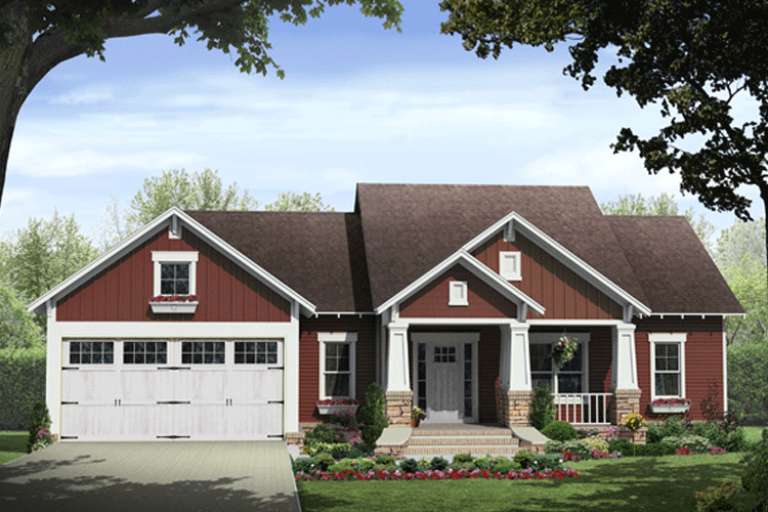
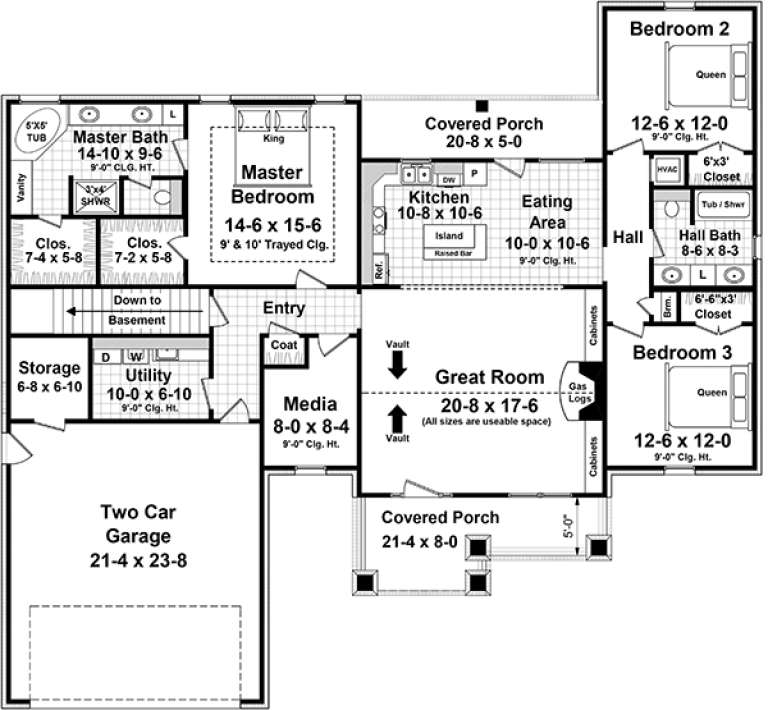
House Plan House Plan #16113 Front Elevation

PLAN #348-00216

Starting at

$1,300
Sq Ft 1,876
Beds 3
Baths 2
½ Baths 0
Cars 2
Stories 1
Width 64' 2"
Depth 59' 8"




House Plan House Plan #16027

PLAN #1018-00182

Starting at

$6,500
Sq Ft 6,295
Beds 4-5
Baths 7
½ Baths 0
Cars 4
Stories 2
Width 137'
Depth 113'
House Plan House Plan #15800 Front Elevation

PLAN #9401-00020

Starting at

$1,795
Sq Ft 3,691
Beds 4
Baths 3
½ Baths 1
Cars 2
Stories 2
Width 93' 11"
Depth 83' 6"
House Plan House Plan #15214 Front Elevation

PLAN #7922-00182

Starting at

$2,150
Sq Ft 5,372
Beds 5
Baths 5
½ Baths 1
Cars 3
Stories 2
Width 72'
Depth 66' 6"
House Plan House Plan #13075 Front Elevation

PLAN #3323-00521

Starting at

$2,400
Sq Ft 8,620
Beds 5
Baths 6
½ Baths 2
Cars 3
Stories 2
Width 93'
Depth 117' 11"
House Plan House Plan #13062 Front Photo

PLAN #3323-00508

Starting at

$2,250
Sq Ft 5,155
Beds 5
Baths 4
½ Baths 1
Cars 3
Stories 2
Width 121' 2"
Depth 104' 4"

House Plan House Plan #13002 Front Elevation

PLAN #5458-00022

Starting at

$1,149
Sq Ft 2,058
Beds 4
Baths 4
½ Baths 0
Cars 3
Stories 1
Width 84'
Depth 53' 3"

House Plan House Plan #12470 Front Photo

PLAN #3323-00001

Starting at

$1,150
Sq Ft 1,151
Beds 3
Baths 2
½ Baths 0
Cars 1
Stories 1
Width 39' 2"
Depth 42'
House Plan House Plan #11869 Front Elevation

PLAN #2559-00092

Starting at

$1,545
Sq Ft 1,797
Beds 3
Baths 2
½ Baths 0
Cars 3
Stories 1
Width 50'
Depth 59'
House Plan House Plan #11246 Front Elevation

PLAN #963-00056

Starting at

$1,299
Sq Ft 1,381
Beds 3
Baths 2
½ Baths 0
Cars 2
Stories 1
Width 50'
Depth 48'
House Plan House Plan #11046 Front Elevation

PLAN #034-00794

Starting at

$1,740
Sq Ft 2,141
Beds 4
Baths 2
½ Baths 1
Cars 2
Stories 2
Width 40'
Depth 56'
House Plan House Plan #10160 Front Elevation

PLAN #041-00051

Starting at

$1,495
Sq Ft 2,750
Beds 4
Baths 2
½ Baths 1
Cars 2
Stories 1
Width 75' 4"
Depth 87' 4"
House Plan House Plan #9418 Front Elevation

PLAN #1776-00032

Starting at

$1,120
Sq Ft 1,640
Beds 3
Baths 2
½ Baths 0
Cars 0
Stories 1
Width 51'
Depth 44'
X
Shop Sign In
Favorites
Cart
Chat