16,174 Results

EDIT SEARCH FILTERS
Clear All FiltersOpen Floor Plan
Sort By:  

16,174 RESULTS

SEARCH FILTERS

    Plan Type
    Square Feet
    Bedrooms
    Bathrooms
    Stories
    Garage (Vehicle Spaces)
    Architectural Styles

    Outdoor Living

    Bedroom Options
    Kitchen & Dining
    Laundry Location
    Additional Rooms

    Garage Type

    Garage Features
    Other Features
    Foundation Type

    Plan Width
    Plan Depth
    Framing Type
    Media Filters
SEARCHING...


House Plan House Plan #19865 Front Elevation

PLAN #2559-00677

Starting at

$1,085
Sq Ft 600
Beds 1
Baths 1
½ Baths 0
Cars 0
Stories 1
Width 20'
Depth 30'
House Plan House Plan #19451 Front Elevation

PLAN #963-00264

Starting at

$1,899
Sq Ft 3,042
Beds 4
Baths 3
½ Baths 1
Cars 3
Stories 1.5
Width 65'
Depth 62'
House Plan House Plan #19365 Angled Front Elevation

PLAN #963-00187

Starting at

$1,199
Sq Ft 905
Beds 1
Baths 1
½ Baths 0
Cars 0
Stories 1
Width 32'
Depth 34'


House Plan House Plan #19332 Front Elevation

PLAN #963-00155

Starting at

$1,399
Sq Ft 1,457
Beds 3
Baths 2
½ Baths 0
Cars 3
Stories 1
Width 53'
Depth 52'


House Plan House Plan #19258 Front Elevation

PLAN #402-01512

Starting at

$1,255
Sq Ft 1,750
Beds 3
Baths 2
½ Baths 1
Cars 3
Stories 1
Width 61'
Depth 49'



House Plan House Plan #19215 Front Elevation

PLAN #8318-00079

Starting at

$1,650
Sq Ft 2,556
Beds 4-5
Baths 3
½ Baths 1
Cars 3
Stories 1.5
Width 71' 10"
Depth 71' 8"

House Plan House Plan #19191 Front Rendering


PLAN #5445-00326

Starting at

$2,960
Sq Ft 6,184
Beds 5
Baths 5
½ Baths 2
Cars 4
Stories 2
Width 102'
Depth 102'

House Plan House Plan #19160 Front Rendering


PLAN #5445-00320

Starting at

$2,500
Sq Ft 5,518
Beds 5
Baths 5
½ Baths 2
Cars 3
Stories 2
Width 107'
Depth 90'
House Plan House Plan #18930

PLAN #526-00068

Starting at

$1,350
Sq Ft 1,268
Beds 3
Baths 2
½ Baths 0
Cars 2
Stories 1
Width 61' 3"
Depth 31'
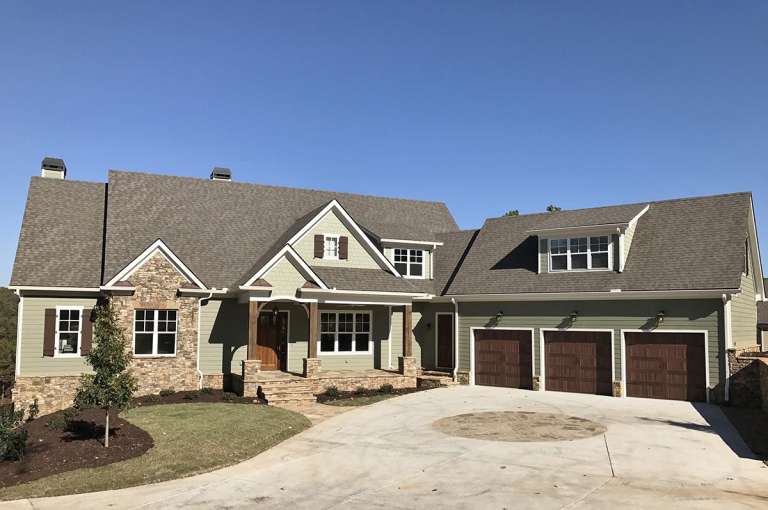
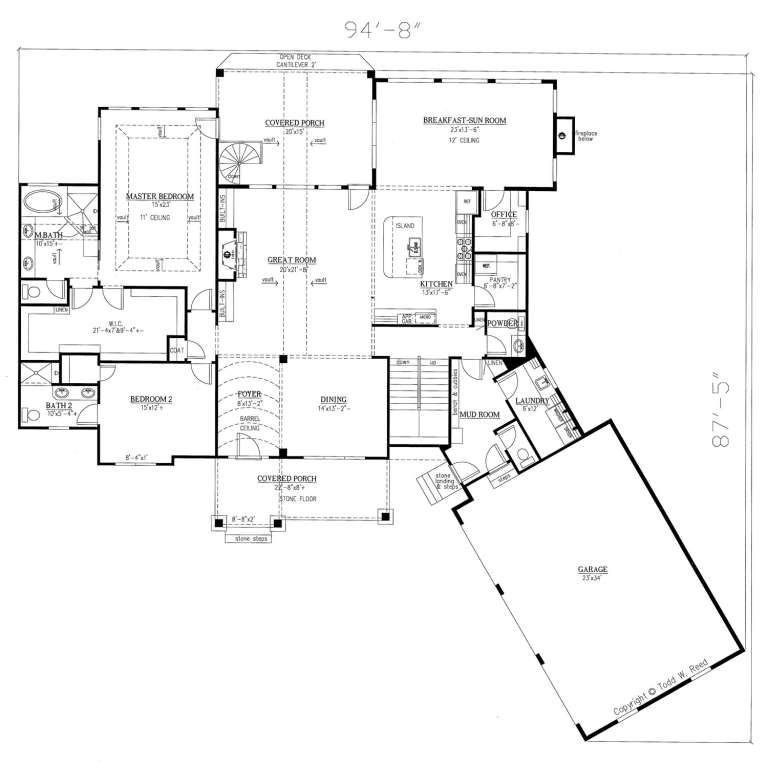
House Plan House Plan #18772 Front Photo

PLAN #286-00074

Starting at

$1,595
Sq Ft 3,958
Beds 4
Baths 4
½ Baths 2
Cars 3
Stories 1.5
Width 94' 8"
Depth 87' 5"
House Plan House Plan #18728 Front Elevation

PLAN #035-00792

Starting at

$940
Sq Ft 1,688
Beds 3
Baths 2
½ Baths 1
Cars 2
Stories 2
Width 23'
Depth 63'
House Plan House Plan #18493 Angled Front Elevation

PLAN #8318-00045

Starting at

$1,650
Sq Ft 2,494
Beds 3
Baths 2
½ Baths 1
Cars 3
Stories 1
Width 67'
Depth 68'
House Plan House Plan #18457 Front Elevation

PLAN #4534-00004

Starting at

$1,295
Sq Ft 2,367
Beds 4
Baths 3
½ Baths 0
Cars 2
Stories 1
Width 72' 4"
Depth 69' 6"
House Plan House Plan #18235

PLAN #035-00755

Starting at

$1,140
Sq Ft 2,015
Beds 3
Baths 2
½ Baths 0
Cars 2-3
Stories 1
Width 52' 4"
Depth 64'


House Plan House Plan #17627 Front Elevation

PLAN #207-00022

Starting at

$3,930
Sq Ft 4,368
Beds 4
Baths 5
½ Baths 0
Cars 3
Stories 2
Width 86'
Depth 79' 3"


House Plan House Plan #17208 Front Elevation

PLAN #5633-00249

Starting at

$1,999
Sq Ft 6,088
Beds 4
Baths 4
½ Baths 2
Cars 5
Stories 2
Width 84' 8"
Depth 125' 3"

Blue Country front elevation with brick chimney, gabled roof, covered porch, and dark-framed windows. House Plan # 009-00247 Digital Rendering by America's Best House Plans, Inc.
EXCLUSIVE

PLAN #009-00247

Starting at

$1,300
Sq Ft 2,369
Beds 4
Baths 4
½ Baths 0
Cars 2
Stories 2
Width 45'
Depth 42'
House Plan House Plan #16983 Front Elevation

PLAN #8318-00007

Starting at

$1,650
Sq Ft 2,532
Beds 3
Baths 2
½ Baths 1
Cars 3
Stories 1
Width 63' 2"
Depth 90'
X
Shop Sign In
Favorites
Cart
Chat