16,172 Results

EDIT SEARCH FILTERS
Clear All FiltersOpen Floor Plan
Sort By:  

16,172 RESULTS

SEARCH FILTERS

    Plan Type
    Square Feet
    Bedrooms
    Bathrooms
    Stories
    Garage (Vehicle Spaces)
    Architectural Styles

    Outdoor Living

    Bedroom Options
    Kitchen & Dining
    Laundry Location
    Additional Rooms

    Garage Type

    Garage Features
    Other Features
    Foundation Type

    Plan Width
    Plan Depth
    Framing Type
    Media Filters
SEARCHING...






House Plan House Plan #24999 Front Elevation

PLAN #1070-00295

Starting at

$2,134
Sq Ft 3,623
Beds 5
Baths 5
½ Baths 1
Cars 2
Stories 2
Width 91' 8"
Depth 82' 8"


House Plan House Plan #24927 Front Elevation

PLAN #5032-00049

Starting at

$1,250
Sq Ft 1,993
Beds 4
Baths 3
½ Baths 0
Cars 3
Stories 1
Width 93'
Depth 40'


House Plan House Plan #24867 Front Elevation

PLAN #402-01661

Starting at

$1,255
Sq Ft 1,995
Beds 3
Baths 2
½ Baths 1
Cars 2
Stories 1.5
Width 46'
Depth 63'


House Plan House Plan #24795 Front Elevation

PLAN #2559-00862

Starting at

$1,997
Sq Ft 2,699
Beds 3
Baths 2
½ Baths 1
Cars 3
Stories 1
Width 110' 9"
Depth 78' 6"
House Plan House Plan #24735 Front Elevation

PLAN #3571-00004

Starting at

$1,229
Sq Ft 2,589
Beds 4
Baths 3
½ Baths 0
Cars 2
Stories 2
Width 42' 4"
Depth 53'

House Plan House Plan #24635 Front Elevation

PLAN #1502-00010

Starting at

$675
Sq Ft 630
Beds 1
Baths 1
½ Baths 0
Cars 0
Stories 1
Width 28'
Depth 26'
House Plan House Plan #24445 Front Elevation

PLAN #6146-00400

Starting at

$755
Sq Ft 900
Beds 2
Baths 1
½ Baths 0
Cars 0
Stories 1
Width 30'
Depth 42'

House Plan House Plan #24401 Front Elevation

PLAN #6146-00381

Starting at

$1,255

Sq Ft 1,414
Beds 3
Baths 2
½ Baths 0
Cars 1
Stories 1
Width 40'
Depth 48'
House Plan House Plan #24186 Front Elevation

PLAN #048-00271

Starting at

$900
Sq Ft 1,334
Beds 3
Baths 2
½ Baths 1
Cars 0
Stories 2
Width 36'
Depth 44'
House Plan House Plan #24128 Front Elevation

PLAN #8594-00434

Starting at

$2,095
Sq Ft 1,823
Beds 3-4
Baths 2
½ Baths 1
Cars 2
Stories 1
Width 55'
Depth 57'
House Plan House Plan #24009 Front Elevation

PLAN #699-00257

Starting at

$1,795
Sq Ft 2,407
Beds 3-4
Baths 2
½ Baths 1
Cars 2
Stories 1
Width 94'
Depth 70' 4"
House Plan House Plan #24003 Front Elevation

PLAN #425-00028

Starting at

$1,550
Sq Ft 2,659
Beds 2
Baths 2
½ Baths 0
Cars 2
Stories 1
Width 101' 4"
Depth 75'

House Plan House Plan #23956 Angled Front Elevation

PLAN #402-01617

Starting at

$1,255
Sq Ft 1,596
Beds 2
Baths 2
½ Baths 0
Cars 2
Stories 1
Width 40'
Depth 59'
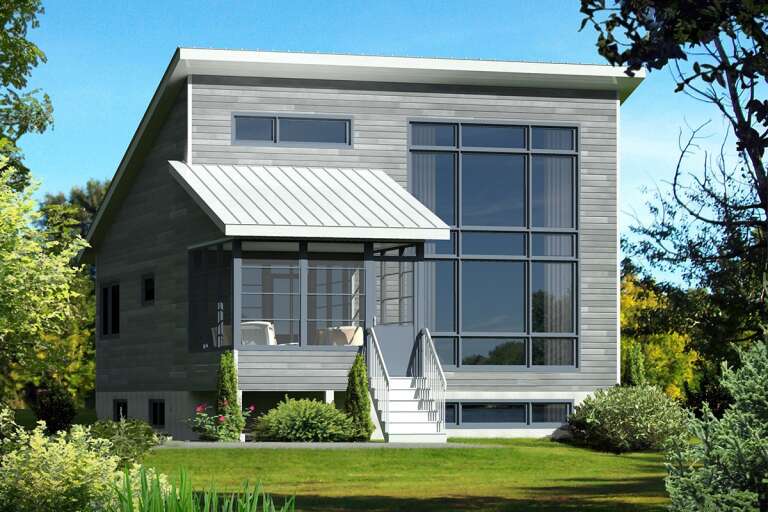

House Plan House Plan #23954 Rear Elevation

PLAN #402-01615

Starting at

$1,305
Sq Ft 2,309
Beds 4
Baths 2
½ Baths 1
Cars 2
Stories 2
Width 40'
Depth 40'
House Plan House Plan #23592 Front Elevation

PLAN #035-00840

Starting at

$1,040
Sq Ft 1,990
Beds 3
Baths 2
½ Baths 1
Cars 2
Stories 1
Width 75'
Depth 65'
House Plan House Plan #23353 Front Elevation

PLAN #5631-00119

Starting at

$1,550
Sq Ft 2,350
Beds 3-5
Baths 2
½ Baths 1
Cars 3
Stories 1
Width 82' 6"
Depth 63' 6"
House Plan House Plan #22576 Front Elevation

PLAN #034-01213

Starting at

$1,680
Sq Ft 1,600
Beds 3
Baths 2
½ Baths 0
Cars 0
Stories 1
Width 32'
Depth 60'
House Plan House Plan #22506 Front Elevation

PLAN #348-00289

Starting at

$1,200
Sq Ft 1,100
Beds 2
Baths 2
½ Baths 0
Cars 0
Stories 1
Width 31' 2"
Depth 48' 6"
X
Shop Sign In
Favorites
Cart
Chat