15,669 Results

EDIT SEARCH FILTERS
Clear All FiltersOpen Floor Plan
Sort By:  

15,669 RESULTS

SEARCH FILTERS

    Plan Type
    Square Feet
    Bedrooms
    Bathrooms
    Stories
    Garage (Vehicle Spaces)
    Architectural Styles

    Outdoor Living

    Bedroom Options

    Kitchen & Dining
    Laundry Location
    Additional Rooms

    Garage Type

    Garage Features
    Other Features
    Foundation Type

    Plan Width
    Plan Depth
    Framing Type
    Media Filters
SEARCHING...






House Plan House Plan #31503 Front Elevation

PLAN #1070-00304

Starting at

$1,804
Sq Ft 2,719
Beds 3
Baths 3
½ Baths 0
Cars 2
Stories 2
Width 74' 9"
Depth 55'



House Plan House Plan #31462 Angled Front Elevation

PLAN #6261-00001

Starting at

$1,145
Sq Ft 1,656
Beds 3
Baths 2
½ Baths 0
Cars 1
Stories 1
Width 53'
Depth 46'

House Plan House Plan #31350 Front Elevation

PLAN #2464-00134

Starting at

$1,750
Sq Ft 2,764
Beds 4
Baths 3
½ Baths 1
Cars 3
Stories 2
Width 82' 6"
Depth 40' 4"



House Plan House Plan #31111 Angled Front Elevation

PLAN #5445-00533

Starting at

$1,700
Sq Ft 4,663
Beds 4
Baths 4
½ Baths 1
Cars 3
Stories 2
Width 70'
Depth 124'


House Plan House Plan #31016 Angled Front Elevation

PLAN #940-01029

Starting at

$1,350
Sq Ft 2,150
Beds 4
Baths 4
½ Baths 1
Cars 0
Stories 1.5
Width 53' 2"
Depth 46' 6"
House Plan House Plan #30979 Front Elevation
EXCLUSIVE

PLAN #1462-00117

Starting at

$1,500
Sq Ft 2,173
Beds 3
Baths 2
½ Baths 1
Cars 0
Stories 2
Width 60'
Depth 40'


House Plan House Plan #30917 Front Elevation at Dusk

PLAN #7983-00091

Starting at

$1,730
Sq Ft 2,508
Beds 3
Baths 2
½ Baths 0
Cars 2
Stories 1
Width 97'
Depth 62'
House Plan House Plan #30837 Front Elevation at Dusk

PLAN #7983-00070

Starting at

$2,115
Sq Ft 3,658
Beds 4
Baths 3
½ Baths 1
Cars 3
Stories 1.5
Width 90'
Depth 72' 4"
House Plan House Plan #30548 Angled Front Elevation

PLAN #3367-00074

Starting at

$1,425
Sq Ft 2,425
Beds 3
Baths 2
½ Baths 0
Cars 1
Stories 2
Width 50' 6"
Depth 72'
House Plan House Plan #30520 Front Elevation

PLAN #9300-00085

Starting at

$2,097
Sq Ft 2,017
Beds 3
Baths 3
½ Baths 1
Cars 0
Stories 1
Width 62'
Depth 40' 4"


House Plan House Plan #30336 Front Elevation

PLAN #034-01362

Starting at

$2,200
Sq Ft 3,122
Beds 4
Baths 2
½ Baths 1
Cars 1
Stories 1
Width 64' 8"
Depth 41' 4"


House Plan House Plan #30278 Angled Front Elevation

PLAN #034-01313

Starting at

$1,510
Sq Ft 1,487
Beds 2
Baths 1
½ Baths 0
Cars 1
Stories 1
Width 54'
Depth 46'
House Plan House Plan #30254 Angled Front Elevation

PLAN #2559-01025

Starting at

$1,294
Sq Ft 1,268
Beds 2
Baths 2
½ Baths 0
Cars 0
Stories 1
Width 50'
Depth 30'

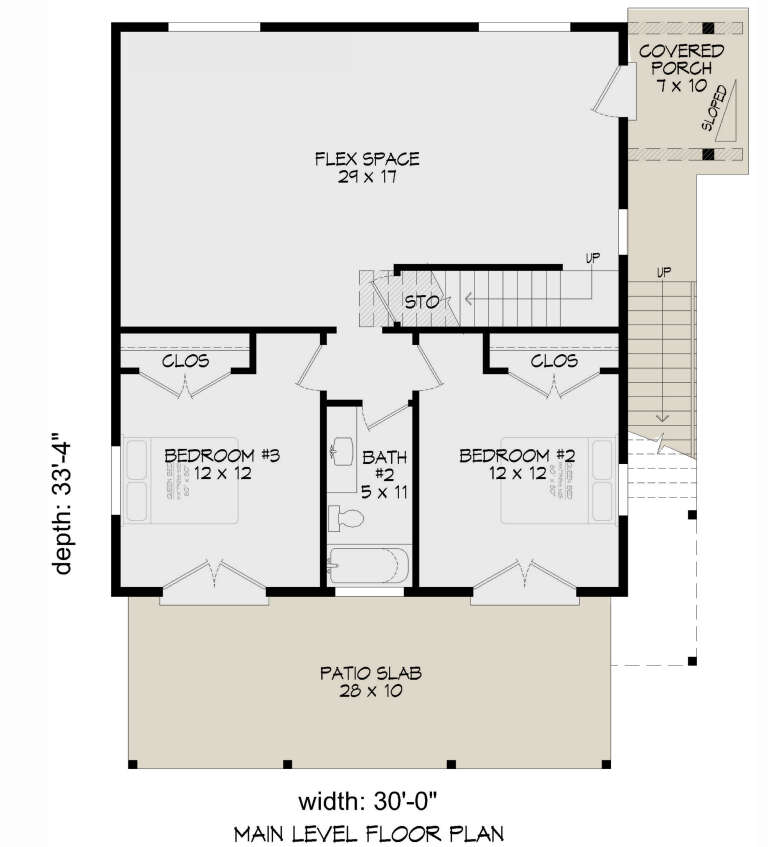
House Plan House Plan #30192 Angled Front Elevation

PLAN #940-00960

Starting at

$1,250
Sq Ft 2,000
Beds 3
Baths 2
½ Baths 0
Cars 0
Stories 2
Width 30'
Depth 33' 4"


House Plan House Plan #29457 Angled Front Elevation

PLAN #940-00826

Starting at

$1,150
Sq Ft 1,546
Beds 3
Baths 2
½ Baths 0
Cars 4
Stories 2
Width 33' 4"
Depth 58'


House Plan House Plan #29397 Angled Front Elevation

PLAN #940-00807

Starting at

$1,750
Sq Ft 1,736
Beds 3
Baths 2
½ Baths 0
Cars 0
Stories 1.5
Width 40'
Depth 32'
House Plan House Plan #29261 Front Elevation

PLAN #2464-00100

Starting at

$2,150
Sq Ft 3,551
Beds 4
Baths 2
½ Baths 1
Cars 2
Stories 2
Width 96' 5"
Depth 59' 9"
House Plan House Plan #29207 Angled Front Elevation

PLAN #3978-00288

Starting at

$1,900
Sq Ft 1,951
Beds 4
Baths 3
½ Baths 0
Cars 2
Stories 1
Width 40'
Depth 65' 8"
X
Shop Sign In
Favorites
Cart
Chat