15,631 Results

EDIT SEARCH FILTERS
Clear All FiltersOpen Floor Plan
Sort By:  

15,631 RESULTS

SEARCH FILTERS

    Plan Type
    Square Feet
    Bedrooms
    Bathrooms
    Stories
    Garage (Vehicle Spaces)
    Architectural Styles

    Outdoor Living

    Bedroom Options
    Kitchen & Dining
    Laundry Location
    Additional Rooms

    Garage Type

    Garage Features
    Other Features
    Foundation Type

    Plan Width
    Plan Depth
    Framing Type
    Media Filters
SEARCHING...







House Plan House Plan #30336 Front Elevation

PLAN #034-01362

Starting at

$2,200
Sq Ft 3,122
Beds 4
Baths 2
½ Baths 1
Cars 1
Stories 1
Width 64' 8"
Depth 41' 4"








House Plan House Plan #30278 Angled Front Elevation

PLAN #034-01313

Starting at

$1,510
Sq Ft 1,487
Beds 2
Baths 1
½ Baths 0
Cars 1
Stories 1
Width 54'
Depth 46'


House Plan House Plan #30254 Angled Front Elevation

PLAN #2559-01025

Starting at

$1,294
Sq Ft 1,268
Beds 2
Baths 2
½ Baths 0
Cars 0
Stories 1
Width 50'
Depth 30'

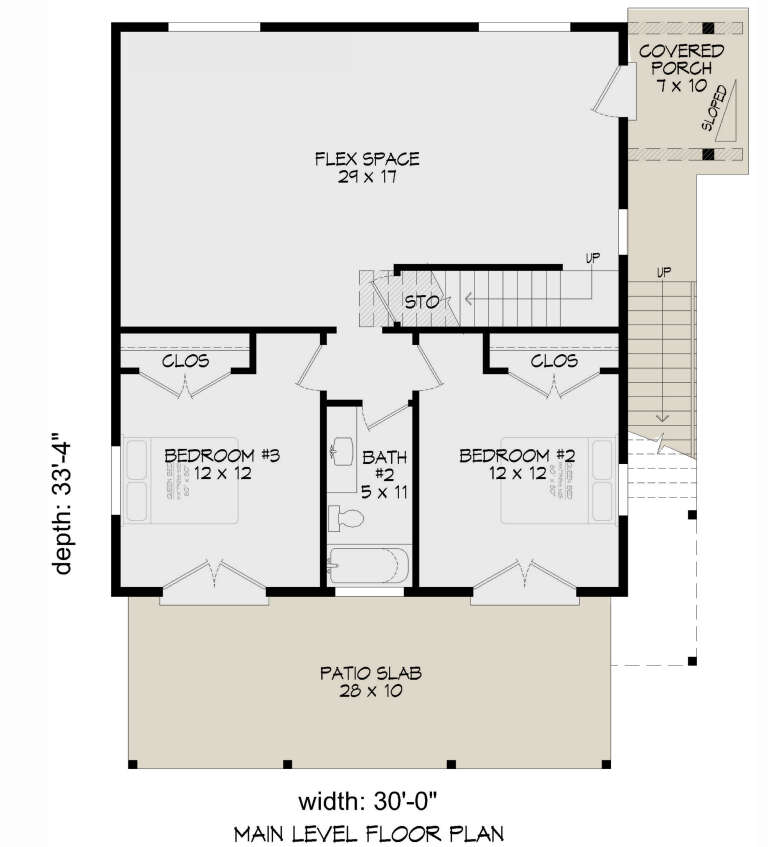


House Plan House Plan #30192 Angled Front Elevation

PLAN #940-00960

Starting at

$1,250
Sq Ft 2,000
Beds 3
Baths 2
½ Baths 0
Cars 0
Stories 2
Width 30'
Depth 33' 4"



House Plan House Plan #29486 Angled Front Elevation

PLAN #940-00836

Starting at

$1,550
Sq Ft 1,915
Beds 3
Baths 2
½ Baths 0
Cars 1
Stories 1.5
Width 40'
Depth 32'


House Plan House Plan #29457 Angled Front Elevation

PLAN #940-00826

Starting at

$1,150
Sq Ft 1,546
Beds 3
Baths 2
½ Baths 0
Cars 4
Stories 2
Width 33' 4"
Depth 58'
House Plan House Plan #29397 Angled Front Elevation

PLAN #940-00807

Starting at

$1,750
Sq Ft 1,736
Beds 3
Baths 2
½ Baths 0
Cars 0
Stories 1.5
Width 40'
Depth 32'
House Plan House Plan #28961 Angled Front Elevation

PLAN #2559-00975

Starting at

$1,345
Sq Ft 1,271
Beds 3
Baths 3
½ Baths 0
Cars 0
Stories 2
Width 21'
Depth 42'
House Plan House Plan #28706 Angled Front Elevation

PLAN #039-00718

Starting at

$1,480
Sq Ft 2,856
Beds 2-3
Baths 2
½ Baths 1
Cars 4
Stories 1
Width 120' 1"
Depth 69' 3"
House Plan House Plan #28433 Front Elevation

PLAN #6422-00052

Starting at

$1,800
Sq Ft 2,581
Beds 2-4
Baths 2
½ Baths 1
Cars 2
Stories 2
Width 63' 2"
Depth 53'
House Plan House Plan #28423 Angled Front Elevation

PLAN #1907-00060

Starting at

$1,750
Sq Ft 1,892
Beds 3
Baths 3
½ Baths 1
Cars 2
Stories 1
Width 66' 3"
Depth 69'
House Plan House Plan #28415 Front Elevation

PLAN #2464-00075

Starting at

$2,150
Sq Ft 4,713
Beds 5
Baths 4
½ Baths 1
Cars 2
Stories 2
Width 77'
Depth 54'
House Plan House Plan #28319 Front Elevation

PLAN #6422-00024

Starting at

$1,800
Sq Ft 2,770
Beds 3
Baths 3
½ Baths 1
Cars 2
Stories 1
Width 77' 4"
Depth 57' 8"
House Plan House Plan #27990 Angled Front Elevation

PLAN #940-00660

Starting at

$1,100
Sq Ft 1,484
Beds 2
Baths 2
½ Baths 0
Cars 0
Stories 1
Width 49' 3"
Depth 38' 6"
House Plan House Plan #27979 Front Elevation

PLAN #963-00690

Starting at

$1,899
Sq Ft 3,058
Beds 3
Baths 2
½ Baths 1
Cars 3
Stories 1.5
Width 85'
Depth 55' 4"
House Plan House Plan #27971 Front Elevation
EXCLUSIVE

PLAN #881-00012

Starting at

$2,595
Sq Ft 2,296
Beds 3
Baths 2
½ Baths 1
Cars 2
Stories 1
Width 102'
Depth 60'
House Plan House Plan #27867 Front Elevation

PLAN #699-00335

Starting at

$1,998
Sq Ft 2,484
Beds 4
Baths 3
½ Baths 0
Cars 2
Stories 1
Width 69' 9"
Depth 59'
House Plan House Plan #27770 Front Elevation

PLAN #940-00623

Starting at

$1,150
Sq Ft 1,571
Beds 3
Baths 2
½ Baths 0
Cars 2
Stories 2
Width 32'
Depth 31'
X
Shop Sign In
Favorites
Cart
Chat