15,664 Results

EDIT SEARCH FILTERS
Clear All FiltersOpen Floor Plan
Sort By:  

15,664 RESULTS

SEARCH FILTERS

    Plan Type
    Square Feet
    Bedrooms
    Bathrooms
    Stories
    Garage (Vehicle Spaces)
    Architectural Styles

    Outdoor Living

    Bedroom Options

    Kitchen & Dining
    Laundry Location
    Additional Rooms

    Garage Type

    Garage Features
    Other Features
    Foundation Type

    Plan Width
    Plan Depth
    Framing Type
    Media Filters
SEARCHING...






House Plan House Plan #29972 Front Elevation

PLAN #8768-00145

Starting at

$1,696
Sq Ft 2,950
Beds 2-5
Baths 2
½ Baths 1
Cars 4
Stories 1
Width 83'
Depth 81'






House Plan House Plan #30435 Angled Front Elevation

PLAN #2865-00412

Starting at

$2,425
Sq Ft 3,261
Beds 5
Baths 3
½ Baths 1
Cars 2
Stories 1
Width 71'
Depth 68' 9"



House Plan House Plan #30448 Front Elevation
EXCLUSIVE

PLAN #1462-00093

Starting at

$1,000
Sq Ft 1,230
Beds 1
Baths 1
½ Baths 1
Cars 0
Stories 1
Width 48'
Depth 33'


House Plan House Plan #30264 Front Elevation

PLAN #9300-00028

Starting at

$3,277
Sq Ft 3,910
Beds 5
Baths 4
½ Baths 0
Cars 3
Stories 2
Width 53' 7"
Depth 74' 4"
House Plan House Plan #30214 Front Elevation

PLAN #2880-00009

Starting at

$1,300
Sq Ft 1,716
Beds 3
Baths 2
½ Baths 0
Cars 2
Stories 1
Width 79' 10"
Depth 63' 6"


House Plan House Plan #30159 Angled Front Elevation

PLAN #940-00953

Starting at

$950
Sq Ft 750
Beds 1
Baths 1
½ Baths 0
Cars 0
Stories 1
Width 25'
Depth 30'
House Plan House Plan #30091 Angled Front Elevation

PLAN #2464-00118

Starting at

$2,150
Sq Ft 3,114
Beds 4
Baths 4
½ Baths 0
Cars 3
Stories 2
Width 57'
Depth 32'
House Plan House Plan #29980 Front Elevation

PLAN #9185-00004

Starting at

$825
Sq Ft 1,243
Beds 3
Baths 2
½ Baths 0
Cars 1
Stories 1
Width 28' 7"
Depth 55'
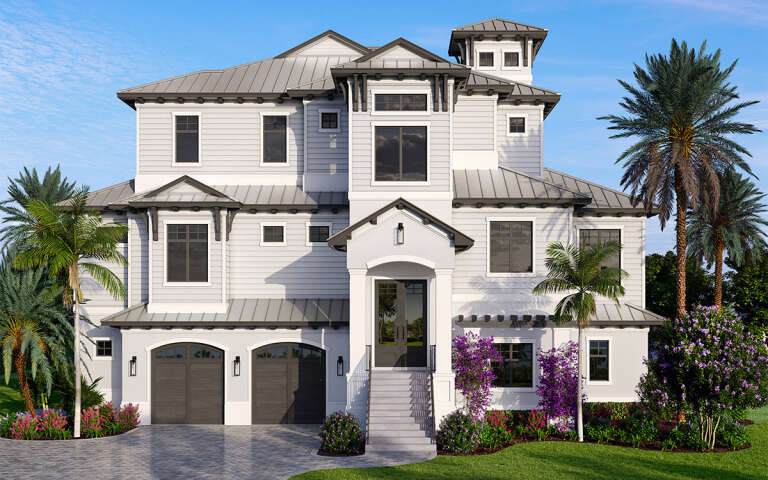
House Plan House Plan #29969 Front Elevation

PLAN #207-00121

Starting at

$4,590
Sq Ft 5,102
Beds 4
Baths 4
½ Baths 2
Cars 3
Stories 3
Width 72' 8"
Depth 69' 8"
House Plan House Plan #29873 Front Elevation

PLAN #9300-00012

Starting at

$2,883
Sq Ft 3,013
Beds 4
Baths 3
½ Baths 0
Cars 3
Stories 1
Width 115'
Depth 57' 5"
House Plan House Plan #29497 Front Elevation

PLAN #2464-00112

Starting at

$1,750
Sq Ft 2,564
Beds 3
Baths 2
½ Baths 1
Cars 2
Stories 1
Width 78'
Depth 41' 6"
House Plan House Plan #29370 Front Elevation

PLAN #2464-00107

Starting at

$2,150
Sq Ft 3,138
Beds 4
Baths 3
½ Baths 1
Cars 2
Stories 1
Width 72'
Depth 56'
House Plan House Plan #29261 Front Elevation

PLAN #2464-00100

Starting at

$2,150
Sq Ft 3,551
Beds 4
Baths 2
½ Baths 1
Cars 2
Stories 2
Width 96' 5"
Depth 59' 9"
House Plan House Plan #29207 Angled Front Elevation

PLAN #3978-00288

Starting at

$1,900
Sq Ft 1,951
Beds 4
Baths 3
½ Baths 0
Cars 2
Stories 1
Width 40'
Depth 65' 8"
House Plan House Plan #29013 Angled Front Elevation

PLAN #940-00766

Starting at

$1,750
Sq Ft 1,770
Beds 3
Baths 2
½ Baths 1
Cars 0
Stories 1.5
Width 40'
Depth 32'
House Plan House Plan #29003 Front Elevation at Dusk

PLAN #7516-00074

Starting at

$1,540
Sq Ft 2,174
Beds 4
Baths 3
½ Baths 0
Cars 2
Stories 1
Width 50'
Depth 88' 9"


House Plan House Plan #28927 Angled Front Elevation


PLAN #940-00756

Starting at

$1,550
Sq Ft 2,595
Beds 3
Baths 2
½ Baths 0
Cars 3
Stories 2
Width 54'
Depth 32'
House Plan House Plan #23773 Front Elevation

PLAN #1070-00277

Starting at

$2,134
Sq Ft 3,062
Beds 5
Baths 4
½ Baths 0
Cars 2
Stories 1
Width 46' 4"
Depth 90' 1"
X
Shop Sign In
Favorites
Cart
Chat