16,680 Results

EDIT SEARCH FILTERS
Clear All FiltersOpen Floor Plan
Sort By:  

16,680 RESULTS

SEARCH FILTERS

    Plan Type
    Square Feet
    Bedrooms
    Bathrooms
    Stories
    Garage (Vehicle Spaces)
    Architectural Styles

    Outdoor Living

    Bedroom Options
    Kitchen & Dining
    Laundry Location
    Additional Rooms

    Garage Type

    Garage Features
    Other Features
    Foundation Type

    Plan Width (FT)
    Plan Depth (FT)
    Plan Height (FT)
    Framing Type
    Media Filters
SEARCHING...






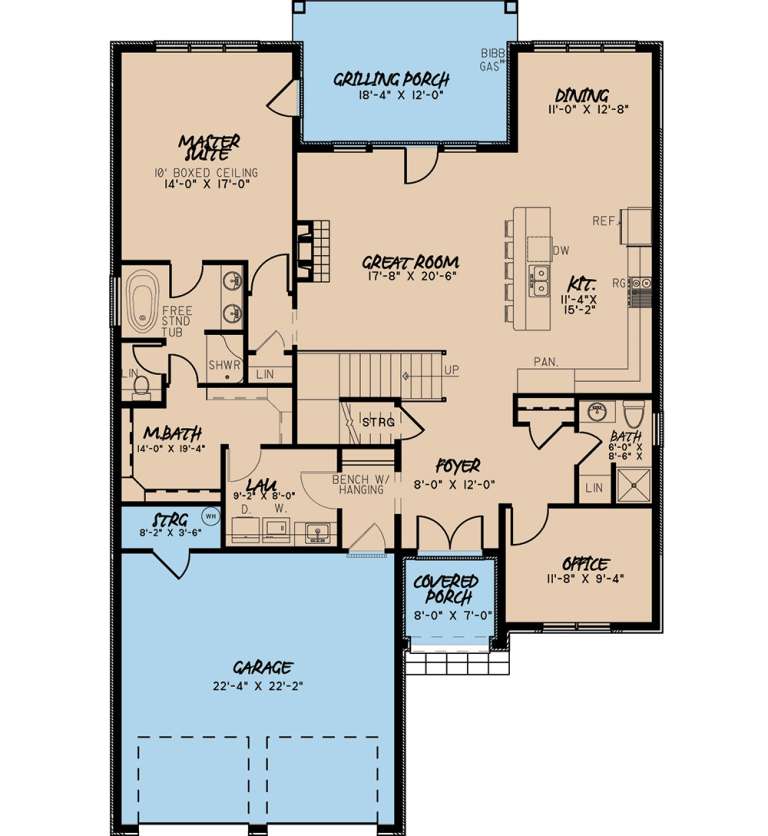
House Plan House Plan #20673 Front Elevation

PLAN #940-00145

Starting at

$1,100
Sq Ft 1,361
Beds 3
Baths 2
½ Baths 0
Cars 3
Stories 1
Width 33' 4"
Depth 45' 10"








House Plan House Plan #20580 Front Elevation

PLAN #2559-00813

Starting at

$1,841
Sq Ft 2,490
Beds 3
Baths 2
½ Baths 1
Cars 2
Stories 2
Width 46'
Depth 79'


House Plan House Plan #20513 Front Elevation

PLAN #2559-00797

Starting at

$3,253
Sq Ft 6,130
Beds 4
Baths 3
½ Baths 1
Cars 3
Stories 2
Width 113' 6"
Depth 62' 6"


House Plan House Plan #20372 Front Elevation

PLAN #5829-00013

Starting at

$1,995
Sq Ft 3,264
Beds 3
Baths 3
½ Baths 1
Cars 3
Stories 1
Width 99' 4"
Depth 87' 10"
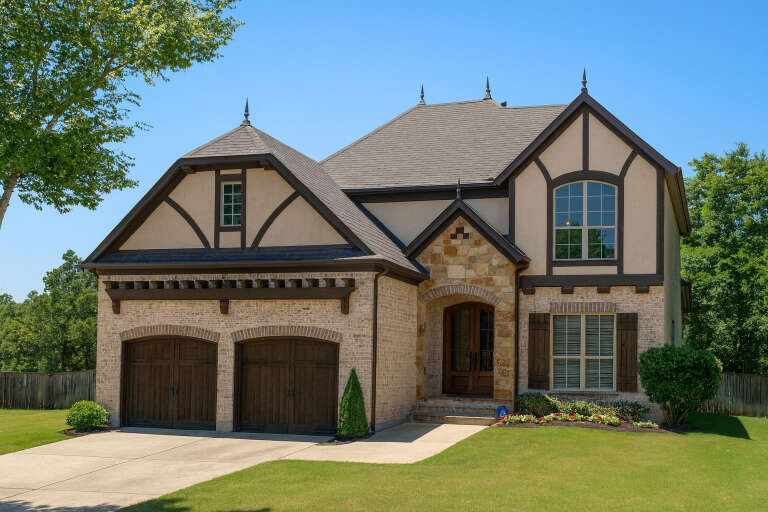
House Plan House Plan #20371 Front Elevation

PLAN #5829-00012

Starting at

$1,795
Sq Ft 3,513
Beds 4
Baths 3
½ Baths 1
Cars 3
Stories 2
Width 76' 4"
Depth 99'

House Plan House Plan #20067 Front Elevation

PLAN #1020-00089

Starting at

$1,022
Sq Ft 1,734
Beds 2
Baths 2
½ Baths 0
Cars 2
Stories 1
Width 54'
Depth 60' 4"

House Plan House Plan #20010 Front Elevation

PLAN #1020-00035

Starting at

$1,129
Sq Ft 2,495
Beds 3
Baths 2
½ Baths 1
Cars 3
Stories 1
Width 69' 4"
Depth 74' 4"
House Plan House Plan #19974 Front Elevation

PLAN #1020-00001

Starting at

$983
Sq Ft 1,477
Beds 2
Baths 2
½ Baths 0
Cars 2
Stories 1
Width 64' 4"
Depth 41' 4"
House Plan House Plan #19930 Front Elevation

PLAN #2559-00726

Starting at

$1,583
Sq Ft 1,912
Beds 4
Baths 2
½ Baths 1
Cars 2
Stories 2
Width 40'
Depth 47'
House Plan House Plan #19606 Front Elevation

PLAN #699-00100

Starting at

$2,295
Sq Ft 2,510
Beds 3-6
Baths 2
½ Baths 1
Cars 2
Stories 1
Width 91' 6"
Depth 70'
House Plan House Plan #19544 Front Elevation

PLAN #028-00121

Starting at

$972
Sq Ft 1,283
Beds 2
Baths 2
½ Baths 0
Cars 0
Stories 2
Width 22'
Depth 81'

House Plan House Plan #19358 Angled Front Elevation

PLAN #963-00180

Starting at

$1,199
Sq Ft 914
Beds 2
Baths 1
½ Baths 0
Cars 0
Stories 1
Width 35'
Depth 34'
House Plan House Plan #19126 Front Elevation

PLAN #5445-00302

Starting at

$1,200
Sq Ft 3,040
Beds 4
Baths 3
½ Baths 1
Cars 3
Stories 1
Width 130'
Depth 90'
House Plan House Plan #19125 Front

PLAN #699-00096

Starting at

$2,495
Sq Ft 2,947
Beds 3
Baths 2
½ Baths 1
Cars 3
Stories 1
Width 100' 10"
Depth 86' 4"
House Plan House Plan #19010 Angled Front Elevation

PLAN #8318-00069

Starting at

$1,100
Sq Ft 3,012
Beds 4
Baths 3
½ Baths 0
Cars 2
Stories 2
Width 44' 4"
Depth 67' 8"
House Plan House Plan #18944 Front Elevation

PLAN #4195-00024

Starting at

$1,695
Sq Ft 3,376
Beds 4-6
Baths 4
½ Baths 1
Cars 3
Stories 2
Width 69'
Depth 86'
House Plan House Plan #18927

PLAN #526-00065

Starting at

$1,350
Sq Ft 1,380
Beds 3
Baths 2
½ Baths 0
Cars 2
Stories 1
Width 49' 2"
Depth 47'
House Plan House Plan #18773 Front Elevation

PLAN #348-00278

Starting at

$1,300
Sq Ft 1,870
Beds 3
Baths 2
½ Baths 1
Cars 0
Stories 1
Width 55'
Depth 48'
X
Shop Sign In
Favorites
Cart
Chat