16,101 Results

EDIT SEARCH FILTERS
Clear All FiltersOpen Floor Plan
Sort By:  

16,101 RESULTS

SEARCH FILTERS

    Plan Type
    Square Feet
    Bedrooms
    Bathrooms
    Stories
    Garage (Vehicle Spaces)
    Architectural Styles

    Outdoor Living

    Bedroom Options
    Kitchen & Dining
    Laundry Location
    Additional Rooms

    Garage Type

    Garage Features
    Other Features
    Foundation Type

    Plan Width
    Plan Depth
    Framing Type
    Media Filters
SEARCHING...




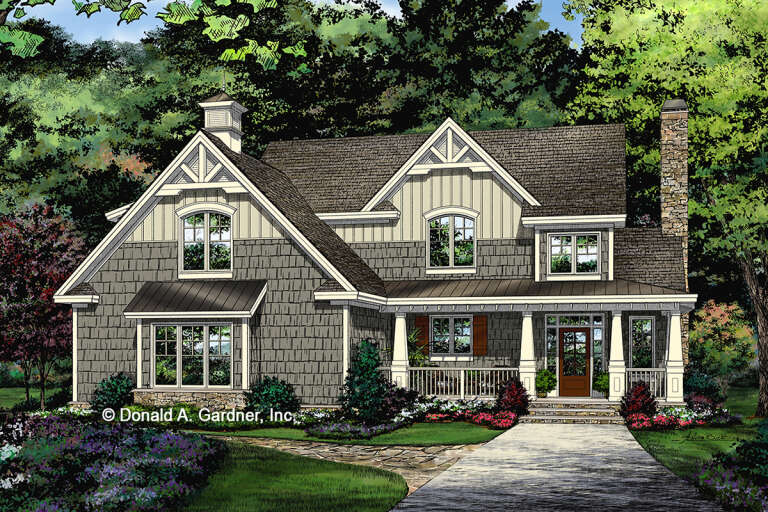



House Plan House Plan #27503 Front Elevation

PLAN #2865-00294

Starting at

$1,725
Sq Ft 2,453
Beds 4
Baths 3
½ Baths 0
Cars 2
Stories 1
Width 75' 4"
Depth 62'





House Plan House Plan #27481 Front Elevation

PLAN #2865-00283

Starting at

$1,525
Sq Ft 1,845
Beds 3
Baths 2
½ Baths 0
Cars 2
Stories 1
Width 66' 6"
Depth 53' 6"

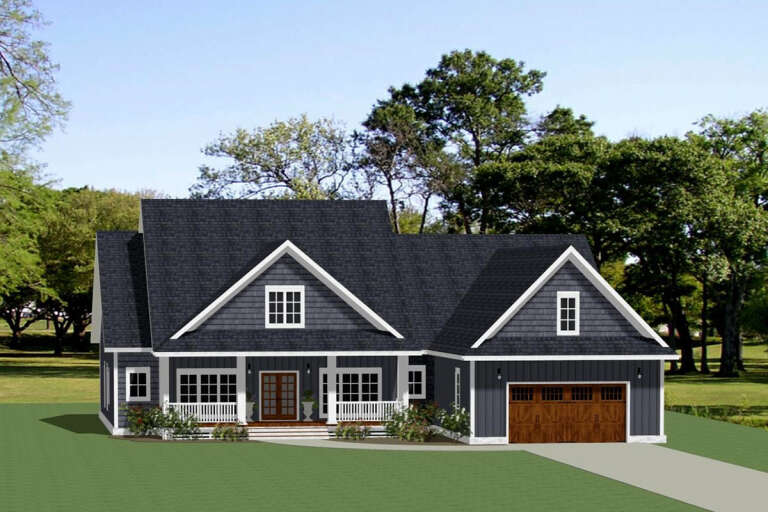
House Plan House Plan #27193 Front Elevation

PLAN #110-01094

Starting at

$1,350
Sq Ft 2,394
Beds 4
Baths 2
½ Baths 1
Cars 2
Stories 1
Width 76' 4"
Depth 56' 4"


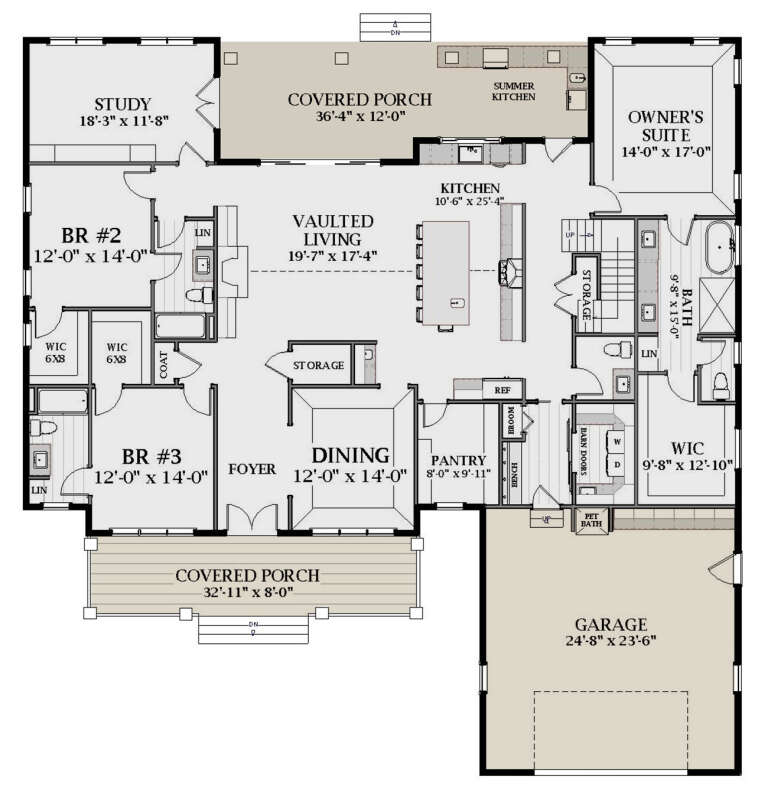
House Plan House Plan #27103 Front Elevation
EXCLUSIVE

PLAN #2802-00148

Starting at

$1,550
Sq Ft 4,132
Beds 5
Baths 4
½ Baths 1
Cars 3
Stories 2
Width 68' 4"
Depth 63' 2"

House Plan House Plan #27082 Front Elevation

PLAN #098-00358

Starting at

$2,050
Sq Ft 2,292
Beds 4
Baths 2
½ Baths 1
Cars 2
Stories 2
Width 42'
Depth 48' 11"
House Plan House Plan #26987 Front Elevation

PLAN #2865-00169

Starting at

$1,925
Sq Ft 2,546
Beds 4
Baths 3
½ Baths 1
Cars 2
Stories 2
Width 71' 4"
Depth 56' 6"
House Plan House Plan #26985 Front Elevation

PLAN #2865-00167

Starting at

$1,725
Sq Ft 2,352
Beds 4
Baths 3
½ Baths 0
Cars 2
Stories 1
Width 84' 1"
Depth 86' 3"
House Plan House Plan #26897 Front Elevation

PLAN #2865-00094

Starting at

$1,725
Sq Ft 2,103
Beds 3
Baths 2
½ Baths 1
Cars 2
Stories 2
Width 55'
Depth 62'
House Plan House Plan #26561 Front Elevation

PLAN #2865-00001

Starting at

$1,525
Sq Ft 1,859
Beds 3
Baths 2
½ Baths 1
Cars 2
Stories 1.5
Width 45'
Depth 53'
House Plan House Plan #26654 Front Elevation

PLAN #2865-00026

Starting at

$2,925
Sq Ft 4,357
Beds 5
Baths 5
½ Baths 0
Cars 3
Stories 1
Width 82' 4"
Depth 95' 10"
House Plan House Plan #26888 Front Elevation

PLAN #940-00503

Starting at

$1,150
Sq Ft 1,600
Beds 3
Baths 2
½ Baths 0
Cars 2
Stories 1
Width 56' 7"
Depth 53'
House Plan House Plan #26618 Front Elevation

PLAN #940-00475

Starting at

$1,150
Sq Ft 1,559
Beds 2
Baths 2
½ Baths 0
Cars 2
Stories 2
Width 32'
Depth 31'


House Plan House Plan #26429 Front Elevation

PLAN #940-00438

Starting at

$1,150
Sq Ft 1,650
Beds 2
Baths 2
½ Baths 0
Cars 3
Stories 1
Width 78' 5"
Depth 50'
House Plan House Plan #26344 Front Elevation
EXCLUSIVE

PLAN #8768-00025

Starting at

$1,378
Sq Ft 2,261
Beds 2-4
Baths 2
½ Baths 1
Cars 3
Stories 1
Width 81'
Depth 70'
House Plan House Plan #26327 Front Elevation
EXCLUSIVE

PLAN #8768-00023

Starting at

$1,378
Sq Ft 2,390
Beds 3
Baths 2
½ Baths 1
Cars 3
Stories 1
Width 62'
Depth 67'
House Plan House Plan #26313 Front Elevation
EXCLUSIVE

PLAN #6849-00113

Starting at

$1,995
Sq Ft 2,969
Beds 3
Baths 3
½ Baths 1
Cars 2
Stories 1
Width 70' 9"
Depth 72' 7"


House Plan House Plan #26032 Front Elevation

PLAN #5565-00103

Starting at

$3,696
Sq Ft 3,696
Beds 3
Baths 3
½ Baths 1
Cars 3
Stories 1
Width 77' 8"
Depth 113' 2"
House Plan House Plan #25912 Front Elevation
EXCLUSIVE

PLAN #2802-00078

Starting at

$1,350
Sq Ft 2,648
Beds 3
Baths 2
½ Baths 1
Cars 2
Stories 2
Width 54' 6"
Depth 40'
X
Shop Sign In
Favorites
Cart
Chat