16,089 Results

EDIT SEARCH FILTERS
Clear All FiltersOpen Floor Plan
Sort By:  

16,089 RESULTS

SEARCH FILTERS

    Plan Type
    Square Feet
    Bedrooms
    Bathrooms
    Stories
    Garage (Vehicle Spaces)
    Architectural Styles

    Outdoor Living

    Bedroom Options

    Kitchen & Dining
    Laundry Location
    Additional Rooms

    Garage Type

    Garage Features
    Other Features
    Foundation Type

    Plan Width
    Plan Depth
    Framing Type
    Media Filters
SEARCHING...
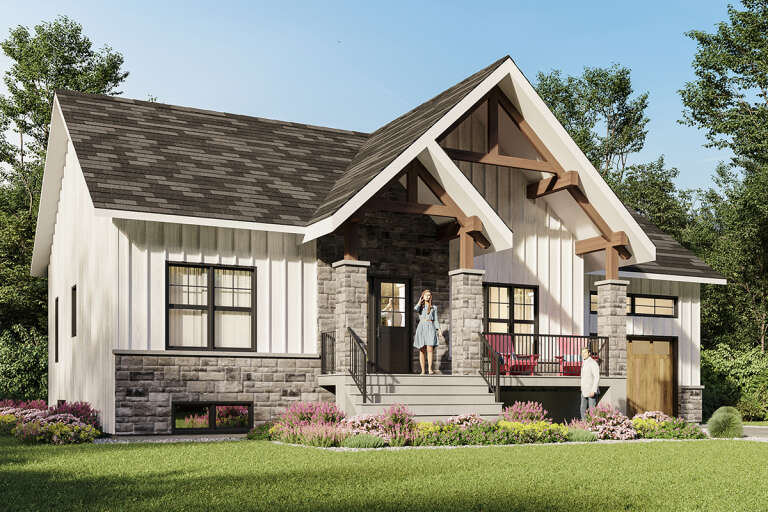
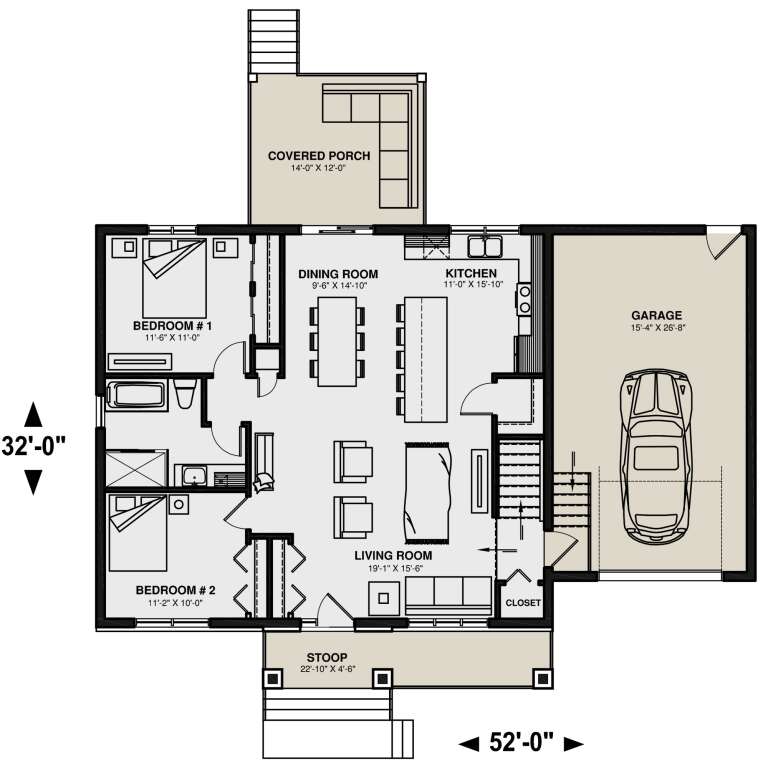


House Plan House Plan #25952 Front Elevation

PLAN #034-01298

Starting at

$1,450
Sq Ft 1,140
Beds 2
Baths 1
½ Baths 0
Cars 1
Stories 1
Width 52'
Depth 32'



House Plan House Plan #25838 Front Elevation

PLAN #7306-00028

Starting at

$1,145
Sq Ft 2,621
Beds 4
Baths 4
½ Baths 1
Cars 2
Stories 1
Width 61'
Depth 63'



House Plan House Plan #25831 Front Elevation

PLAN #5565-00071

Starting at

$1,515
Sq Ft 1,515
Beds 3
Baths 2
½ Baths 0
Cars 2
Stories 1
Width 40' 10"
Depth 80' 4"



House Plan House Plan #25706 Front Elevation

PLAN #5032-00111

Starting at

$1,450
Sq Ft 5,346
Beds 5
Baths 3
½ Baths 1
Cars 3
Stories 1
Width 78' 4"
Depth 75' 1"



House Plan House Plan #25644 Front Elevation

PLAN #5631-00157

Starting at

$2,200
Sq Ft 3,389
Beds 3-4
Baths 2
½ Baths 1
Cars 2
Stories 2
Width 47'
Depth 69' 6"

House Plan House Plan #25542 Front Elevation

PLAN #034-01289

Starting at

$1,740
Sq Ft 1,876
Beds 3
Baths 2
½ Baths 1
Cars 0
Stories 2
Width 36'
Depth 41'
House Plan House Plan #25361 Front Elevation

PLAN #963-00503

Starting at

$1,599
Sq Ft 2,268
Beds 3
Baths 2
½ Baths 1
Cars 2
Stories 2
Width 47'
Depth 75'
House Plan House Plan #24983 Angled Front Elevation

PLAN #8318-00177

Starting at

$1,550
Sq Ft 2,050
Beds 3-4
Baths 3
½ Baths 1
Cars 2
Stories 1
Width 112' 11"
Depth 70' 7"
House Plan House Plan #24938 Front Elevation

PLAN #8318-00176

Starting at

$2,050
Sq Ft 4,575
Beds 4
Baths 4
½ Baths 1
Cars 3
Stories 1
Width 106'
Depth 110'

House Plan House Plan #24694 Front Elevation

PLAN #034-01274

Starting at

$2,480
Sq Ft 3,506
Beds 4
Baths 2
½ Baths 1
Cars 2
Stories 2
Width 79' 4"
Depth 67' 5"
House Plan House Plan #24519 Front Elevation
EXCLUSIVE

PLAN #1462-00025

Starting at

$1,250
Sq Ft 1,997
Beds 3
Baths 2
½ Baths 0
Cars 2
Stories 1
Width 48'
Depth 66' 6"
House Plan House Plan #24211 Front Elevation

PLAN #5032-00024

Starting at

$1,250
Sq Ft 2,436
Beds 5
Baths 2
½ Baths 1
Cars 1
Stories 2
Width 39' 2"
Depth 56' 6"


House Plan House Plan #24019 Front Elevation

PLAN #1020-00349

Starting at

$2,874
Sq Ft 6,114
Beds 4
Baths 4
½ Baths 2
Cars 4
Stories 1
Width 99'
Depth 76'


House Plan House Plan #24017 Front Elevation

PLAN #1020-00347

Starting at

$2,071
Sq Ft 4,406
Beds 4
Baths 3
½ Baths 1
Cars 4
Stories 1
Width 92'
Depth 69' 8"
House Plan House Plan #23926 Front Elevation

PLAN #963-00364

Starting at

$1,399
Sq Ft 1,693
Beds 3
Baths 2
½ Baths 0
Cars 2
Stories 1
Width 57'
Depth 64'


House Plan House Plan #23591 Front Elevation

PLAN #035-00839

Starting at

$1,140
Sq Ft 2,060
Beds 3
Baths 2
½ Baths 0
Cars 0
Stories 2
Width 34'
Depth 58'
House Plan House Plan #23537 Angled Front Elevation

PLAN #402-01592

Starting at

$1,205
Sq Ft 1,150
Beds 3
Baths 2
½ Baths 0
Cars 2
Stories 1
Width 46'
Depth 30'


House Plan House Plan #23409 Front Elevation

PLAN #207-00076

Starting at

$2,160
Sq Ft 2,041
Beds 2-3
Baths 2
½ Baths 0
Cars 2
Stories 1
Width 44' 8"
Depth 74' 4"
X
Shop Sign In
Favorites
Cart
Chat