15,716 Results

EDIT SEARCH FILTERS
Clear All FiltersOpen Floor Plan
Sort By:  

15,716 RESULTS

SEARCH FILTERS

    Plan Type
    Square Feet
    Bedrooms
    Bathrooms
    Stories
    Garage (Vehicle Spaces)
    Architectural Styles

    Outdoor Living

    Bedroom Options
    Kitchen & Dining
    Laundry Location
    Additional Rooms

    Garage Type

    Garage Features
    Other Features
    Foundation Type

    Plan Width
    Plan Depth
    Framing Type
    Media Filters
SEARCHING...

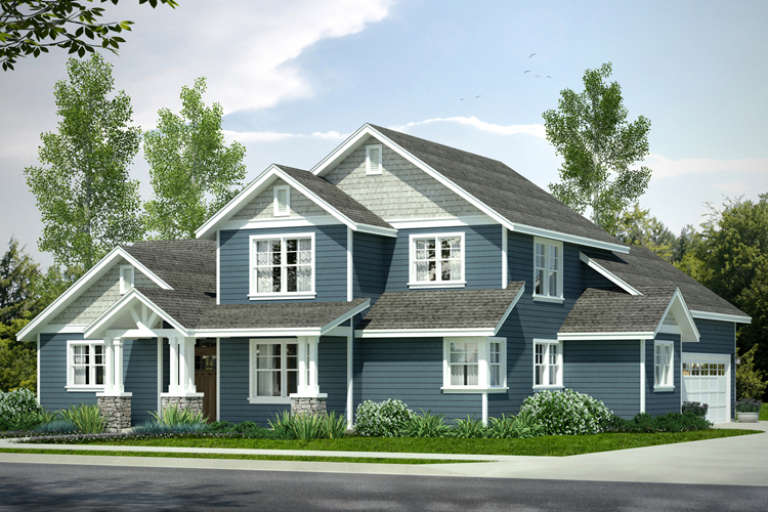



House Plan House Plan #20316 Front Rendering

PLAN #6849-00047

Starting at

$1,895
Sq Ft 2,847
Beds 3
Baths 2
½ Baths 1
Cars 3
Stories 1.5
Width 75'
Depth 87'


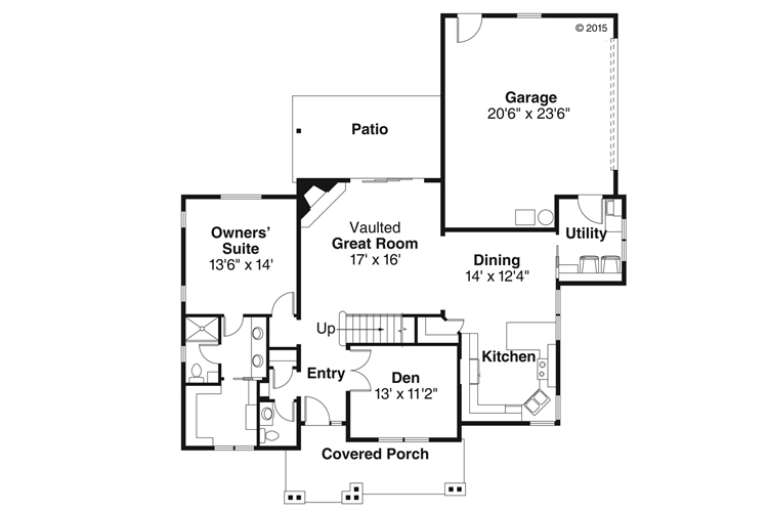

House Plan House Plan #20277 Front Elevation

PLAN #8318-00090

Starting at

$1,200
Sq Ft 1,757
Beds 3-4
Baths 3
½ Baths 0
Cars 2
Stories 1
Width 49'
Depth 61' 4"





House Plan House Plan #19567 Front Elevation

PLAN #028-00138

Starting at

$3,485
Sq Ft 4,073
Beds 4
Baths 4
½ Baths 1
Cars 3
Stories 2
Width 70'
Depth 88' 2"



House Plan House Plan #19486 Angled Front Elevation

PLAN #963-00296

Starting at

$1,499
Sq Ft 1,859
Beds 1
Baths 1
½ Baths 1
Cars 2
Stories 1
Width 59'
Depth 78'
House Plan House Plan #19358 Angled Front Elevation

PLAN #963-00180

Starting at

$1,199
Sq Ft 914
Beds 2
Baths 1
½ Baths 0
Cars 0
Stories 1
Width 35'
Depth 34'


House Plan House Plan #19018 Front Elevation

PLAN #207-00064

Starting at

$4,220
Sq Ft 4,690
Beds 4
Baths 4
½ Baths 1
Cars 4
Stories 1
Width 101' 4"
Depth 134' 8"

House Plan House Plan #18914

PLAN #526-00058

Starting at

$1,650
Sq Ft 2,648
Beds 5
Baths 4
½ Baths 0
Cars 2
Stories 2
Width 70' 6"
Depth 27' 4"
House Plan House Plan #18615 Front Elevation

PLAN #699-00059

Starting at

$1,795
Sq Ft 1,997
Beds 3
Baths 3
½ Baths 0
Cars 2
Stories 1
Width 58' 6"
Depth 54'
House Plan House Plan #18430 Front Elevation

PLAN #5445-00269

Starting at

$3,400
Sq Ft 7,473
Beds 5
Baths 5
½ Baths 1
Cars 4
Stories 2
Width 136'
Depth 98'
House Plan House Plan #18232

PLAN #035-00752

Starting at

$1,040
Sq Ft 1,901
Beds 3
Baths 2
½ Baths 1
Cars 2
Stories 2
Width 54'
Depth 59'
House Plan House Plan #18071 Angled Front Elevation

PLAN #8318-00033

Starting at

$1,550
Sq Ft 2,513
Beds 5
Baths 2
½ Baths 2
Cars 2
Stories 1
Width 72' 2"
Depth 71' 6"
House Plan House Plan #17720 Front Elevation

PLAN #034-01081

Starting at

$1,740
Sq Ft 1,847
Beds 3-4
Baths 2
½ Baths 1
Cars 0
Stories 1
Width 38' 4"
Depth 40'


House Plan House Plan #17555 Front Elevation

PLAN #6146-00140

Starting at

$855
Sq Ft 994
Beds 3
Baths 1
½ Baths 0
Cars 0
Stories 2
Width 24'
Depth 31'
House Plan House Plan #17494 Angled Front Elevation

PLAN #8318-00015

Starting at

$1,650
Sq Ft 2,409
Beds 3
Baths 3
½ Baths 1
Cars 3
Stories 1
Width 63' 2"
Depth 87' 6"
House Plan House Plan #16942 Front Elevation

PLAN #207-00007

Starting at

$1,565
Sq Ft 1,738
Beds 2
Baths 2
½ Baths 0
Cars 2
Stories 1
Width 58' 2"
Depth 63' 6"
House Plan House Plan #16873 Front Elevation

PLAN #7922-00225

Starting at

$700
Sq Ft 1,746
Beds 3
Baths 2
½ Baths 0
Cars 2
Stories 1
Width 28' 2"
Depth 66' 2"
House Plan House Plan #16538 Front Photo

PLAN #041-00091

Starting at

$1,445
Sq Ft 2,136
Beds 3
Baths 2
½ Baths 0
Cars 2
Stories 1
Width 58'
Depth 67' 6"
House Plan House Plan #16455 Front Elevation

PLAN #1907-00002

Starting at

$1,750
Sq Ft 1,960
Beds 3
Baths 2
½ Baths 1
Cars 2
Stories 1
Width 85' 5"
Depth 56' 6"
X
Shop Sign In
Favorites
Cart
Chat