16,089 Results

EDIT SEARCH FILTERS
Clear All FiltersOpen Floor Plan
Sort By:  

16,089 RESULTS

SEARCH FILTERS

    Plan Type
    Square Feet
    Bedrooms
    Bathrooms
    Stories
    Garage (Vehicle Spaces)
    Architectural Styles

    Outdoor Living

    Bedroom Options
    Kitchen & Dining
    Laundry Location
    Additional Rooms

    Garage Type

    Garage Features
    Other Features
    Foundation Type

    Plan Width
    Plan Depth
    Framing Type
    Media Filters
SEARCHING...
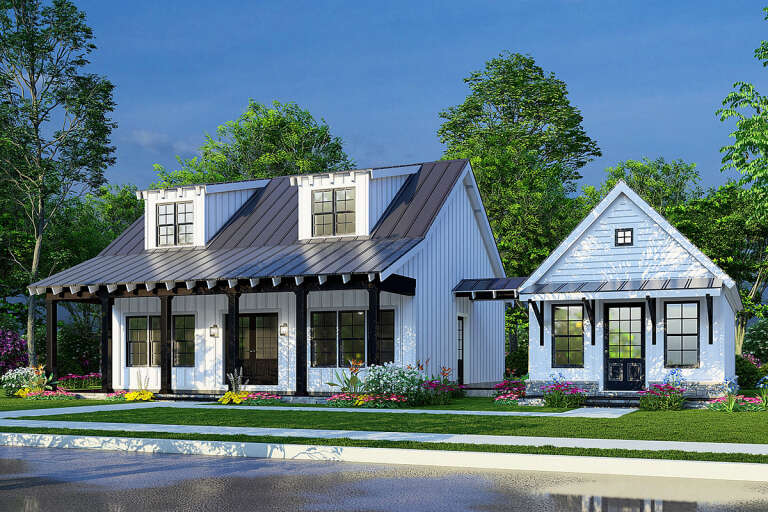
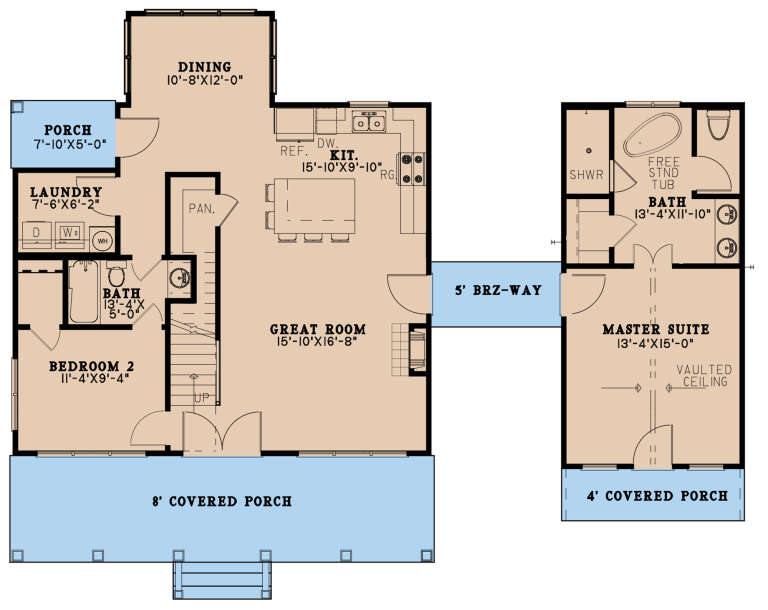


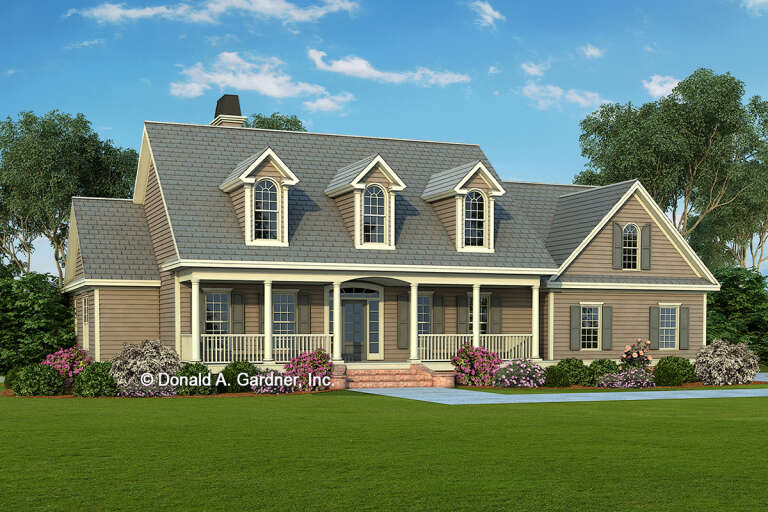
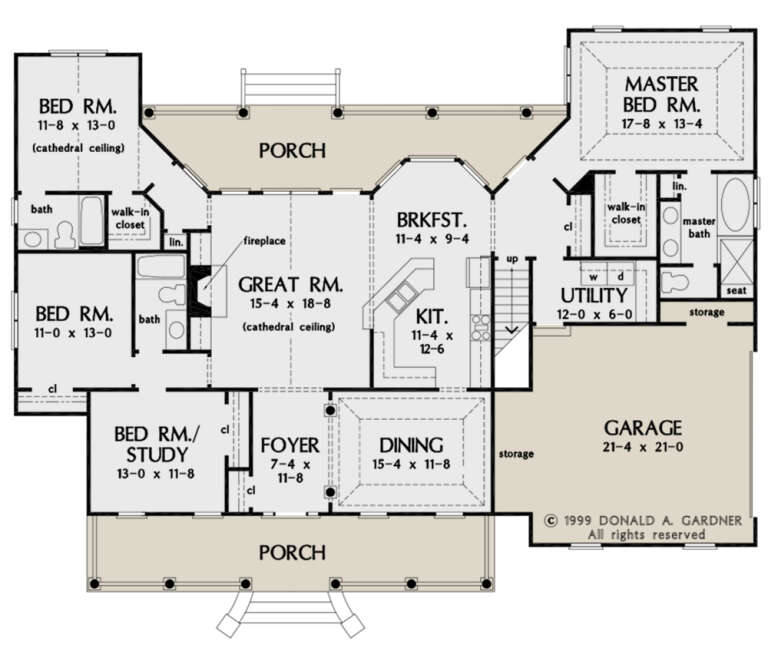
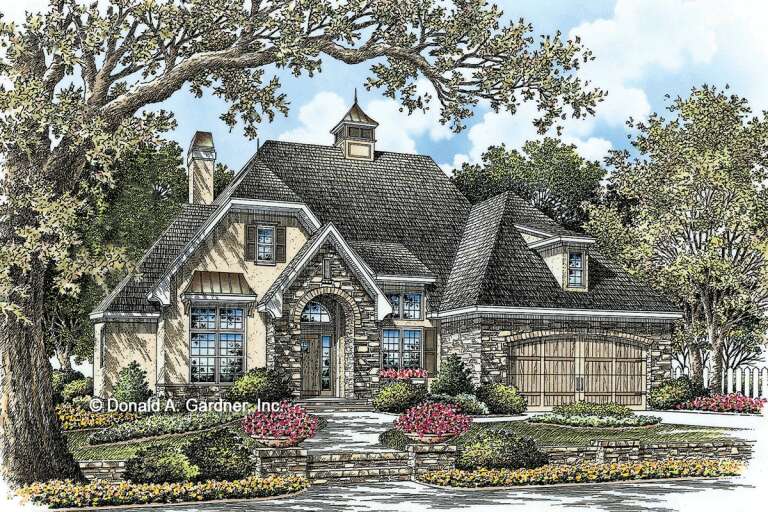
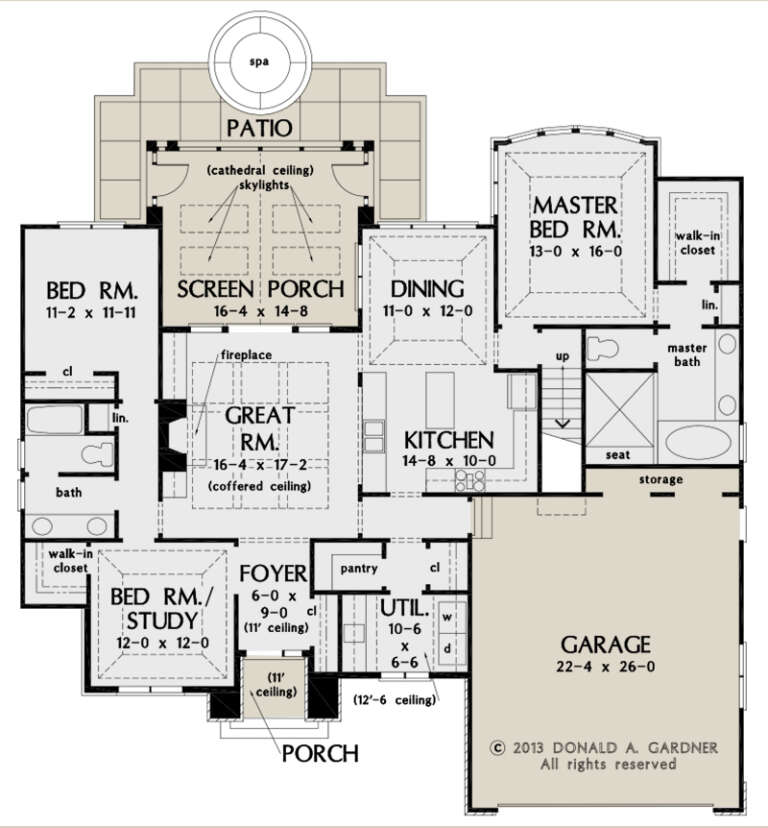

House Plan House Plan #27342 Front Elevation

PLAN #8318-00269

Starting at

$1,200
Sq Ft 1,649
Beds 3
Baths 3
½ Baths 0
Cars 0
Stories 1.5
Width 56'
Depth 42' 2"







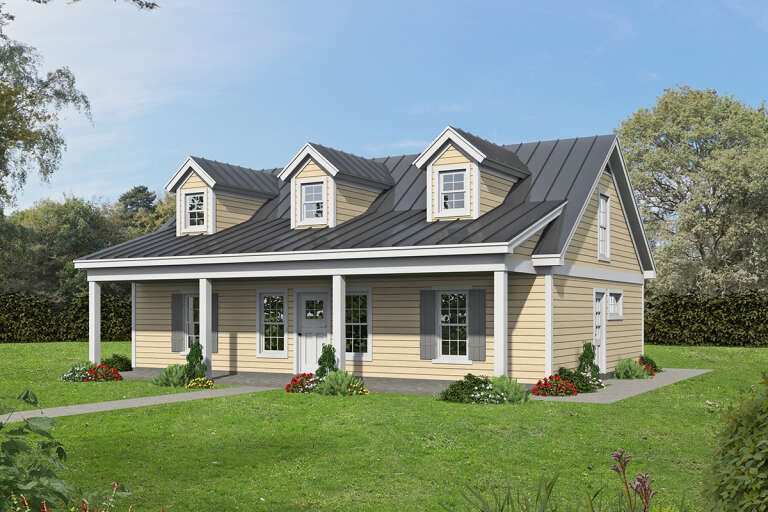
House Plan House Plan #27206 Front Elevation

PLAN #5631-00171

Starting at

$1,950
Sq Ft 2,884
Beds 5
Baths 3
½ Baths 1
Cars 2
Stories 2
Width 53'
Depth 58'
House Plan House Plan #27078 Front Elevation

PLAN #098-00354

Starting at

$2,050

Sq Ft 1,776
Beds 3
Baths 2
½ Baths 1
Cars 2
Stories 2
Width 44'
Depth 46'


House Plan House Plan #27034 Front Elevation

PLAN #2865-00216

Starting at

$1,725
Sq Ft 2,268
Beds 3
Baths 2
½ Baths 1
Cars 2
Stories 1
Width 71' 2"
Depth 76' 2"


House Plan House Plan #27011 Front Elevation

PLAN #2865-00193

Starting at

$1,725
Sq Ft 2,169
Beds 4
Baths 3
½ Baths 0
Cars 2
Stories 1
Width 70'
Depth 60' 4"
House Plan House Plan #27005 Front Elevation

PLAN #2865-00187

Starting at

$1,925
Sq Ft 2,845
Beds 5
Baths 4
½ Baths 0
Cars 2
Stories 2
Width 65'
Depth 63' 2"
House Plan House Plan #26996 Front Elevation

PLAN #2865-00178

Starting at

$1,525
Sq Ft 1,828
Beds 3
Baths 2
½ Baths 0
Cars 2
Stories 1
Width 53' 8"
Depth 55' 8"
House Plan House Plan #26892 Front Elevation

PLAN #2865-00089

Starting at

$1,625
Sq Ft 2,195
Beds 4
Baths 3
½ Baths 0
Cars 2
Stories 1
Width 71' 8"
Depth 54' 4"
House Plan House Plan #26564 Angled Front Elevation

PLAN #2865-00004

Starting at

$1,625
Sq Ft 2,157
Beds 3
Baths 2
½ Baths 1
Cars 2
Stories 1
Width 59' 4"
Depth 59' 3"
House Plan House Plan #26684 Front Elevation

PLAN #2865-00053

Starting at

$1,625
Sq Ft 1,828
Beds 3
Baths 2
½ Baths 0
Cars 2
Stories 1
Width 60' 4"
Depth 57'
House Plan House Plan #26871 Front Elevation
EXCLUSIVE

PLAN #2802-00145

Starting at

$1,550
Sq Ft 4,546
Beds 5
Baths 3
½ Baths 1
Cars 2
Stories 2
Width 57' 6"
Depth 77' 6"


House Plan House Plan #26741 Front Elevation

PLAN #940-00491

Starting at

$1,450
Sq Ft 2,500
Beds 3
Baths 2
½ Baths 1
Cars 0
Stories 1.5
Width 70' 2"
Depth 55' 6"
House Plan House Plan #26734 Front Elevation

PLAN #6082-00197

Starting at

$2,295
Sq Ft 3,786
Beds 3-4
Baths 4
½ Baths 1
Cars 3
Stories 1.5
Width 105' 8"
Depth 80' 8"
House Plan House Plan #26723 Front Elevation
EXCLUSIVE

PLAN #2802-00143

Starting at

$1,250
Sq Ft 2,331
Beds 3
Baths 2
½ Baths 1
Cars 3
Stories 1
Width 72' 11"
Depth 69'
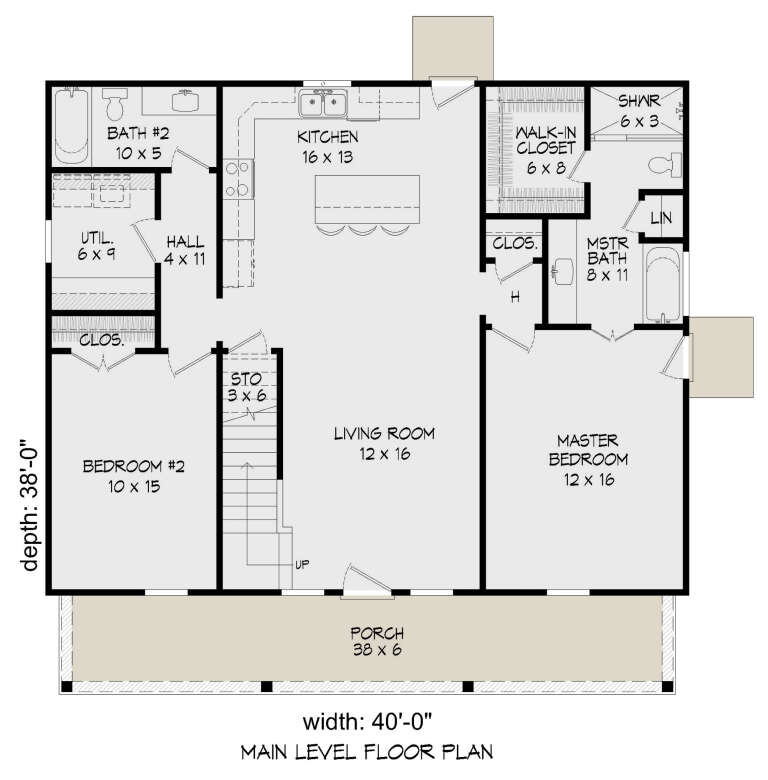
House Plan House Plan #26714 Front Elevation

PLAN #940-00481

Starting at

$1,350
Sq Ft 2,109
Beds 4
Baths 3
½ Baths 0
Cars 0
Stories 2
Width 40'
Depth 38'

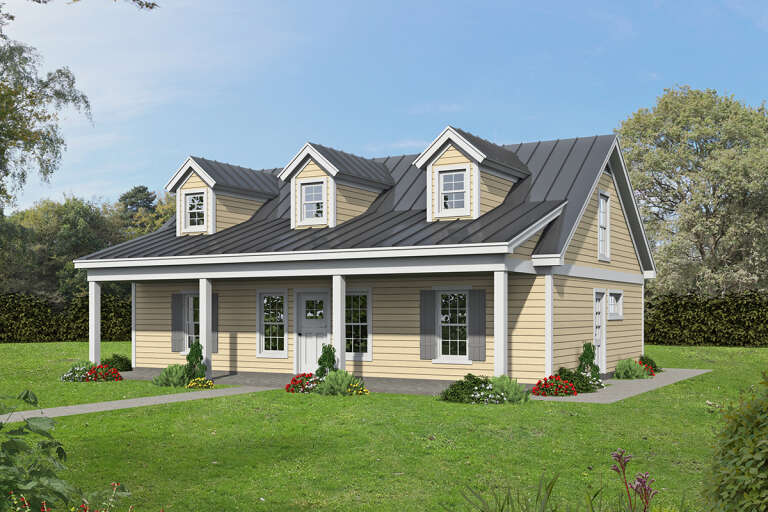
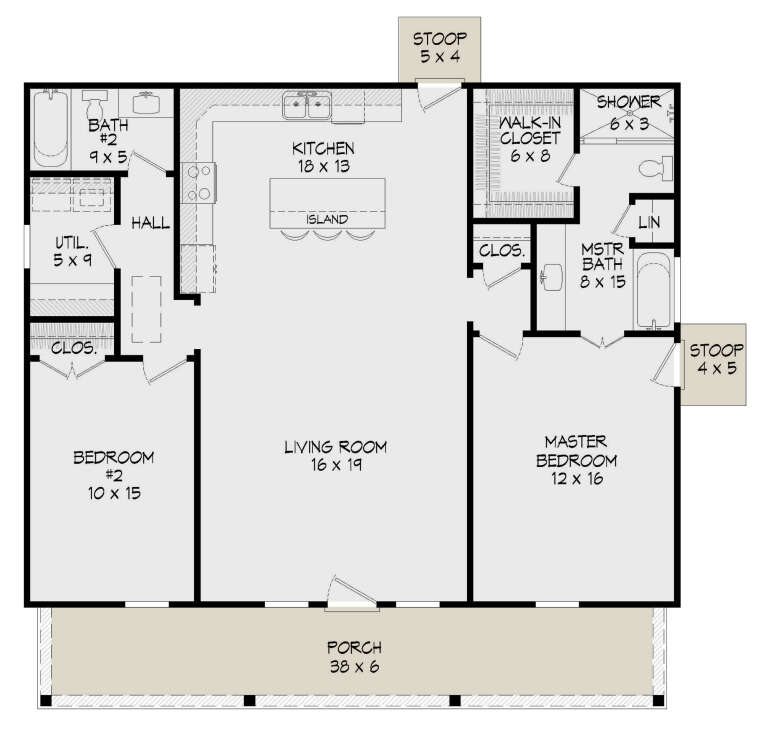
House Plan House Plan #26693 Front Elevation

PLAN #940-00477

Starting at

$1,050
Sq Ft 1,154
Beds 2
Baths 1
½ Baths 0
Cars 0
Stories 1
Width 32'
Depth 31'


House Plan House Plan #26531 Front Elevation

PLAN #5565-00152

Starting at

$5,203
Sq Ft 5,203
Beds 4
Baths 5
½ Baths 1
Cars 4
Stories 1
Width 134' 6"
Depth 85' 4"
House Plan House Plan #26501 Front Elevation

PLAN #940-00462

Starting at

$1,100
Sq Ft 1,280
Beds 2
Baths 2
½ Baths 0
Cars 0
Stories 1
Width 40'
Depth 38'
X
Shop Sign In
Favorites
Cart
Chat