16,665 Results

EDIT SEARCH FILTERS
Clear All FiltersOpen Floor Plan
Sort By:  

16,665 RESULTS

SEARCH FILTERS

    Plan Type
    Square Feet
    Bedrooms
    Bathrooms
    Stories
    Garage (Vehicle Spaces)
    Architectural Styles

    Outdoor Living

    Bedroom Options
    Kitchen & Dining
    Laundry Location
    Additional Rooms

    Garage Type

    Garage Features
    Other Features
    Foundation Type

    Plan Width (FT)
    Plan Depth (FT)
    Plan Height (FT)
    Framing Type
    Media Filters
SEARCHING...




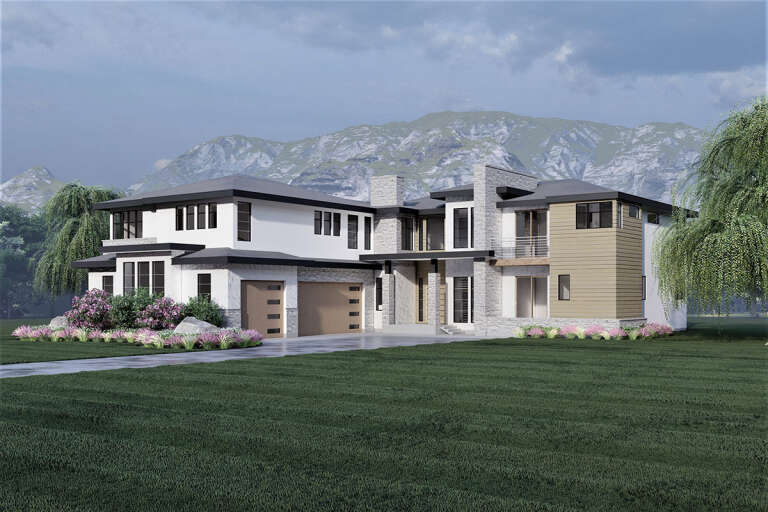




House Plan House Plan #29235 Front Elevation

PLAN #8318-00349

Starting at

$1,650
Sq Ft 2,886
Beds 3-4
Baths 2
½ Baths 1
Cars 2
Stories 1
Width 85' 4"
Depth 53' 6"





House Plan House Plan #28916 Front Elevation

PLAN #2559-00971

Starting at

$1,642
Sq Ft 2,108
Beds 4
Baths 3
½ Baths 0
Cars 1
Stories 2
Width 30'
Depth 53'



House Plan House Plan #28837 Angled Front Elevation

PLAN #963-00753

Starting at

$1,399
Sq Ft 1,587
Beds 3
Baths 2
½ Baths 1
Cars 2
Stories 2
Width 28'
Depth 52'
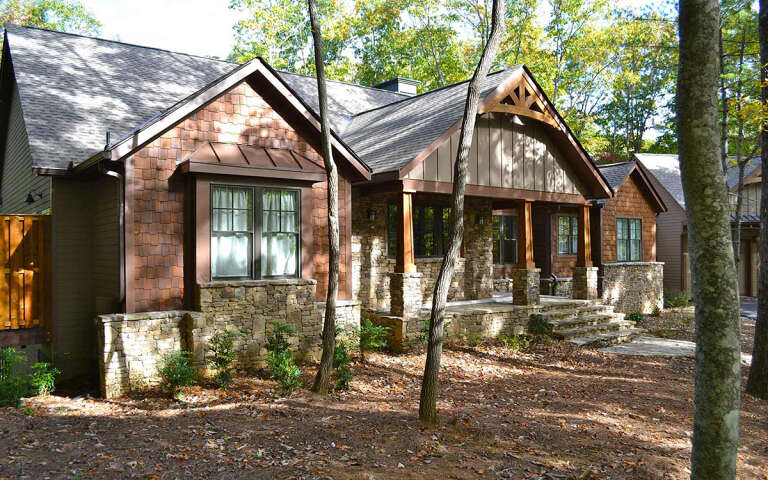
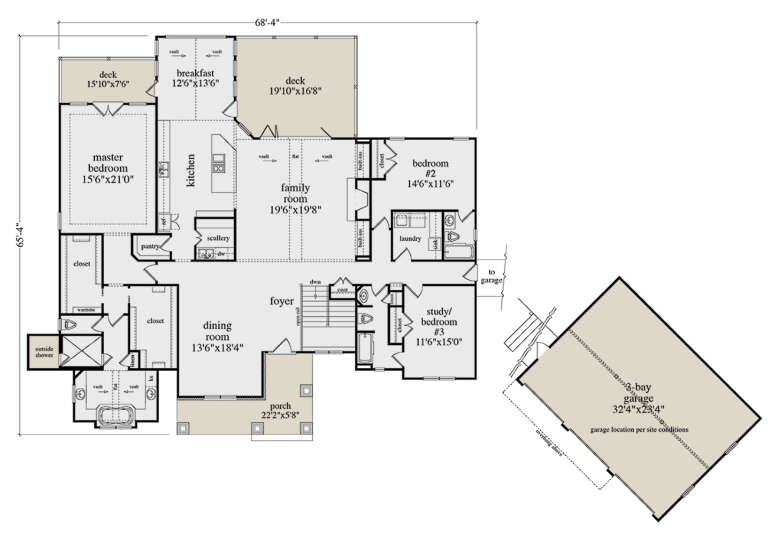
House Plan House Plan #28829 Angled Front Elevation

PLAN #5458-00089

Starting at

$1,295
Sq Ft 2,962
Beds 3
Baths 3
½ Baths 0
Cars 3
Stories 1
Width 68' 4"
Depth 65' 4"
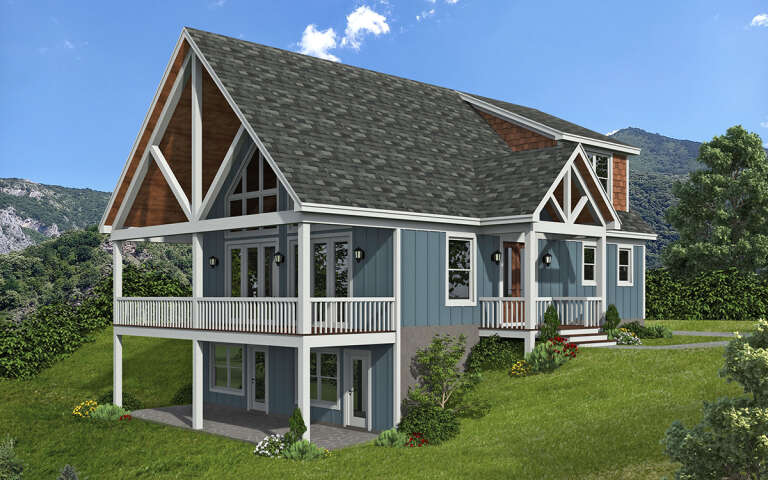
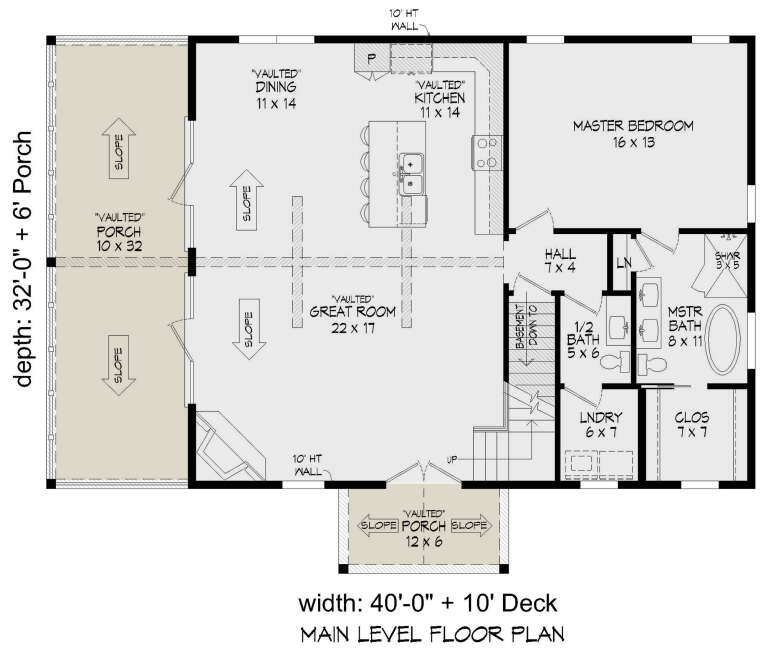
House Plan House Plan #28812 Angled Front Elevation

PLAN #940-00738

Starting at

$1,750
Sq Ft 1,770
Beds 3
Baths 2
½ Baths 1
Cars 0
Stories 1.5
Width 40'
Depth 32'


House Plan House Plan #28729 Front Elevation

PLAN #2464-00093

Starting at

$1,750
Sq Ft 1,273
Beds 1
Baths 1
½ Baths 1
Cars 3
Stories 2
Width 74'
Depth 49'
House Plan House Plan #28711 Angled Front Elevation

PLAN #039-00722

Starting at

$1,480
Sq Ft 2,613
Beds 3
Baths 2
½ Baths 1
Cars 0
Stories 2
Width 58'
Depth 35'

House Plan House Plan #28709 Angled Rear Elevation

PLAN #039-00721

Starting at

$1,480
Sq Ft 2,520
Beds 3
Baths 2
½ Baths 1
Cars 2
Stories 1.5
Width 63'
Depth 36'
House Plan House Plan #28534 Angled Front Elevation

PLAN #048-00289

Starting at

$995
Sq Ft 1,082
Beds 2
Baths 2
½ Baths 0
Cars 0
Stories 1
Width 36'
Depth 51'
House Plan House Plan #28468 Angled Front Elevation

PLAN #8318-00322

Starting at

$1,350
Sq Ft 1,986
Beds 3
Baths 2
½ Baths 1
Cars 2
Stories 1.5
Width 48' 10"
Depth 60' 6"
House Plan House Plan #28320 Angled Front Elevation

PLAN #6422-00025

Starting at

$2,700
Sq Ft 4,536
Beds 4
Baths 3
½ Baths 1
Cars 3
Stories 2
Width 85' 9"
Depth 96'
House Plan House Plan #28282 Front Elevation

PLAN #6146-00558

Starting at

$1,255
Sq Ft 1,457
Beds 3
Baths 2
½ Baths 0
Cars 0
Stories 2
Width 26'
Depth 24'
House Plan House Plan #28171 Front Elevation

PLAN #2865-00355

Starting at

$2,925
Sq Ft 3,200
Beds 4
Baths 4
½ Baths 0
Cars 2
Stories 1
Width 95' 7"
Depth 71' 1"
House Plan House Plan #19433 Angled Front Elevation

PLAN #963-00250

Starting at

$1,999
Sq Ft 3,549
Beds 4
Baths 3
½ Baths 1
Cars 2
Stories 2
Width 59'
Depth 68'


House Plan House Plan #27968 Front Elevation

PLAN #8687-00012

Starting at

$1,695
Sq Ft 2,487
Beds 3
Baths 2
½ Baths 1
Cars 2
Stories 1
Width 86' 8"
Depth 57' 9"


House Plan House Plan #27973 Front Elevation
EXCLUSIVE

PLAN #881-00014

Starting at

$2,595
Sq Ft 3,071
Beds 3
Baths 4
½ Baths 0
Cars 2
Stories 1
Width 98'
Depth 67'
House Plan House Plan #27795 Front Elevation

PLAN #699-00328

Starting at

$2,795
Sq Ft 4,554
Beds 4
Baths 3
½ Baths 1
Cars 4
Stories 2
Width 112' 1"
Depth 92' 10"


House Plan House Plan #27779 Front Elevation

PLAN #402-01761

Starting at

$1,255
Sq Ft 1,986
Beds 2
Baths 3
½ Baths 0
Cars 2
Stories 1
Width 50'
Depth 61' 4"
X
Shop Sign In
Favorites
Cart
Chat