16,247 Results

EDIT SEARCH FILTERS
Clear All FiltersOpen Floor Plan
Sort By:  

16,247 RESULTS

SEARCH FILTERS

    Plan Type
    Square Feet
    Bedrooms
    Bathrooms
    Stories
    Garage (Vehicle Spaces)
    Architectural Styles

    Outdoor Living

    Bedroom Options
    Kitchen & Dining
    Laundry Location
    Additional Rooms

    Garage Type

    Garage Features
    Other Features
    Foundation Type

    Plan Width
    Plan Depth
    Framing Type
    Media Filters
SEARCHING...




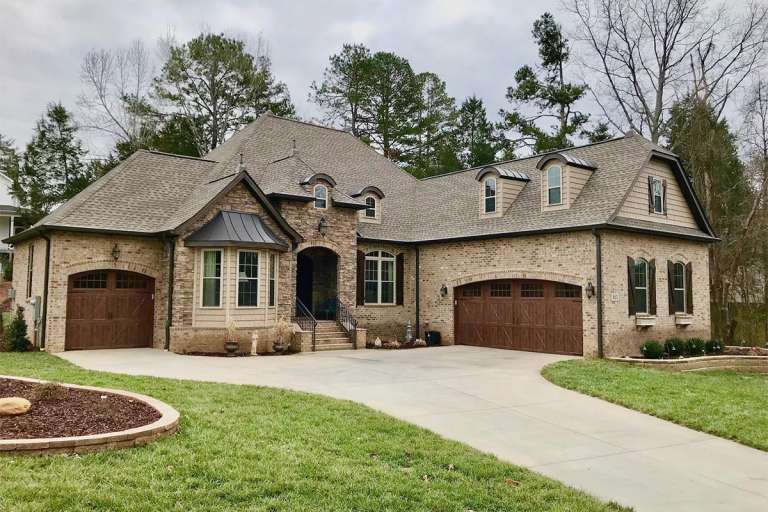
House Plan House Plan #23768 Front Elevation

PLAN #1070-00272

Starting at

$1,804
Sq Ft 2,949
Beds 5
Baths 3
½ Baths 1
Cars 2
Stories 1.5
Width 81' 6"
Depth 59' 3"




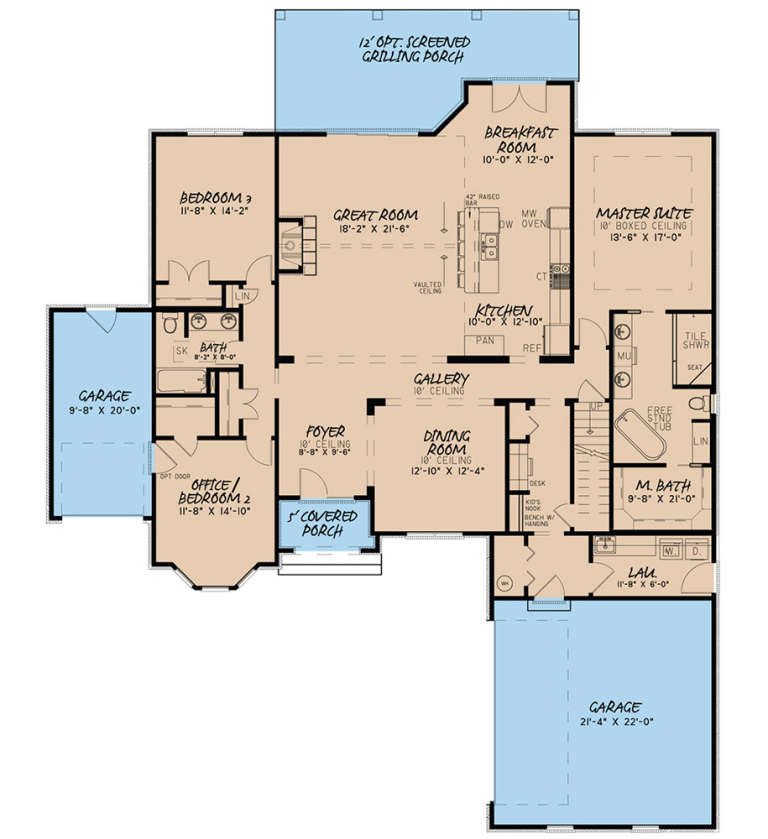
House Plan House Plan #23810 Front Elevation

PLAN #034-01230

Starting at

$2,200
Sq Ft 2,958
Beds 5
Baths 3
½ Baths 0
Cars 0
Stories 1
Width 48'
Depth 38'






House Plan House Plan #23332 Front Elevation

PLAN #5631-00116

Starting at

$1,750
Sq Ft 2,492
Beds 2-3
Baths 3
½ Baths 1
Cars 3
Stories 1
Width 78'
Depth 82'





House Plan House Plan #21309 Front Elevation

PLAN #5631-00099

Starting at

$1,750
Sq Ft 2,548
Beds 2-3
Baths 2
½ Baths 1
Cars 3
Stories 1
Width 98'
Depth 54'
House Plan House Plan #21117 Front Elevation

PLAN #699-00164

Starting at

$2,495
Sq Ft 2,797
Beds 3
Baths 2
½ Baths 1
Cars 2
Stories 2
Width 97' 10"
Depth 77' 8"
House Plan House Plan #21114 Front Elevation

PLAN #699-00161

Starting at

$2,295
Sq Ft 2,594
Beds 2-3
Baths 3
½ Baths 1
Cars 2
Stories 1.5
Width 92'
Depth 87' 8"
House Plan House Plan #21112 Front Elevation

PLAN #699-00159

Starting at

$2,195
Sq Ft 2,574
Beds 3
Baths 2
½ Baths 0
Cars 2
Stories 1
Width 81' 9"
Depth 73' 2"
House Plan House Plan #21008 Front Elevation

PLAN #2559-00822

Starting at

$1,891
Sq Ft 2,437
Beds 3
Baths 2
½ Baths 1
Cars 3
Stories 2
Width 40'
Depth 43'
House Plan House Plan #20410 Front Elevation

PLAN #8318-00102

Starting at

$1,100
Sq Ft 970
Beds 3
Baths 1
½ Baths 0
Cars 0
Stories 1
Width 24'
Depth 56' 6"
House Plan House Plan #19984 Front Elevation

PLAN #1020-00010

Starting at

$1,089
Sq Ft 2,096
Beds 2
Baths 2
½ Baths 1
Cars 3
Stories 1
Width 65' 4"
Depth 59' 4"
House Plan House Plan #19922 Front Elevation

PLAN #5631-00096

Starting at

$4,200
Sq Ft 5,887
Beds 4
Baths 5
½ Baths 1
Cars 4
Stories 2
Width 137'
Depth 89'
House Plan House Plan #19867 Front Elevation

PLAN #2559-00679

Starting at

$1,452
Sq Ft 1,529
Beds 3
Baths 2
½ Baths 0
Cars 2
Stories 1
Width 40'
Depth 57'
House Plan House Plan #19859 Front Elevation

PLAN #6939-00023

Starting at

$966
Sq Ft 3,425
Beds 3-4
Baths 2
½ Baths 1
Cars 2
Stories 1
Width 65' 11"
Depth 107'
House Plan House Plan #19542 Front Elevation

PLAN #6082-00139

Starting at

$1,895
Sq Ft 2,485
Beds 4-5
Baths 3
½ Baths 1
Cars 2
Stories 1
Width 61' 8"
Depth 78' 4"
House Plan House Plan #19486 Angled Front Elevation

PLAN #963-00296

Starting at

$1,499
Sq Ft 1,859
Beds 1
Baths 1
½ Baths 1
Cars 2
Stories 1
Width 59'
Depth 78'
House Plan House Plan #19217 Front Elevation

PLAN #8318-00081

Starting at

$1,000
Sq Ft 2,381
Beds 3-4
Baths 2
½ Baths 0
Cars 3
Stories 1
Width 65'
Depth 80'
House Plan House Plan #19125 Front

PLAN #699-00096

Starting at

$2,495
Sq Ft 2,947
Beds 3
Baths 2
½ Baths 1
Cars 3
Stories 1
Width 100' 10"
Depth 86' 4"
House Plan House Plan #18997

PLAN #940-00075

Starting at

$1,750
Sq Ft 2,895
Beds 3-4
Baths 3
½ Baths 1
Cars 3
Stories 2
Width 93'
Depth 70' 4"
X
Shop Sign In
Favorites
Cart
Chat