16,665 Results

EDIT SEARCH FILTERS
Clear All FiltersOpen Floor Plan
Sort By:  

16,665 RESULTS

SEARCH FILTERS

    Plan Type
    Square Feet
    Bedrooms
    Bathrooms
    Stories
    Garage (Vehicle Spaces)
    Architectural Styles

    Outdoor Living

    Bedroom Options
    Kitchen & Dining
    Laundry Location
    Additional Rooms

    Garage Type

    Garage Features
    Other Features
    Foundation Type

    Plan Width (FT)
    Plan Depth (FT)
    Plan Height (FT)
    Framing Type
    Media Filters
SEARCHING...
House Plan House Plan #274 Front Elevation


PLAN #033-00062

Starting at

$604
Sq Ft 1,863
Beds 4
Baths 2
½ Baths 1
Cars 2
Stories 2
Width 44'
Depth 58'
House Plan House Plan #35338 Front Elevation

PLAN #035-01221

Starting at

$1,850
Sq Ft 3,055
Beds 4
Baths 3
½ Baths 1
Cars 2
Stories 1
Width 46'
Depth 77'
House Plan House Plan #34587 Front Elevation

PLAN #9279-00072

Starting at

$945
Sq Ft 2,163
Beds 4
Baths 3
½ Baths 0
Cars 2
Stories 1
Width 55' 4"
Depth 73' 11"
House Plan House Plan #34506 Front Elevation

PLAN #7112-00016

Starting at

$1,195
Sq Ft 2,271
Beds 3
Baths 2
½ Baths 1
Cars 2
Stories 2
Width 53' 9"
Depth 51' 11"
House Plan House Plan #34504 Angled Front Elevation

PLAN #7112-00014

Starting at

$1,245
Sq Ft 2,526
Beds 2-3
Baths 2
½ Baths 1
Cars 2
Stories 1
Width 100' 7"
Depth 50' 4"
House Plan House Plan #34475 Angled Front Elevation

PLAN #035-01200

Starting at

$1,140
Sq Ft 2,551
Beds 3
Baths 2
½ Baths 1
Cars 2
Stories 1
Width 30'
Depth 67'
House Plan House Plan #34386 Angled Front Elevation

PLAN #048-00319

Starting at

$1,395
Sq Ft 2,028
Beds 3
Baths 2
½ Baths 1
Cars 2
Stories 1
Width 63'
Depth 71'
House Plan House Plan #34287 Angled Front Elevation at Dusk

PLAN #2464-00210

Starting at

$1,750
Sq Ft 2,589
Beds 2-3
Baths 3
½ Baths 1
Cars 2
Stories 2
Width 48'
Depth 35' 6"
House Plan House Plan #34202 Front Elevation at Dusk

PLAN #035-01193

Starting at

$1,345
Sq Ft 2,591
Beds 3
Baths 2
½ Baths 1
Cars 2
Stories 1.5
Width 62'
Depth 68'
House Plan House Plan #34127 Angled Front Elevation
EXCLUSIVE

PLAN #1462-00186

Starting at

$1,750
Sq Ft 2,511
Beds 3
Baths 2
½ Baths 0
Cars 3
Stories 1
Width 97'
Depth 65'
House Plan House Plan #33952 Angled Front Elevation

PLAN #039-00803

Starting at

$1,370
Sq Ft 1,531
Beds 3
Baths 2
½ Baths 0
Cars 2
Stories 1
Width 56'
Depth 46'
House Plan House Plan #33879 Front Elevation

PLAN #9480-00003

Starting at

$1,480
Sq Ft 1,877
Beds 3
Baths 2
½ Baths 0
Cars 2
Stories 1
Width 42' 8"
Depth 69' 6"
House Plan House Plan #33788 Angled Front Elevation

PLAN #940-01337

Starting at

$1,550
Sq Ft 2,562
Beds 3
Baths 2
½ Baths 0
Cars 2
Stories 2.5
Width 44'
Depth 30'
House Plan House Plan #33729 Angled Front Elevation at Dusk

PLAN #699-00427

Starting at

$1,145
Sq Ft 1,248
Beds 3
Baths 2
½ Baths 1
Cars 0
Stories 1
Width 48'
Depth 42'
House Plan House Plan #32928 Angled Rear Elevation

PLAN #039-00770

Starting at

$1,370
Sq Ft 1,613
Beds 3
Baths 2
½ Baths 1
Cars 0
Stories 2
Width 27'
Depth 41'
House Plan House Plan #32659 Angled Front Elevation

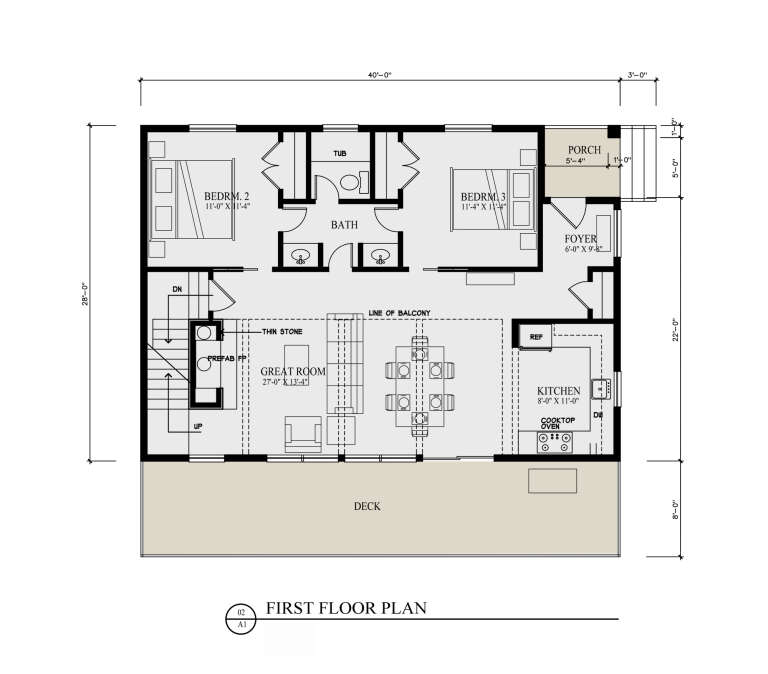
PLAN #3290-00010

Starting at

$795
Sq Ft 1,816
Beds 3
Baths 2
½ Baths 0
Cars 1
Stories 2
Width 40'
Depth 28'
House Plan House Plan #32620 Front Elevation

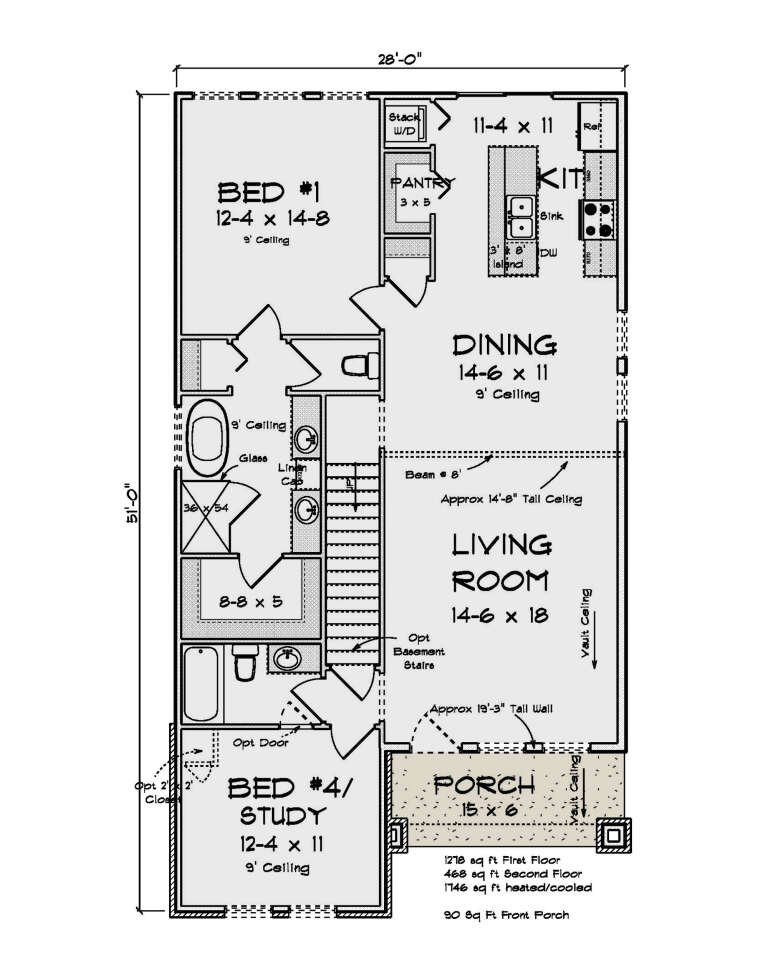
PLAN #4848-00454

Starting at

$1,085
Sq Ft 1,746
Beds 4
Baths 3
½ Baths 0
Cars 0
Stories 1.5
Width 28'
Depth 51'
House Plan House Plan #32304 Front Elevation
EXCLUSIVE

PLAN #1935-00001

Starting at

$1,500
Sq Ft 1,914
Beds 3-5
Baths 2
½ Baths 0
Cars 3
Stories 1
Width 59'
Depth 71' 8"
X
Shop Sign In
Favorites
Cart
Chat