15,671 Results

EDIT SEARCH FILTERS
Clear All FiltersOpen Floor Plan
Sort By:  
15,671 RESULTS

SEARCH FILTERS

    Plan Type
    Square Feet
    Bedrooms
    Bathrooms
    Stories
    Garage (Vehicle Spaces)
    Architectural Styles

    Outdoor Living

    Bedroom Options
    Kitchen & Dining
    Laundry Location
    Additional Rooms

    Garage Type

    Garage Features
    Other Features
    Foundation Type

    Plan Width
    Plan Depth
    Framing Type
    Media Filters
SEARCHING...







House Plan House Plan #28711 Angled Front Elevation

PLAN #039-00722

On Sale

$1,480   $1,258
Sq Ft 2,613
Beds 3
Baths 2
½ Baths 1
Cars 0
Stories 2
Width 58'
Depth 35'



House Plan House Plan #28683 Angled Front Elevation
EXCLUSIVE

PLAN #6849-00137

On Sale

$2,395   $2,036
Sq Ft 3,685
Beds 4
Baths 4
½ Baths 1
Cars 3
Stories 1.5
Width 67' 5"
Depth 93' 4"
House Plan House Plan #28530 Front Elevation

PLAN #6422-00056

On Sale

$1,200   $1,020
Sq Ft 1,806
Beds 1-4
Baths 1
½ Baths 1
Cars 2
Stories 1
Width 45' 8"
Depth 66'

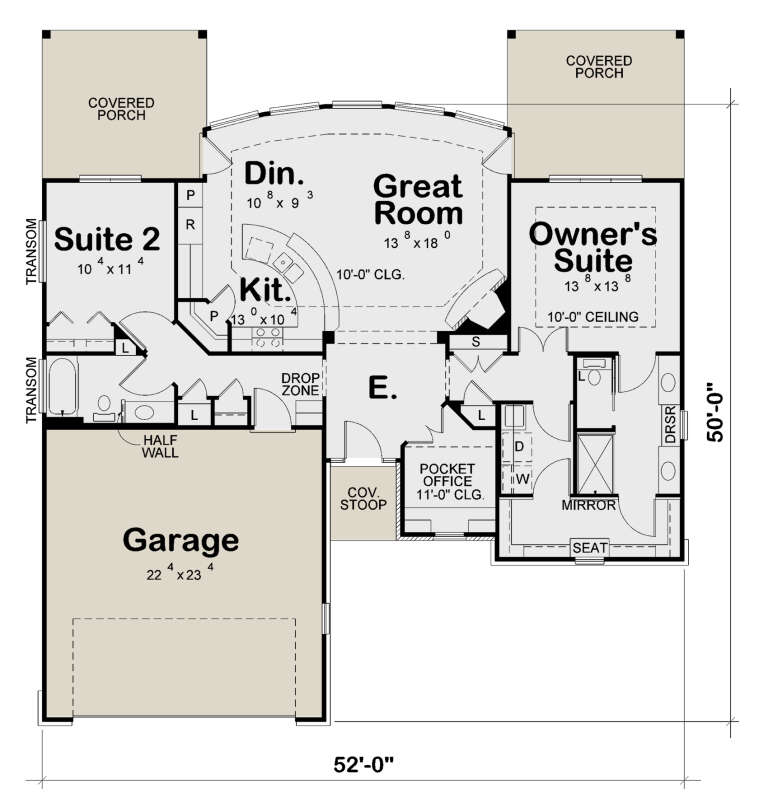
House Plan House Plan #28476 Front Elevation

PLAN #402-01781

On Sale

$1,205   $1,024
Sq Ft 1,461
Beds 2
Baths 2
½ Baths 0
Cars 2
Stories 1
Width 52'
Depth 50'


House Plan House Plan #28468 Angled Front Elevation

PLAN #8318-00322

On Sale

$1,350   $1,148
Sq Ft 1,986
Beds 3
Baths 2
½ Baths 1
Cars 2
Stories 1.5
Width 48' 10"
Depth 60' 6"



House Plan House Plan #28379 Front Elevation

PLAN #940-00703

On Sale

$1,250   $1,063
Sq Ft 1,787
Beds 2
Baths 2
½ Baths 0
Cars 2
Stories 1
Width 93'
Depth 52'

House Plan House Plan #28313 Front Elevation

PLAN #7516-00071

On Sale

$1,640   $1,394
Sq Ft 2,825
Beds 4
Baths 3
½ Baths 1
Cars 2
Stories 1
Width 92' 7"
Depth 79' 1"



House Plan House Plan #28232 Front Elevation

PLAN #6146-00538

On Sale

$1,455   $1,237
Sq Ft 2,184
Beds 3
Baths 2
½ Baths 1
Cars 2
Stories 2
Width 36' 10"
Depth 38'

House Plan House Plan #28230 Front Elevation

PLAN #6146-00536

On Sale

$1,455   $1,237
Sq Ft 2,498
Beds 5
Baths 3
½ Baths 1
Cars 2
Stories 2
Width 40'
Depth 38'
House Plan House Plan #28168 Front Elevation

PLAN #2865-00352

Starting at

$1,725
Sq Ft 2,432
Beds 3
Baths 2
½ Baths 1
Cars 2
Stories 1
Width 84' 11"
Depth 80' 9"


House Plan House Plan #27932 Front Elevation

PLAN #5631-00210

On Sale

$2,200   $1,870
Sq Ft 3,240
Beds 2-4
Baths 2
½ Baths 1
Cars 4
Stories 1
Width 142' 6"
Depth 71' 3"
House Plan House Plan #27634 Front Elevation

PLAN #5995-00012

On Sale

$1,795   $1,526
Sq Ft 3,928
Beds 4
Baths 3
½ Baths 1
Cars 3
Stories 1
Width 89' 10"
Depth 93' 9"
House Plan House Plan #27523 Front Elevation

PLAN #699-00305

On Sale

$2,495   $2,121
Sq Ft 2,803
Beds 3
Baths 2
½ Baths 1
Cars 2
Stories 1
Width 102' 4"
Depth 74'


House Plan House Plan #27464 Front Elevation

PLAN #402-01746

On Sale

$1,305   $1,109
Sq Ft 2,031
Beds 3
Baths 3
½ Baths 2
Cars 2
Stories 3
Width 27'
Depth 43'
House Plan House Plan #27270 Front Elevation

PLAN #5995-00010

On Sale

$1,795   $1,526
Sq Ft 3,606
Beds 4
Baths 4
½ Baths 1
Cars 3
Stories 1
Width 127' 11"
Depth 89' 11"

House Plan House Plan #27228 Front Elevation

PLAN #5631-00177

On Sale

$3,400   $2,890
Sq Ft 4,523
Beds 4
Baths 3
½ Baths 1
Cars 3
Stories 2
Width 119' 7"
Depth 105' 11"

House Plan House Plan #27103 Front Elevation
EXCLUSIVE

PLAN #2802-00148

On Sale

$1,550   $1,318
Sq Ft 4,132
Beds 5
Baths 4
½ Baths 1
Cars 3
Stories 2
Width 68' 4"
Depth 63' 2"
House Plan House Plan #27102 Angled Front Elevation

PLAN #098-00375

Starting at

$2,050
Sq Ft 3,503
Beds 5
Baths 3
½ Baths 1
Cars 2
Stories 2
Width 55'
Depth 61'
X
Shop Sign In
Favorites
Cart
Chat