16,665 Results

EDIT SEARCH FILTERS
Clear All FiltersOpen Floor Plan
Sort By:  

16,665 RESULTS

SEARCH FILTERS

    Plan Type
    Square Feet
    Bedrooms
    Bathrooms
    Stories
    Garage (Vehicle Spaces)
    Architectural Styles

    Outdoor Living

    Bedroom Options
    Kitchen & Dining
    Laundry Location
    Additional Rooms

    Garage Type

    Garage Features
    Other Features
    Foundation Type

    Plan Width (FT)
    Plan Depth (FT)
    Plan Height (FT)
    Framing Type
    Media Filters
SEARCHING...


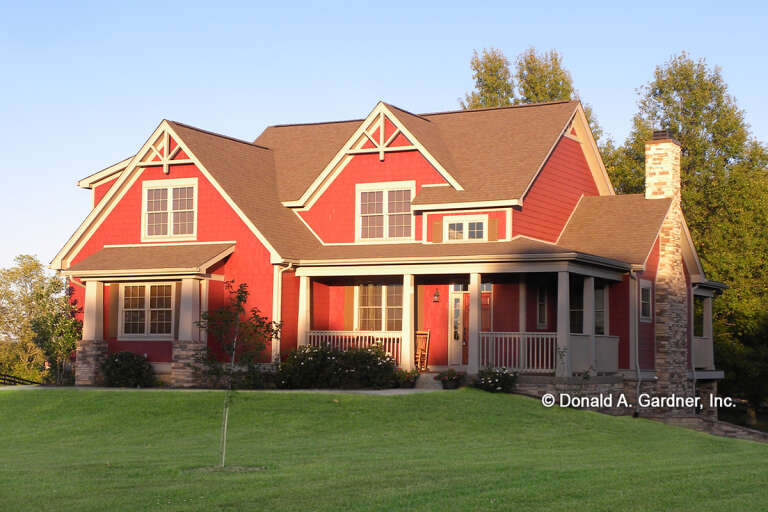
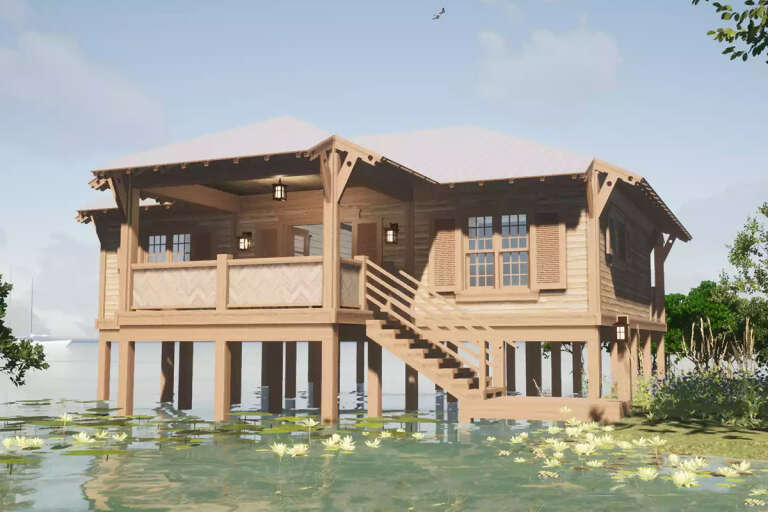
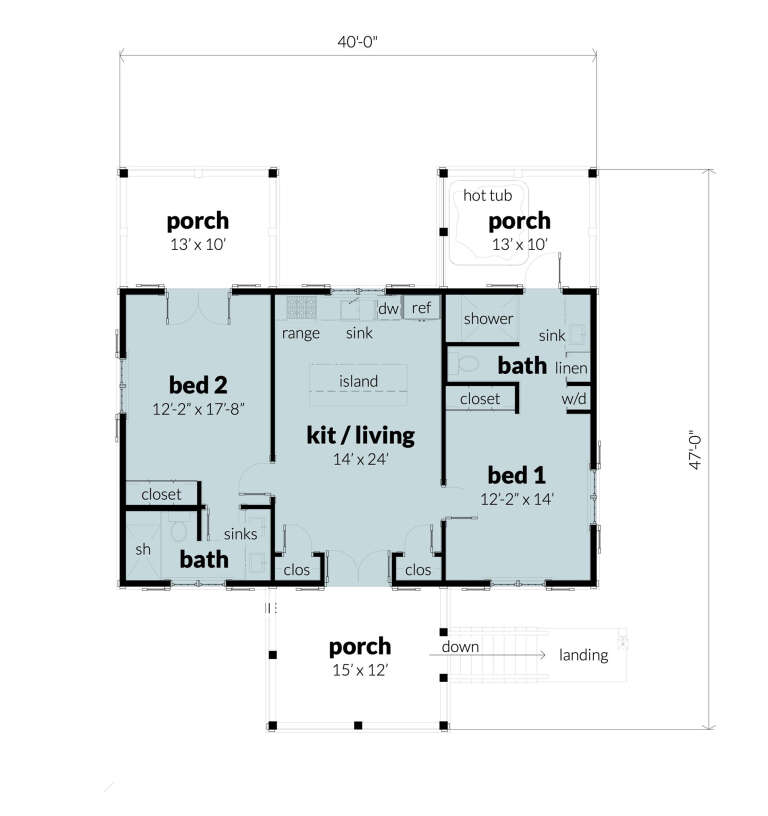


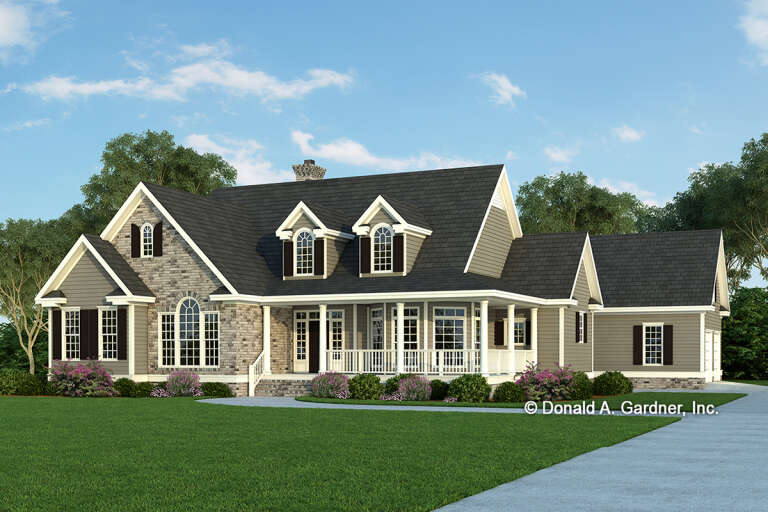
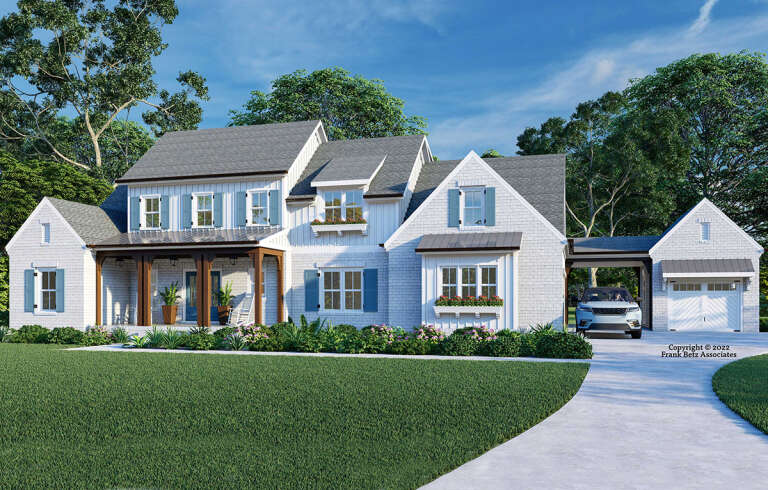
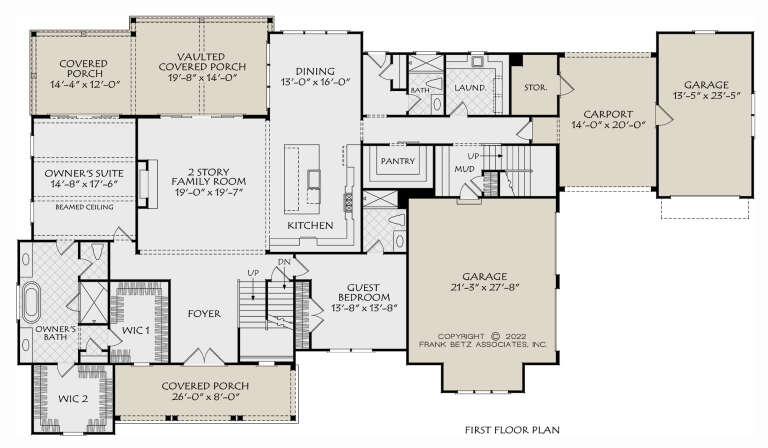

House Plan House Plan #28325 Front Elevation

PLAN #2559-00961

Starting at

$2,136
Sq Ft 3,228
Beds 5
Baths 3
½ Baths 1
Cars 3
Stories 2
Width 64'
Depth 95'
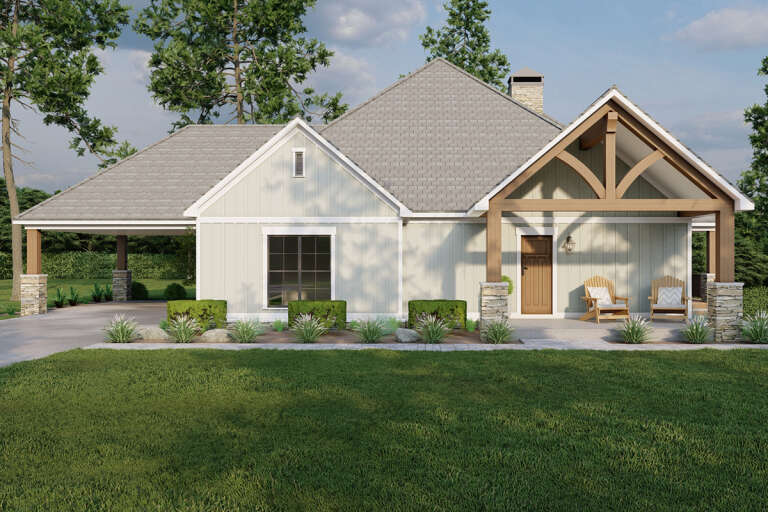


House Plan House Plan #28296 Front Elevation

PLAN #8318-00313

Starting at

$1,100
Sq Ft 1,937
Beds 2
Baths 2
½ Baths 0
Cars 0
Stories 1
Width 73'
Depth 66'

House Plan House Plan #28258 Front Elevation

PLAN #963-00715

Starting at

$1,399
Sq Ft 1,458
Beds 2
Baths 1
½ Baths 0
Cars 4
Stories 1
Width 88'


Depth 48'

House Plan House Plan #28161 Angled Front Elevation

PLAN #6082-00215

Starting at

$1,895
Sq Ft 2,808
Beds 4
Baths 3
½ Baths 1
Cars 2
Stories 1.5
Width 69' 11"
Depth 66' 1"
House Plan House Plan #28137 Front Elevation

PLAN #2464-00050

Starting at

$1,750
Sq Ft 1,792
Beds 3
Baths 2
½ Baths 0
Cars 3
Stories 1
Width 62'
Depth 48'
House Plan House Plan #27627 Front Elevation
EXCLUSIVE

PLAN #1462-00055

Starting at

$1,500
Sq Ft 2,430
Beds 3
Baths 2
½ Baths 1
Cars 3
Stories 1
Width 75' 6"
Depth 58' 2"
House Plan House Plan #27555 Front Elevation

PLAN #2865-00320

Starting at

$1,525
Sq Ft 1,844
Beds 3
Baths 2
½ Baths 1
Cars 2
Stories 1.5
Width 53' 6"
Depth 53' 4"


House Plan House Plan #27491 Front Elevation

PLAN #940-00559

Starting at

$1,100
Sq Ft 1,280
Beds 2
Baths 2
½ Baths 0
Cars 0
Stories 1
Width 32'
Depth 52'
House Plan House Plan #27426 Front Elevation

PLAN #028-00174

Starting at

$884
Sq Ft 1,000
Beds 2
Baths 2
½ Baths 0
Cars 0
Stories 1
Width 47'
Depth 40'
House Plan House Plan #27373 Front Elevation

PLAN #041-00286

Starting at

$1,395
Sq Ft 1,795
Beds 4
Baths 2
½ Baths 0
Cars 2
Stories 1
Width 59' 8"
Depth 56' 6"
House Plan House Plan #27317 Front Elevation

PLAN #2865-00236

Starting at

$1,625
Sq Ft 2,361
Beds 4
Baths 2
½ Baths 1
Cars 2
Stories 1
Width 77' 8"
Depth 75' 10"
House Plan House Plan #27309 Front Elevation

PLAN #8594-00470

Starting at

$3,145
Sq Ft 2,804
Beds 4
Baths 3
½ Baths 0
Cars 2
Stories 1.5
Width 64'
Depth 66'
House Plan House Plan #27298 Front Elevation

PLAN #8594-00469

Starting at

$2,725
Sq Ft 3,839
Beds 5
Baths 5
½ Baths 0
Cars 3
Stories 2
Width 106'
Depth 60'


House Plan House Plan #25552 Front Elevation

PLAN #5565-00029

Starting at

$4,836
Sq Ft 4,836
Beds 4
Baths 5
½ Baths 1
Cars 3
Stories 2
Width 126' 4"
Depth 66' 10"
House Plan House Plan #27248 Front Elevation

PLAN #8594-00468

Starting at

$2,515
Sq Ft 2,355
Beds 3
Baths 2
½ Baths 1
Cars 2
Stories 1
Width 66'
Depth 68'
House Plan House Plan #27230 Front Elevation at Dusk

PLAN #7516-00060

Starting at

$1,540
Sq Ft 2,495
Beds 4
Baths 3
½ Baths 0
Cars 2
Stories 1
Width 73' 7"
Depth 84' 2"


House Plan House Plan #27203 Front Elevation

PLAN #5631-00168

Starting at

$1,550
Sq Ft 2,346
Beds 2
Baths 2
½ Baths 1
Cars 2
Stories 1
Width 58' 4"
Depth 78'

House Plan House Plan #27078 Front Elevation

PLAN #098-00354

Starting at

$2,050
Sq Ft 1,776
Beds 3
Baths 2
½ Baths 1
Cars 2
Stories 2
Width 44'
Depth 46'
X
Shop Sign In
Favorites
Cart
Chat