15,716 Results

EDIT SEARCH FILTERS
Clear All FiltersOpen Floor Plan
Sort By:  
15,716 RESULTS

SEARCH FILTERS

    Plan Type
    Square Feet
    Bedrooms
    Bathrooms
    Stories
    Garage (Vehicle Spaces)
    Architectural Styles

    Outdoor Living

    Bedroom Options
    Kitchen & Dining
    Laundry Location
    Additional Rooms

    Garage Type

    Garage Features
    Other Features
    Foundation Type

    Plan Width
    Plan Depth
    Framing Type
    Media Filters
SEARCHING...










House Plan House Plan #27593 Front Elevation

PLAN #699-00317

Starting at

$1,595
Sq Ft 3,131
Beds 5
Baths 4
½ Baths 0
Cars 2
Stories 2
Width 54' 10"
Depth 58' 8"


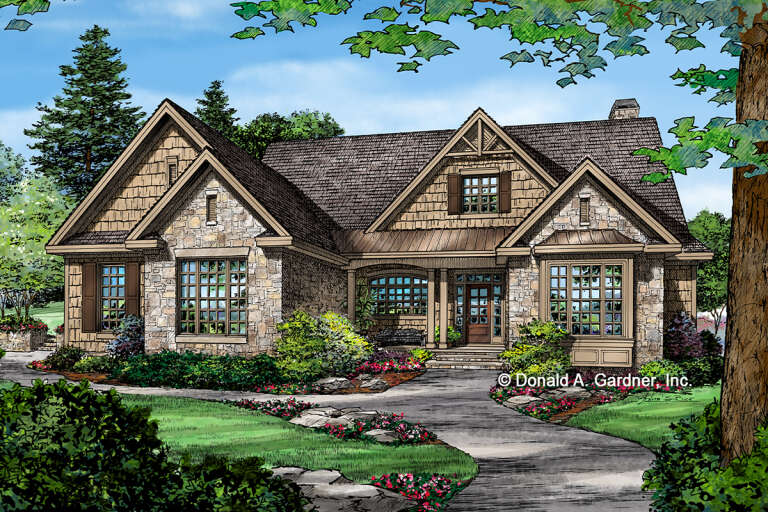
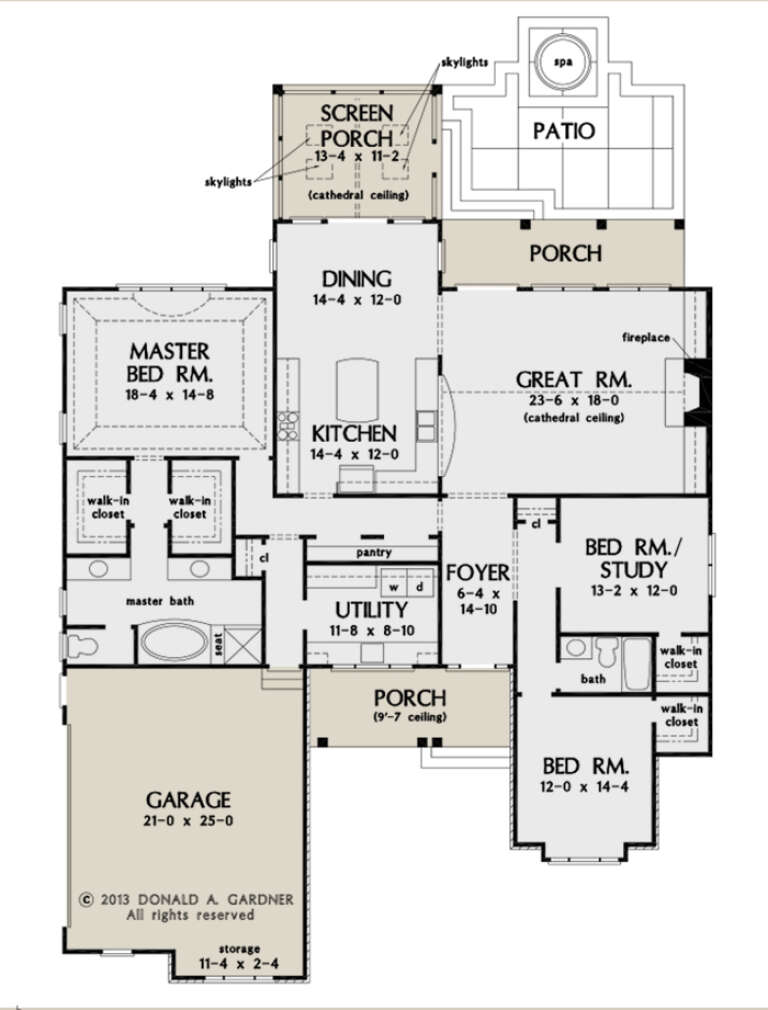




House Plan House Plan #27521 Front Elevation

PLAN #699-00304

Starting at

$2,495
Sq Ft 2,707
Beds 3
Baths 2
½ Baths 1
Cars 2
Stories 1
Width 98' 1"
Depth 70'
House Plan House Plan #27505 Angled Front Elevation

PLAN #2865-00295

Starting at

$1,725
Sq Ft 2,233
Beds 3
Baths 2
½ Baths 1
Cars 2
Stories 1
Width 62' 4"
Depth 62' 4"


House Plan House Plan #27300 Front Elevation
EXCLUSIVE

PLAN #3571-00021

Starting at

$1,334
Sq Ft 3,120
Beds 3
Baths 3
½ Baths 1
Cars 3
Stories 1.5
Width 69' 6"
Depth 74' 8"
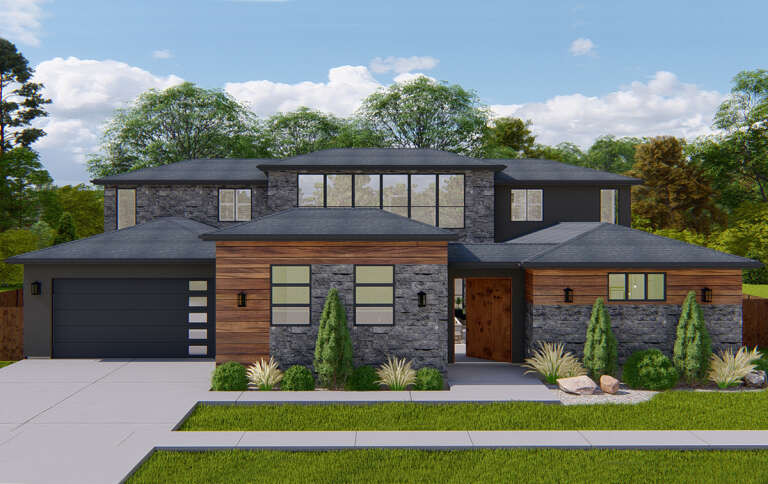
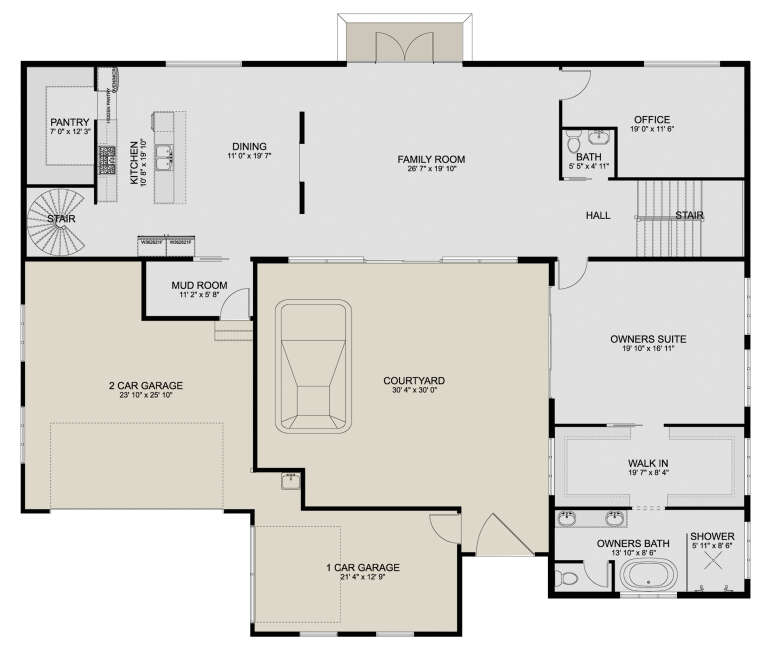
House Plan House Plan #27252 Front Elevation
EXCLUSIVE

PLAN #2802-00161

Starting at

$1,550
Sq Ft 4,056
Beds 4
Baths 4
½ Baths 1
Cars 3
Stories 2
Width 76'
Depth 60'
House Plan House Plan #24981 Front Elevation at Dusk

PLAN #7516-00056

Starting at

$1,440
Sq Ft 1,875
Beds 4
Baths 2
½ Baths 0
Cars 2
Stories 1
Width 50'
Depth 73' 4"
House Plan House Plan #27008 Front Elevation

PLAN #2865-00190

Starting at

$2,425
Sq Ft 3,075
Beds 4
Baths 3
½ Baths 0
Cars 3
Stories 1.5
Width 82' 6"
Depth 75' 4"
House Plan House Plan #27004 Front Elevation

PLAN #2865-00186

Starting at

$1,725
Sq Ft 2,291
Beds 3
Baths 2
½ Baths 0
Cars 2
Stories 1
Width 57' 8"
Depth 79' 6"
House Plan House Plan #26996 Front Elevation

PLAN #2865-00178

Starting at

$1,525
Sq Ft 1,828
Beds 3
Baths 2
½ Baths 0
Cars 2
Stories 1
Width 53' 8"
Depth 55' 8"
House Plan House Plan #26840 Front Elevation

PLAN #8436-00095

Starting at

$3,036
Sq Ft 2,921
Beds 4
Baths 4
½ Baths 1
Cars 2
Stories 2
Width 48' 4"
Depth 88' 4"
House Plan House Plan #26861 Front Elevation

PLAN #2865-00069

Starting at

$1,525
Sq Ft 1,668
Beds 3
Baths 2
½ Baths 0
Cars 2
Stories 1
Width 63'
Depth 55' 4"
House Plan House Plan #26886 Angled Front Elevation

PLAN #2865-00087

Starting at

$1,425
Sq Ft 1,338
Beds 3
Baths 2
½ Baths 0
Cars 0
Stories 1.5
Width 36' 9"
Depth 44' 8"
House Plan House Plan #26897 Front Elevation

PLAN #2865-00094

Starting at

$1,725
Sq Ft 2,103
Beds 3
Baths 2
½ Baths 1
Cars 2
Stories 2
Width 55'
Depth 62'
House Plan House Plan #26948 Front Elevation

PLAN #2865-00145

Starting at

$1,925
Sq Ft 2,997
Beds 4
Baths 3
½ Baths 1
Cars 2
Stories 1.5
Width 63' 4"
Depth 77'
House Plan House Plan #26763 Front Elevation

PLAN #8436-00019

Starting at

$2,568
Sq Ft 3,777
Beds 4
Baths 5
½ Baths 0
Cars 3
Stories 2
Width 73' 2"
Depth 118' 8"
House Plan House Plan #26618 Front Elevation

PLAN #940-00475

Starting at

$1,150

Sq Ft 1,559
Beds 2
Baths 2
½ Baths 0
Cars 2
Stories 2
Width 32'
Depth 31'


House Plan House Plan #26531 Front Elevation

PLAN #5565-00152

Starting at

$5,203
Sq Ft 5,203
Beds 4
Baths 5
½ Baths 1
Cars 4
Stories 1
Width 134' 6"
Depth 85' 4"

House Plan House Plan #26521 Front Elevation
EXCLUSIVE

PLAN #6849-00118

Starting at

$2,395
Sq Ft 3,625
Beds 4
Baths 3
½ Baths 1
Cars 2
Stories 1.5
Width 83' 4"
Depth 69' 8"
X
Shop Sign In
Favorites
Cart
Chat