16,247 Results

EDIT SEARCH FILTERS
Clear All FiltersOpen Floor Plan
Sort By:  

16,247 RESULTS

SEARCH FILTERS

    Plan Type
    Square Feet
    Bedrooms
    Bathrooms
    Stories
    Garage (Vehicle Spaces)
    Architectural Styles

    Outdoor Living

    Bedroom Options
    Kitchen & Dining
    Laundry Location
    Additional Rooms

    Garage Type

    Garage Features
    Other Features
    Foundation Type

    Plan Width
    Plan Depth
    Framing Type
    Media Filters
SEARCHING...
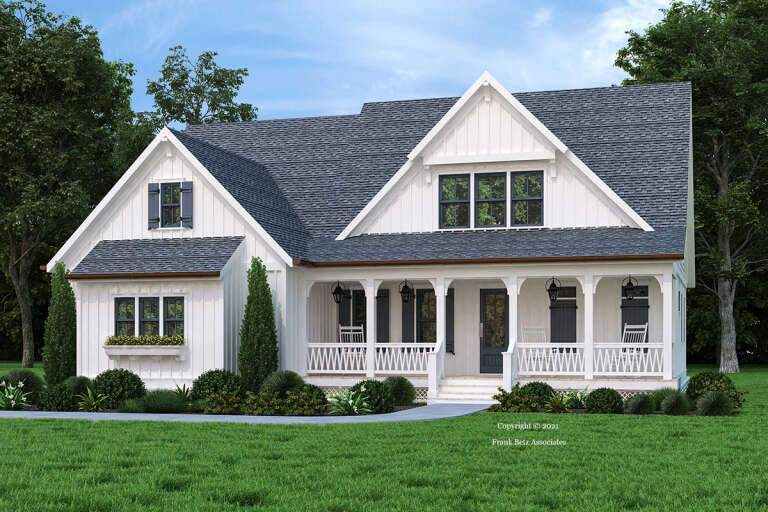
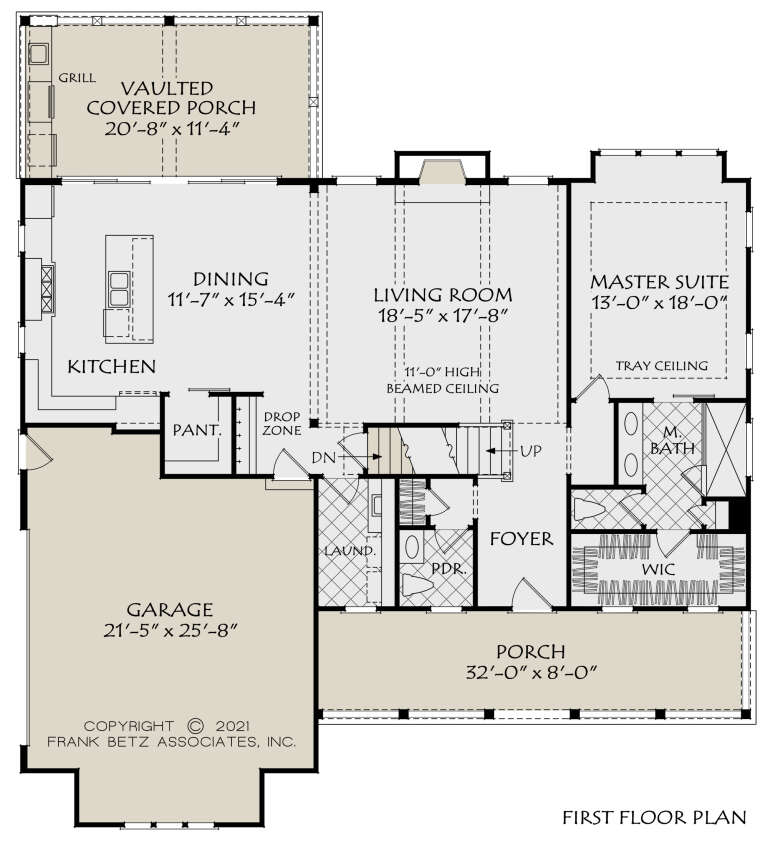







House Plan House Plan #26008 Front Elevation

PLAN #8594-00458

Starting at

$2,305
Sq Ft 2,300
Beds 4
Baths 2
½ Baths 1
Cars 1
Stories 1
Width 54'
Depth 60'







House Plan House Plan #25998 Front Elevation

PLAN #8318-00215

Starting at

$1,550
Sq Ft 3,092
Beds 4
Baths 3
½ Baths 1
Cars 2
Stories 1
Width 113' 4"
Depth 59' 6"


House Plan House Plan #25906 Front Elevation

PLAN #5565-00085

Starting at

$2,818
Sq Ft 2,818
Beds 5
Baths 3
½ Baths 1
Cars 3
Stories 1
Width 49' 8"
Depth 102' 8"


House Plan House Plan #25674 Front Elevation

PLAN #286-00117

Starting at

$1,450
Sq Ft 3,005
Beds 3
Baths 3
½ Baths 1
Cars 3
Stories 1
Width 63'
Depth 86' 6"


House Plan House Plan #25559 Front Elevation

PLAN #035-00901

Starting at

$1,040
Sq Ft 1,780
Beds 4
Baths 2
½ Baths 1
Cars 2
Stories 2
Width 50'
Depth 50'
House Plan House Plan #25369 Front Elevation

PLAN #041-00245

Starting at

$1,445
Sq Ft 2,001
Beds 4
Baths 3
½ Baths 1
Cars 2
Stories 1.5
Width 35' 8"
Depth 85' 2"
House Plan House Plan #25276 Front Elevation

PLAN #963-00492

Starting at

$1,699
Sq Ft 2,312
Beds 3
Baths 2
½ Baths 1
Cars 3
Stories 2
Width 66'
Depth 55'
House Plan House Plan #25263 Front Elevation

PLAN #5445-00459

Starting at

$1,290
Sq Ft 3,680
Beds 4
Baths 4
½ Baths 0
Cars 3
Stories 1
Width 112'
Depth 84'


House Plan House Plan #25178 Front Elevation

PLAN #940-00298

Starting at

$1,100
Sq Ft 1,365
Beds 2
Baths 2
½ Baths 0
Cars 2
Stories 1
Width 86'
Depth 50'


House Plan House Plan #24946 Front Elevation

PLAN #402-01668

Starting at

$1,205
Sq Ft 1,390
Beds 2
Baths 2
½ Baths 0
Cars 2
Stories 1
Width 38'
Depth 54'
House Plan House Plan #24891 Front Elevation

PLAN #2559-00907

Starting at

$1,960
Sq Ft 2,400
Beds 4
Baths 3
½ Baths 1
Cars 2
Stories 2
Width 40'
Depth 61'
House Plan House Plan #24887 Front Elevation

PLAN #2559-00904

Starting at

$1,805
Sq Ft 2,203
Beds 4
Baths 2
½ Baths 1
Cars 2
Stories 1
Width 50'
Depth 62'
House Plan House Plan #24679 Front Elevation

PLAN #699-00275

Starting at

$2,277
Sq Ft 5,693
Beds 5
Baths 5
½ Baths 1
Cars 3
Stories 2
Width 72' 1"
Depth 73' 6"
House Plan House Plan #24536 Front Elevation

PLAN #963-00426

Starting at

$1,799
Sq Ft 2,731
Beds 4
Baths 3
½ Baths 1
Cars 2
Stories 2
Width 32'
Depth 60'
House Plan House Plan #24512 Front Elevation

PLAN #6082-00180

Starting at

$1,895
Sq Ft 2,702
Beds 3-4
Baths 3
½ Baths 1
Cars 2
Stories 1
Width 93' 2"
Depth 79' 9"


House Plan House Plan #24404 Front Elevation

PLAN #6146-00384

Starting at

$755
Sq Ft 900
Beds 2
Baths 1
½ Baths 0
Cars 0
Stories 1
Width 30'
Depth 30'
House Plan House Plan #24241 Front Elevation

PLAN #963-00395

Starting at

$1,699
Sq Ft 2,390
Beds 3
Baths 2
½ Baths 1
Cars 2
Stories 1
Width 70'
Depth 57'
House Plan House Plan #24213 Front Elevation

PLAN #5032-00026

Starting at

$1,250
Sq Ft 2,106
Beds 4
Baths 2
½ Baths 1
Cars 3
Stories 1
Width 70' 7"
Depth 61'
X
Shop Sign In
Favorites
Cart
Chat