16,247 Results

EDIT SEARCH FILTERS
Clear All FiltersOpen Floor Plan
Sort By:  
16,247 RESULTS

SEARCH FILTERS

    Plan Type
    Square Feet
    Bedrooms
    Bathrooms
    Stories
    Garage (Vehicle Spaces)
    Architectural Styles

    Outdoor Living

    Bedroom Options
    Kitchen & Dining
    Laundry Location
    Additional Rooms

    Garage Type

    Garage Features
    Other Features
    Foundation Type

    Plan Width
    Plan Depth
    Framing Type
    Media Filters
SEARCHING...









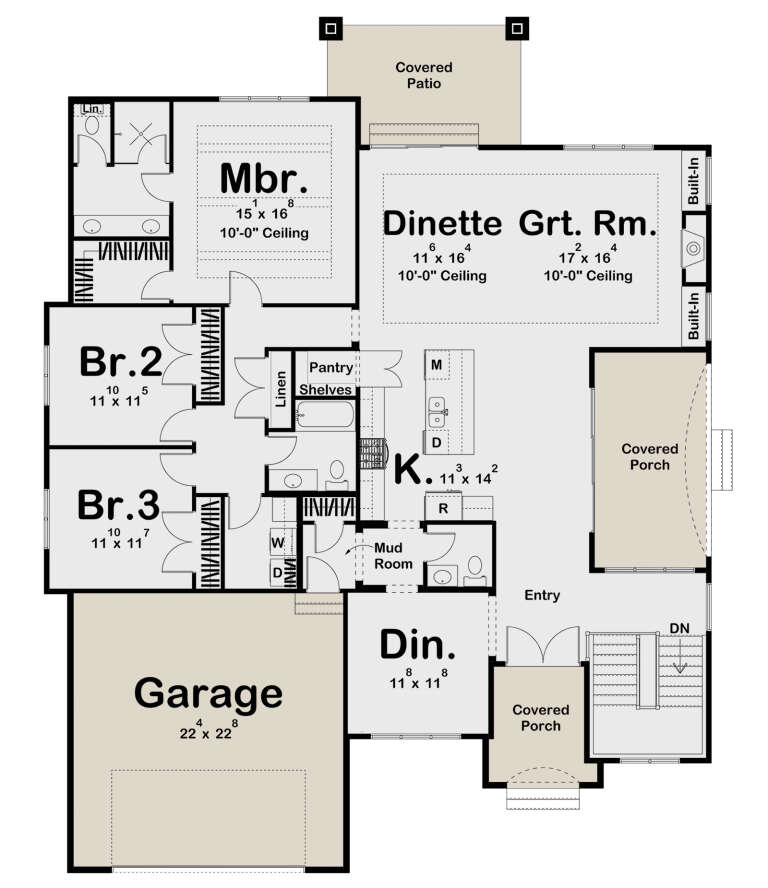
House Plan House Plan #29812 Angled Front Elevation

PLAN #2865-00399

Starting at

$1,625
Sq Ft 1,611
Beds 3
Baths 2
½ Baths 0
Cars 2
Stories 1
Width 56'
Depth 58' 10"





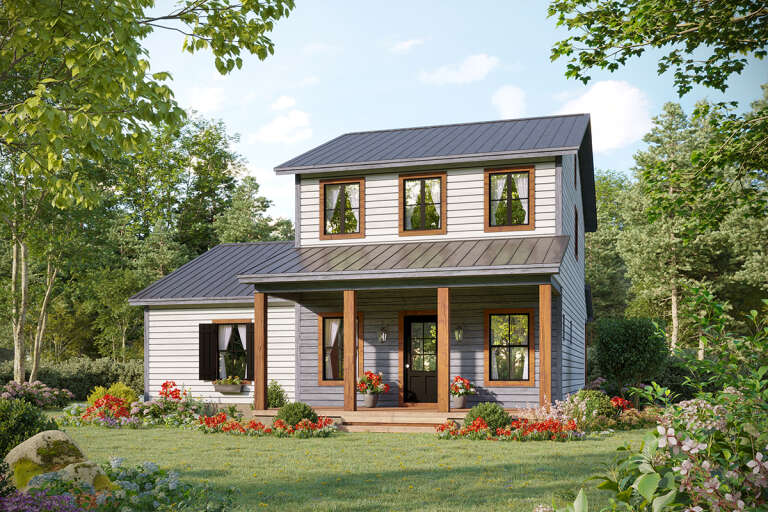
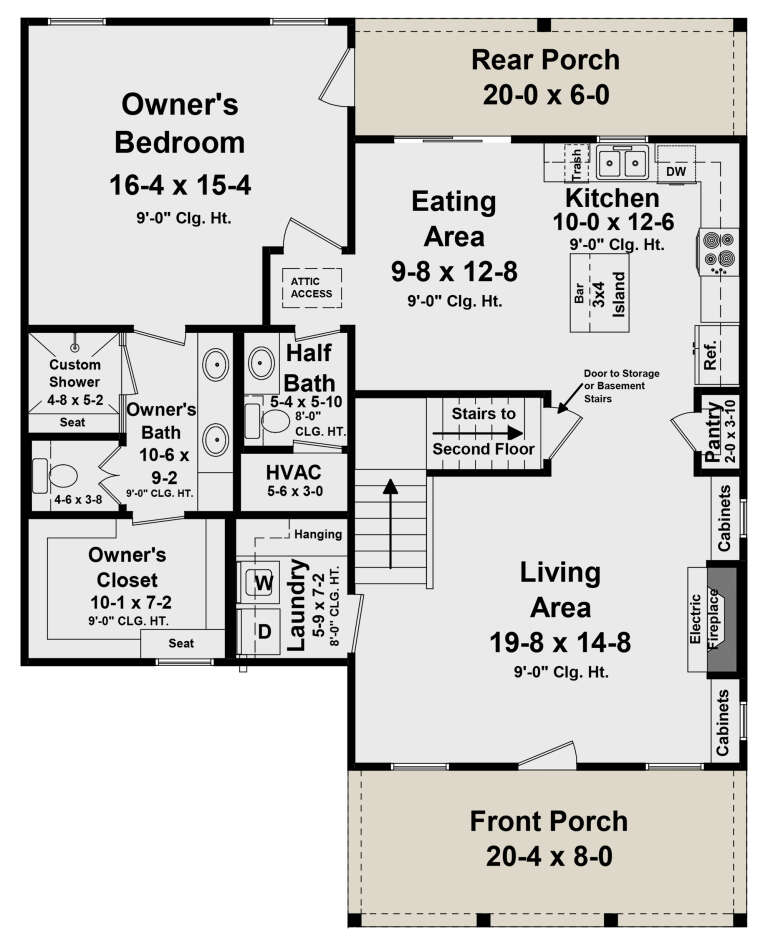


House Plan House Plan #29559 Front Elevation

PLAN #098-00398

Starting at

$2,050
Sq Ft 2,381
Beds 3
Baths 2
½ Baths 0
Cars 2
Stories 1
Width 60'
Depth 50'



House Plan House Plan #29476 Angled Front Elevation

PLAN #940-00831

Starting at

$1,100
Sq Ft 1,281
Beds 4
Baths 3
½ Baths 0
Cars 0
Stories 3
Width 15'
Depth 40'



House Plan House Plan #29406 Front Elevation
EXCLUSIVE

PLAN #6849-00142

Starting at

$2,195
Sq Ft 3,478
Beds 5
Baths 3
½ Baths 1
Cars 3
Stories 3
Width 66' 7"
Depth 74' 9"
House Plan House Plan #29179 Angled Front Elevation

PLAN #8436-00115

Starting at

$1,261
Sq Ft 2,379
Beds 4
Baths 3
½ Baths 0
Cars 2
Stories 2
Width 39' 4"
Depth 49' 8"

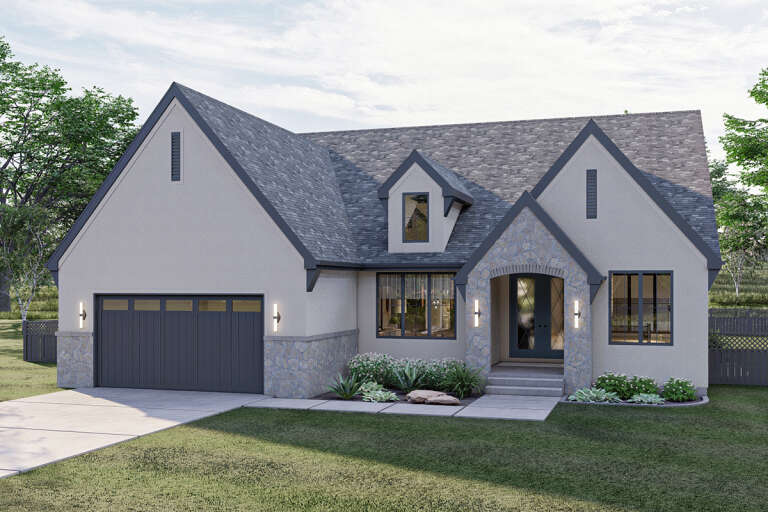
Modern Transitional front elevation with white and dark gray siding, gabled roof, and wood entry door. House Plan # 009-00330 Digital Rendering by America's Best House Plans, Inc.
EXCLUSIVE

PLAN #009-00330

Starting at

$1,550
Sq Ft 3,983
Beds 5
Baths 5
½ Baths 0
Cars 3
Stories 2
Width 54'
Depth 71'
House Plan House Plan #28656 Front Elevation

PLAN #6422-00077

Starting at

$1,800
Sq Ft 2,697
Beds 3
Baths 2
½ Baths 0
Cars 3
Stories 1
Width 83' 10"
Depth 82' 11"
House Plan House Plan #28624 Angled Front Elevation

PLAN #2464-00091

Starting at

$2,150
Sq Ft 3,567
Beds 5
Baths 4
½ Baths 1
Cars 3
Stories 2
Width 92'
Depth 54'
House Plan House Plan #28530 Front Elevation

PLAN #6422-00056

Starting at

$1,200
Sq Ft 1,806
Beds 1-4
Baths 1
½ Baths 1
Cars 2
Stories 1
Width 45' 8"
Depth 66'
House Plan House Plan #28527 Front Elevation

PLAN #8318-00327

Starting at

$1,100
Sq Ft 1,881
Beds 3
Baths 2
½ Baths 1
Cars 0
Stories 1
Width 46' 10"
Depth 54' 8"
House Plan House Plan #28086 Front Elevation

PLAN #348-00309

Starting at

$1,300
Sq Ft 1,814
Beds 3
Baths 2
½ Baths 1
Cars 0
Stories 2
Width 37'
Depth 46' 4"
House Plan House Plan #28162 Front Elevation

PLAN #2865-00347

Starting at

$2,425
Sq Ft 3,222
Beds 5
Baths 4
½ Baths 0
Cars 3
Stories 1
Width 82' 2"
Depth 86' 2"
House Plan House Plan #28138 Angled Front Elevation

PLAN #041-00314

Starting at

$1,345
Sq Ft 1,196
Beds 2
Baths 2
½ Baths 0
Cars 0
Stories 1
Width 32'
Depth 45'
House Plan House Plan #28008 Angled Front Elevation
EXCLUSIVE

PLAN #8768-00107

Starting at

$1,272
Sq Ft 1,864
Beds 2-4
Baths 2
½ Baths 0
Cars 3
Stories 1
Width 73'
Depth 69'

House Plan House Plan #27968 Front Elevation

PLAN #8687-00012

Starting at

$1,695
Sq Ft 2,487
Beds 3
Baths 2
½ Baths 1
Cars 2
Stories 1
Width 86' 8"
Depth 57' 9"
House Plan House Plan #27918 Front Elevation

PLAN #963-00685

Starting at

$1,599
Sq Ft 2,264
Beds 3
Baths 2
½ Baths 1
Cars 2
Stories 1
Width 55'
Depth 70' 6"


House Plan House Plan #27816 Front Elevation

PLAN #2464-00019

Starting at

$2,150
Sq Ft 3,629
Beds 4
Baths 4
½ Baths 1
Cars 2
Stories 2
Width 109' 10"
Depth 57' 4"
House Plan House Plan #27701 Front Elevation
EXCLUSIVE

PLAN #2802-00166

Starting at

$1,450
Sq Ft 3,680
Beds 3
Baths 3
½ Baths 0
Cars 4
Stories 1
Width 133' 6"
Depth 70' 6"
X
Shop Sign In
Favorites
Cart
Chat