16,247 Results

EDIT SEARCH FILTERS
Clear All FiltersOpen Floor Plan
Sort By:  

16,247 RESULTS

SEARCH FILTERS

    Plan Type
    Square Feet
    Bedrooms
    Bathrooms
    Stories
    Garage (Vehicle Spaces)
    Architectural Styles

    Outdoor Living

    Bedroom Options
    Kitchen & Dining
    Laundry Location
    Additional Rooms

    Garage Type

    Garage Features
    Other Features
    Foundation Type

    Plan Width
    Plan Depth
    Framing Type
    Media Filters
SEARCHING...






House Plan House Plan #31533 Front Elevation

PLAN #2464-00148

Starting at

$1,750
Sq Ft 1,522
Beds 3
Baths 2
½ Baths 0
Cars 2
Stories 1
Width 56'
Depth 53'

House Plan House Plan #31466 Angled Front Elevation

PLAN #034-01387

Starting at

$2,200
Sq Ft 2,930
Beds 4
Baths 2
½ Baths 1
Cars 0
Stories 1
Width 40'
Depth 46'



House Plan House Plan #31419 Front Elevation

PLAN #963-01012

Starting at

$1,399
Sq Ft 1,645
Beds 3
Baths 2
½ Baths 1
Cars 1
Stories 2
Width 24'
Depth 53'


House Plan House Plan #31363 Front Elevation

PLAN #4848-00416

Starting at

$1,155
Sq Ft 2,228
Beds 4
Baths 3
½ Baths 0
Cars 3
Stories 1.5
Width 54' 8"
Depth 58' 8"
House Plan House Plan #31234 Angled Front Elevation

PLAN #5984-00002

Starting at

$1,615
Sq Ft 3,470
Beds 3
Baths 3
½ Baths 1
Cars 2
Stories 2
Width 51' 3"
Depth 57' 9"

House Plan House Plan #30898 Front Elevation at Dusk

PLAN #7983-00077

Starting at

$2,115
Sq Ft 3,562
Beds 4
Baths 4
½ Baths 1
Cars 3
Stories 1
Width 168' 6"
Depth 86'
House Plan House Plan #30865 Angled Front Elevation

PLAN #8937-00067

Starting at

$1,395
Sq Ft 2,901
Beds 3-5
Baths 2
½ Baths 1
Cars 2
Stories 2
Width 40'
Depth 64' 6"
House Plan House Plan #30842 Front Elevation

PLAN #8937-00050

Starting at

$1,895
Sq Ft 3,945
Beds 4
Baths 4
½ Baths 0
Cars 2
Stories 1
Width 56' 2"
Depth 60' 10"


House Plan House Plan #30549 Angled Front Elevation

PLAN #2464-00125

Starting at

$2,150
Sq Ft 3,828
Beds 4
Baths 2
½ Baths 1
Cars 3
Stories 1
Width 62'
Depth 78'
House Plan House Plan #30444 Front Elevation

PLAN #2464-00124

Starting at

$1,750
Sq Ft 1,497
Beds 3
Baths 2
½ Baths 0
Cars 2
Stories 1
Width 40'
Depth 62'
House Plan House Plan #30397 Angled Front Elevation

PLAN #9300-00059

Starting at

$2,491
Sq Ft 2,659
Beds 3
Baths 3
½ Baths 0
Cars 3
Stories 1
Width 79'
Depth 60' 8"
House Plan House Plan #30367 Front Elevation

PLAN #9300-00035

Starting at

$1,311
Sq Ft 1,303
Beds 2
Baths 2
½ Baths 0
Cars 0
Stories 1
Width 50'
Depth 50'
House Plan House Plan #30311 Front Elevation

PLAN #034-01339

Starting at

$2,310


Sq Ft 3,295
Beds 6
Baths 3
½ Baths 1
Cars 2
Stories 2
Width 46'
Depth 40'
House Plan House Plan #30308 Angled Front Elevation

PLAN #034-01338

Starting at

$1,970

Sq Ft 2,546
Beds 3
Baths 2
½ Baths 1
Cars 2
Stories 2
Width 68'
Depth 54' 7"


House Plan House Plan #30185 Front Elevation
EXCLUSIVE

PLAN #1462-00088

Starting at

$1,000
Sq Ft 728
Beds 1
Baths 1
½ Baths 0
Cars 0
Stories 1
Width 26'
Depth 28'
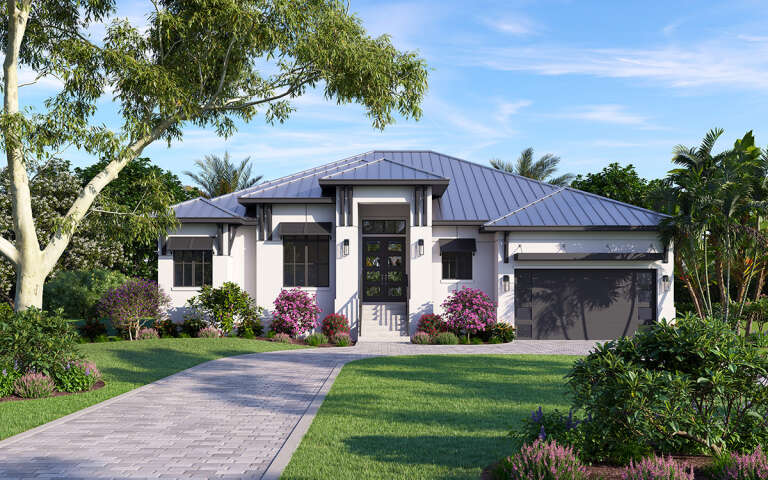
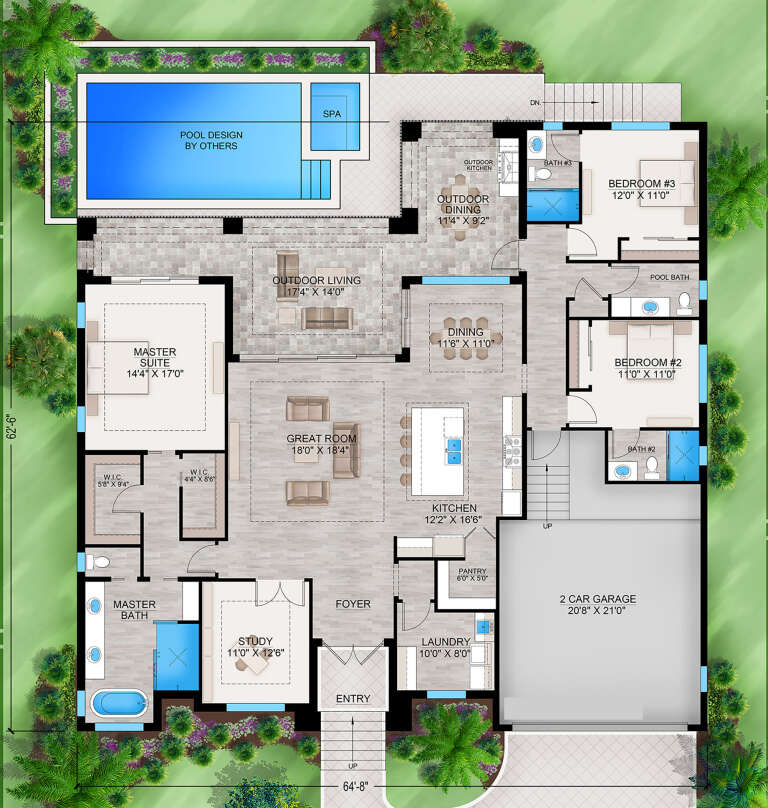
House Plan House Plan #30005 Front Elevation

PLAN #207-00126

Starting at

$2,225
Sq Ft 2,473
Beds 3
Baths 3
½ Baths 1
Cars 2
Stories 1
Width 64' 8"
Depth 62' 6"
House Plan House Plan #29994 Front Elevation

PLAN #9185-00008

Starting at

$1,100
Sq Ft 1,603
Beds 4
Baths 3
½ Baths 0
Cars 2
Stories 1
Width 44' 10"
Depth 57' 11"

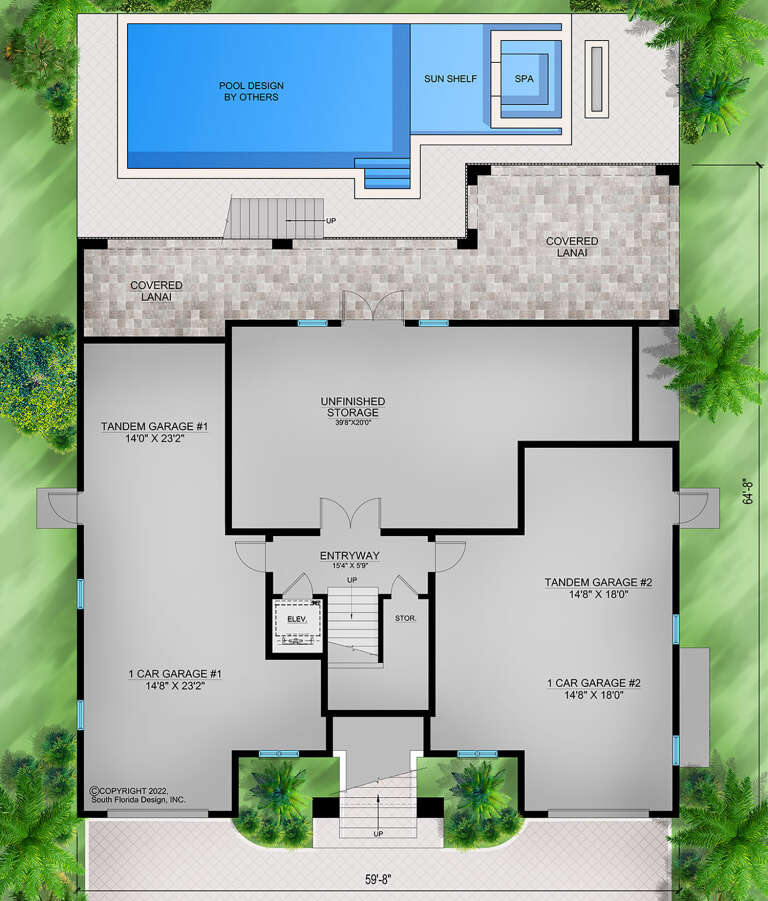
House Plan House Plan #29967 Front Elevation

PLAN #207-00119

Starting at

$4,205
Sq Ft 4,669
Beds 4
Baths 5
½ Baths 1
Cars 4
Stories 3
Width 59' 8"
Depth 64' 8"
X
Shop Sign In
Favorites
Cart
Chat