16,023 Results

EDIT SEARCH FILTERS
Clear All FiltersOpen Floor Plan
Sort By:  
16,023 RESULTS

SEARCH FILTERS

    Plan Type
    Square Feet
    Bedrooms
    Bathrooms
    Stories
    Garage (Vehicle Spaces)
    Architectural Styles

    Outdoor Living

    Bedroom Options
    Kitchen & Dining
    Laundry Location
    Additional Rooms

    Garage Type

    Garage Features
    Other Features
    Foundation Type

    Plan Width
    Plan Depth
    Framing Type
    Media Filters
SEARCHING...







House Plan House Plan #28416 Front Elevation

PLAN #2464-00076

Starting at

$2,150
Sq Ft 3,082
Beds 4
Baths 2
½ Baths 1
Cars 2
Stories 2
Width 75'
Depth 67'







House Plan House Plan #28162 Front Elevation

PLAN #2865-00347

Starting at

$2,425
Sq Ft 3,222
Beds 5
Baths 4
½ Baths 0
Cars 3
Stories 1
Width 82' 2"
Depth 86' 2"


House Plan House Plan #28141 Front Elevation

PLAN #2865-00329

Starting at

$1,525
Sq Ft 1,699
Beds 3
Baths 2
½ Baths 0
Cars 2
Stories 1
Width 64' 6"
Depth 49' 8"
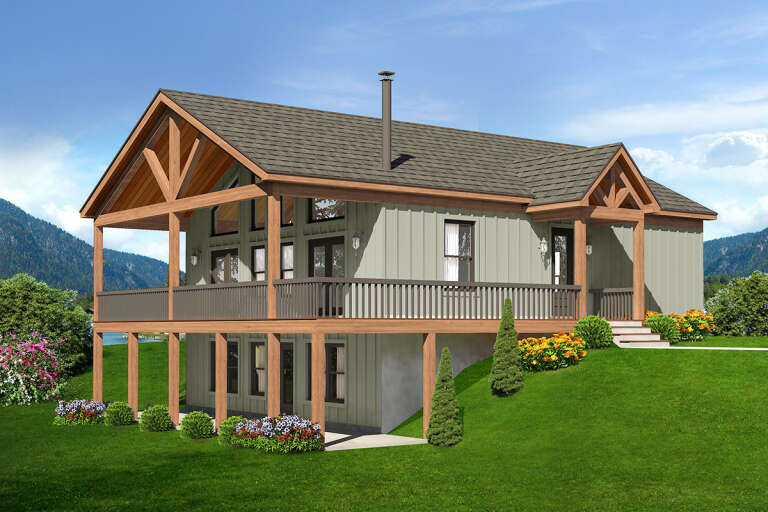


House Plan House Plan #27768 Front Elevation

PLAN #7306-00037

Starting at

$1,145
Sq Ft 1,901
Beds 3
Baths 2
½ Baths 0
Cars 2
Stories 1
Width 57' 2"
Depth 61' 4"
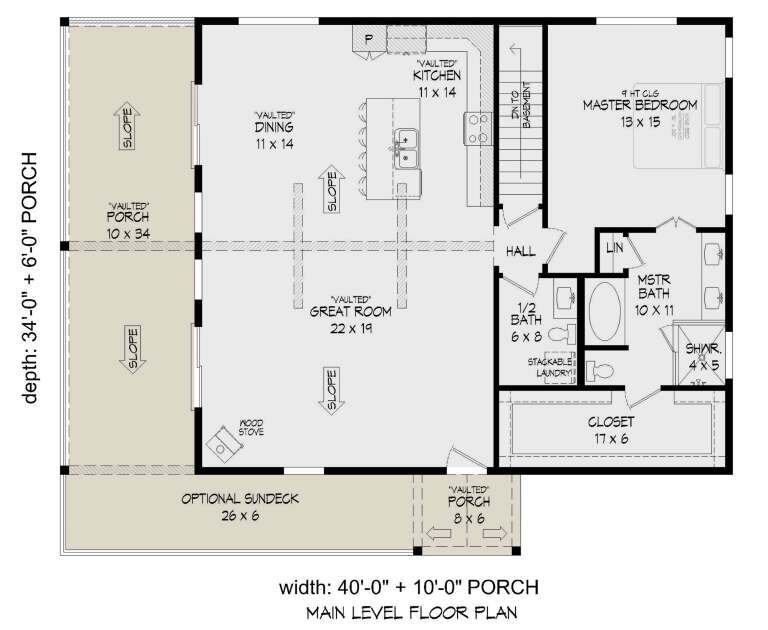
House Plan House Plan #27458 Front Elevation

PLAN #940-00557

Starting at

$1,550
Sq Ft 2,510
Beds 3
Baths 2
½ Baths 1
Cars 0
Stories 1
Width 40'
Depth 34'


House Plan House Plan #27455 Front Elevation

PLAN #940-00554

Starting at

$1,150
Sq Ft 1,559
Beds 3
Baths 2
½ Baths 0
Cars 2
Stories 2
Width 32'
Depth 31'
House Plan House Plan #26970 Front Elevation

PLAN #2865-00152

Starting at

$1,525
Sq Ft 1,593
Beds 3
Baths 2
½ Baths 0
Cars 2
Stories 1
Width 50'
Depth 54'
House Plan House Plan #26968 Front Elevation

PLAN #2865-00150

Starting at

$1,625
Sq Ft 2,349
Beds 4
Baths 3
½ Baths 0
Cars 2
Stories 1
Width 83' 2"
Depth 56' 4"
House Plan House Plan #26840 Front Elevation

PLAN #8436-00095

Starting at

$3,036
Sq Ft 2,921
Beds 4
Baths 4
½ Baths 1
Cars 2
Stories 2
Width 48' 4"
Depth 88' 4"
House Plan House Plan #26921 Front Elevation

PLAN #2865-00118

Starting at

$1,725
Sq Ft 2,221
Beds 3
Baths 2
½ Baths 0
Cars 2
Stories 1
Width 77' 2"
Depth 74' 10"
House Plan House Plan #26936 Front Elevation

PLAN #2865-00133

Starting at

$1,725
Sq Ft 2,465
Beds 4
Baths 3
½ Baths 0
Cars 2
Stories 2
Width 47' 4"
Depth 60' 4"
House Plan House Plan #26942 Front Elevation

PLAN #2865-00139

Starting at

$1,625
Sq Ft 1,948
Beds 3
Baths 2
½ Baths 0
Cars 2
Stories 1
Width 50' 8"
Depth 77' 4"
House Plan House Plan #26660 Front Elevation

PLAN #2865-00032

Starting at

$1,625
Sq Ft 2,037
Beds 3
Baths 2
½ Baths 1
Cars 2
Stories 1.5
Width 43'
Depth 57' 6"
House Plan House Plan #26746 Front Elevation

PLAN #8436-00002

Starting at

$1,961
Sq Ft 3,700
Beds 3
Baths 3
½ Baths 1
Cars 3
Stories 1
Width 66' 10"
Depth 127' 6"


House Plan House Plan #26630 Front Elevation

PLAN #5565-00159

Starting at

$3,061
Sq Ft 3,061
Beds 4
Baths 3
½ Baths 1
Cars 3
Stories 1
Width 63' 4"
Depth 101' 6"
House Plan House Plan #26557 Front Elevation
EXCLUSIVE

PLAN #8768-00071

Starting at

$1,272
Sq Ft 1,842
Beds 4
Baths 3
½ Baths 0
Cars 3
Stories 1
Width 69'
Depth 45'
House Plan House Plan #26552 Front Elevation
EXCLUSIVE

PLAN #8768-00066

Starting at

$1,378
Sq Ft 2,287
Beds 3-6
Baths 2
½ Baths 1
Cars 3
Stories 1
Width 85'
Depth 61' 8"



House Plan House Plan #26281 Front Elevation

PLAN #5565-00117

Starting at

$2,511
Sq Ft 2,511
Beds 3
Baths 3
½ Baths 0
Cars 3
Stories 1
Width 60' 4"
Depth 86' 8"
X
Shop Sign In
Favorites
Cart
Chat