16,665 Results

EDIT SEARCH FILTERS
Clear All FiltersOpen Floor Plan
Sort By:  

16,665 RESULTS

SEARCH FILTERS

    Plan Type
    Square Feet
    Bedrooms
    Bathrooms
    Stories
    Garage (Vehicle Spaces)
    Architectural Styles

    Outdoor Living

    Bedroom Options
    Kitchen & Dining
    Laundry Location
    Additional Rooms

    Garage Type

    Garage Features
    Other Features
    Foundation Type

    Plan Width (FT)
    Plan Depth (FT)
    Plan Height (FT)
    Framing Type
    Media Filters
SEARCHING...
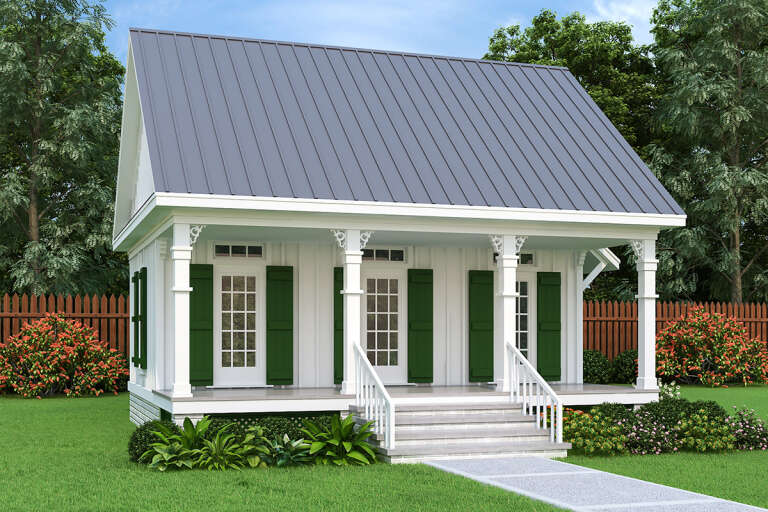
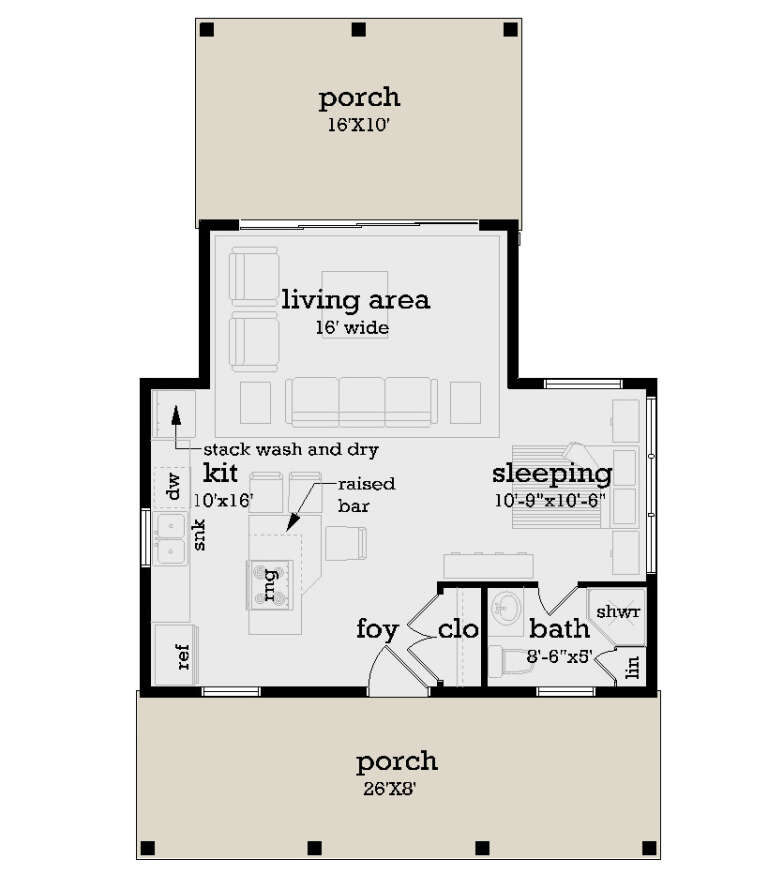
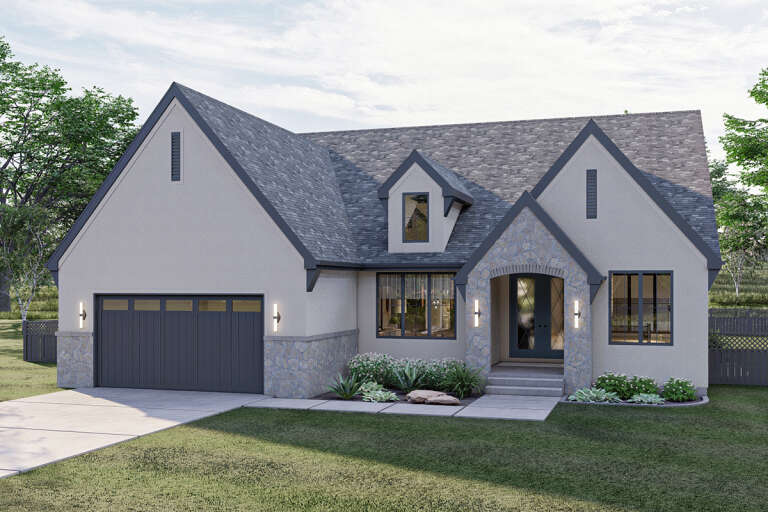
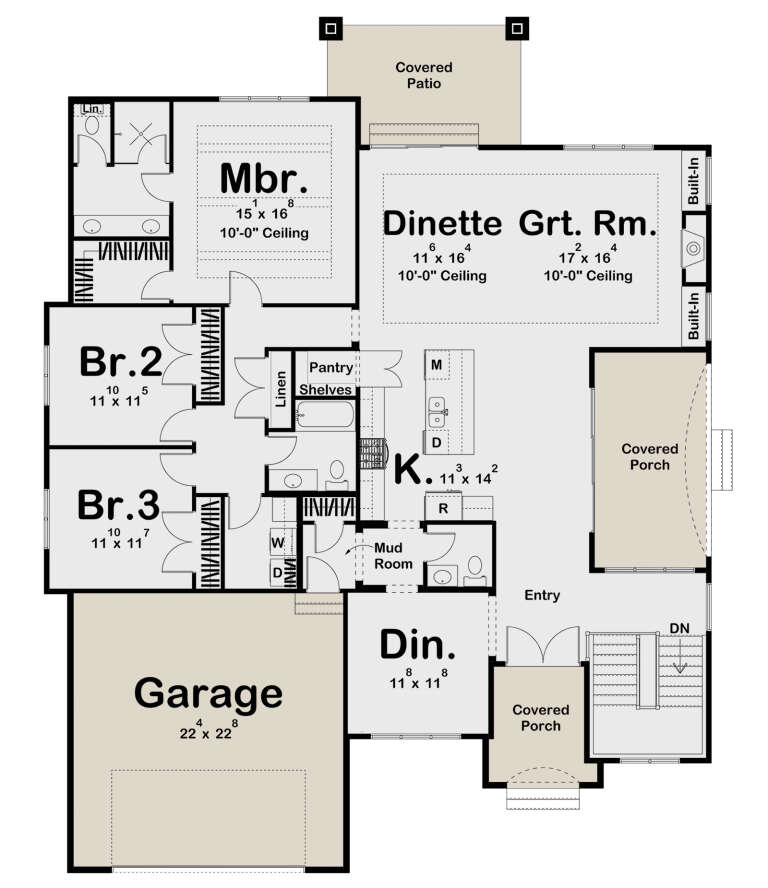



House Plan House Plan #28255 Front Elevation


PLAN #048-00288

Starting at

$795
Sq Ft 544
Beds 1
Baths 1
½ Baths 0
Cars 0
Stories 1
Width 26'
Depth 42'


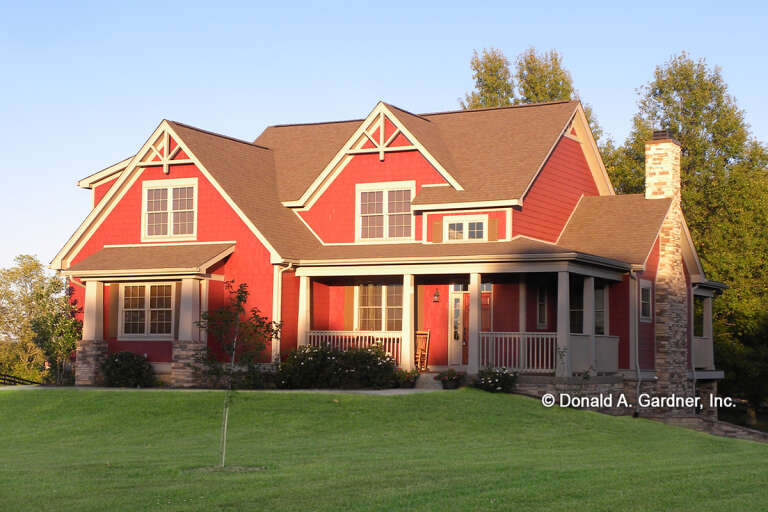
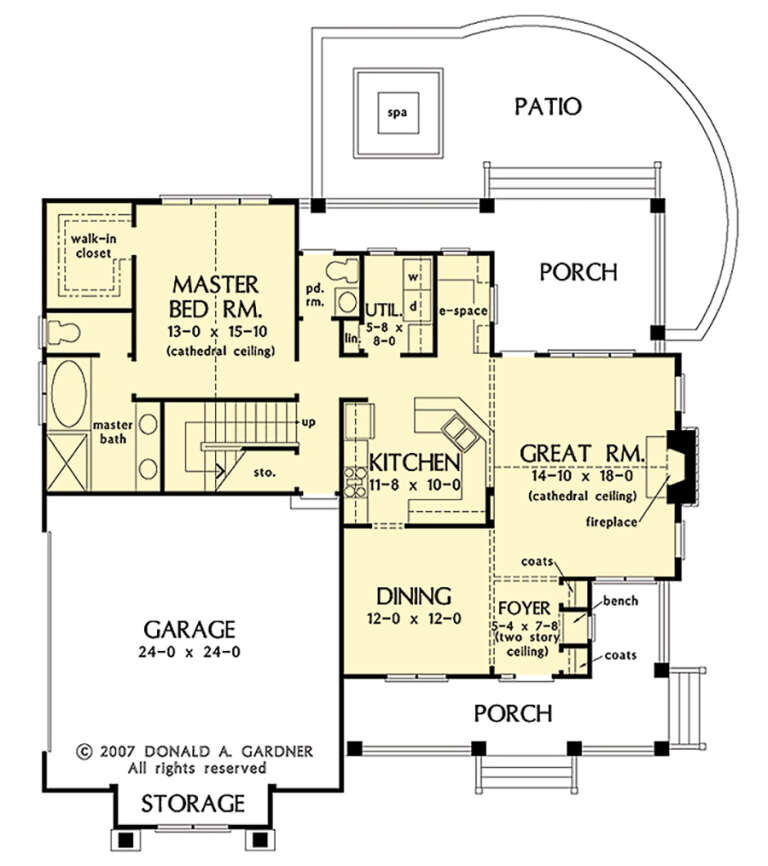


House Plan House Plan #28214 Front Elevation

PLAN #963-00712

Starting at

$1,399
Sq Ft 1,552
Beds 1
Baths 1
½ Baths 0
Cars 3
Stories 1
Width 96'
Depth 40'




House Plan House Plan #28137 Front Elevation

PLAN #2464-00050

Starting at

$1,750
Sq Ft 1,792
Beds 3
Baths 2
½ Baths 0
Cars 3
Stories 1
Width 62'
Depth 48'


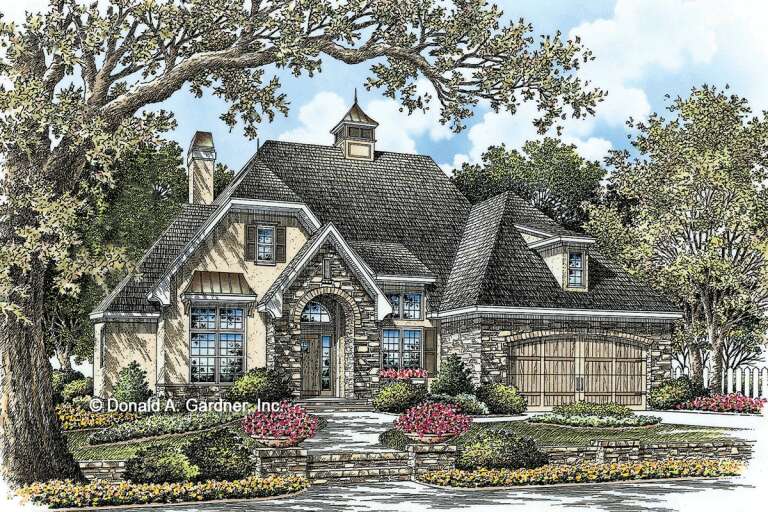
House Plan House Plan #28116 Front Elevation

PLAN #6146-00498

Starting at

$755
Sq Ft 900
Beds 2
Baths 1
½ Baths 0
Cars 0
Stories 1
Width 30'
Depth 30'
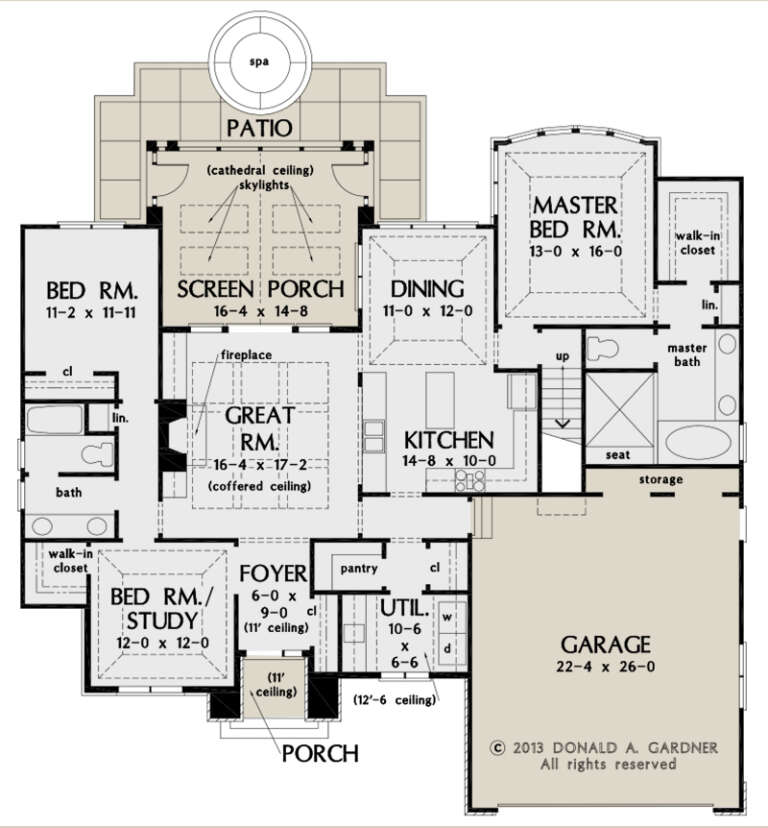
House Plan House Plan #27918 Front Elevation

PLAN #963-00685

Starting at

$1,599
Sq Ft 2,264
Beds 3
Baths 2
½ Baths 1
Cars 2
Stories 1
Width 55'
Depth 70' 6"


House Plan House Plan #27555 Front Elevation

PLAN #2865-00320

Starting at

$1,525
Sq Ft 1,844
Beds 3
Baths 2
½ Baths 1
Cars 2
Stories 1.5
Width 53' 6"
Depth 53' 4"
House Plan House Plan #27545 Front Elevation

PLAN #2865-00315

Starting at

$1,525
Sq Ft 1,931
Beds 3
Baths 2
½ Baths 0
Cars 2
Stories 1
Width 56' 8"
Depth 68' 4"


House Plan House Plan #27492 Front Elevation

PLAN #940-00560

Starting at

$1,550
Sq Ft 2,650
Beds 3
Baths 2
½ Baths 1
Cars 2
Stories 2
Width 64' 6"
Depth 32'
House Plan House Plan #27157 Front Elevation

PLAN #8318-00251

Starting at

$1,200
Sq Ft 1,998
Beds 3
Baths 2
½ Baths 1
Cars 2
Stories 1
Width 50' 4"
Depth 63' 2"
House Plan House Plan #27010 Angled Front Elevation

PLAN #2865-00192

Starting at

$1,625
Sq Ft 1,871
Beds 3
Baths 3
½ Baths 0
Cars 2
Stories 1
Width 67' 10"
Depth 68' 2"
House Plan House Plan #26985 Front Elevation

PLAN #2865-00167

Starting at

$1,725
Sq Ft 2,352
Beds 4
Baths 3
½ Baths 0
Cars 2
Stories 1
Width 84' 1"
Depth 86' 3"
House Plan House Plan #26945 Front Elevation

PLAN #2865-00142

Starting at

$1,625
Sq Ft 1,697
Beds 3
Baths 2
½ Baths 0
Cars 2
Stories 1
Width 63' 8"
Depth 55' 8"
House Plan House Plan #26579 Front Elevation

PLAN #2865-00019

Starting at

$1,925
Sq Ft 2,530
Beds 3
Baths 2
½ Baths 1
Cars 2
Stories 1
Width 75' 10"
Depth 71'
House Plan House Plan #26684 Front Elevation

PLAN #2865-00053

Starting at

$1,625
Sq Ft 1,828
Beds 3
Baths 2
½ Baths 0
Cars 2
Stories 1
Width 60' 4"
Depth 57'
House Plan House Plan #26777 Front Elevation

PLAN #8436-00033

Starting at

$1,642
Sq Ft 3,099
Beds 3
Baths 3
½ Baths 1
Cars 2
Stories 2
Width 76' 8"
Depth 64'
House Plan House Plan #26778 Front Elevation

PLAN #8436-00034

Starting at

$4,863
Sq Ft 6,054
Beds 5
Baths 6
½ Baths 0
Cars 3
Stories 2
Width 88'
Depth 112' 1"
House Plan House Plan #26789 Front Elevation

PLAN #8436-00045

Starting at

$2,577
Sq Ft 3,790
Beds 4
Baths 4
½ Baths 1
Cars 3
Stories 1
Width 75'
Depth 115'
House Plan House Plan #26493 Front Elevation
EXCLUSIVE

PLAN #8768-00041

Starting at

$1,272
Sq Ft 775
Beds 1-2
Baths 1
½ Baths 0
Cars 0
Stories 1
Width 25'
Depth 48'
X
Shop Sign In
Favorites
Cart
Chat