15,716 Results

EDIT SEARCH FILTERS
Clear All FiltersOpen Floor Plan
Sort By:  

15,716 RESULTS

SEARCH FILTERS

    Plan Type
    Square Feet
    Bedrooms
    Bathrooms
    Stories
    Garage (Vehicle Spaces)
    Architectural Styles

    Outdoor Living

    Bedroom Options
    Kitchen & Dining
    Laundry Location
    Additional Rooms

    Garage Type

    Garage Features
    Other Features
    Foundation Type

    Plan Width
    Plan Depth
    Framing Type
    Media Filters
SEARCHING...




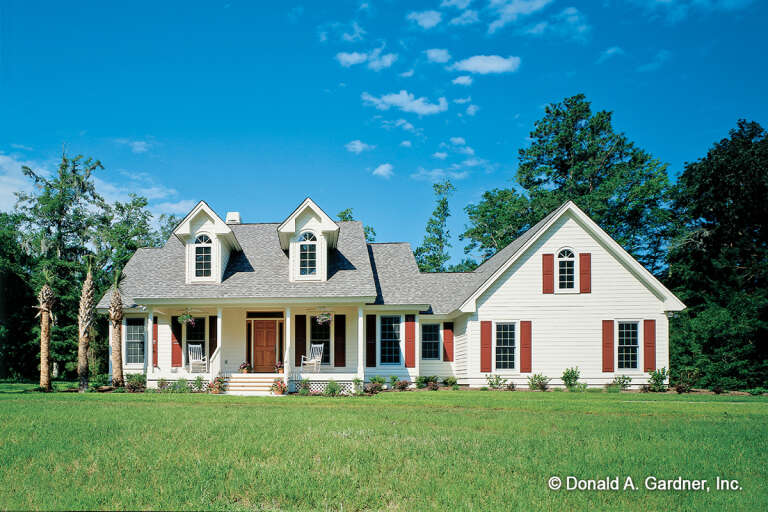


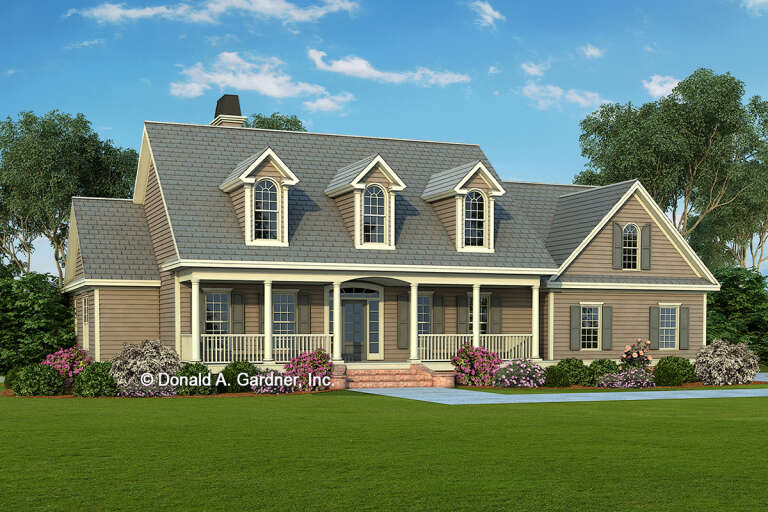
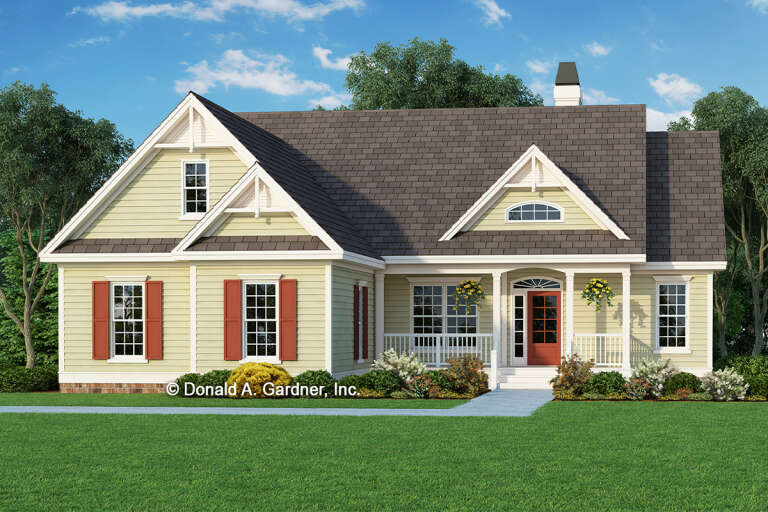

House Plan House Plan #28162 Front Elevation

PLAN #2865-00347

Starting at

$2,425
Sq Ft 3,222
Beds 5
Baths 4
½ Baths 0
Cars 3
Stories 1
Width 82' 2"
Depth 86' 2"


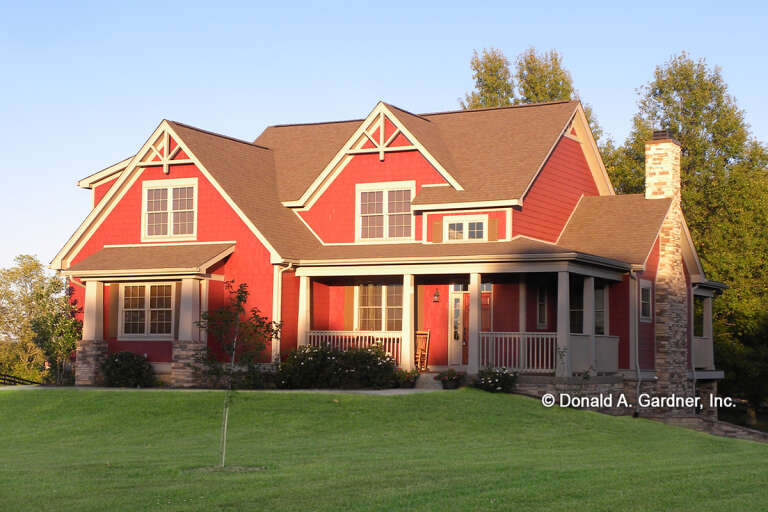
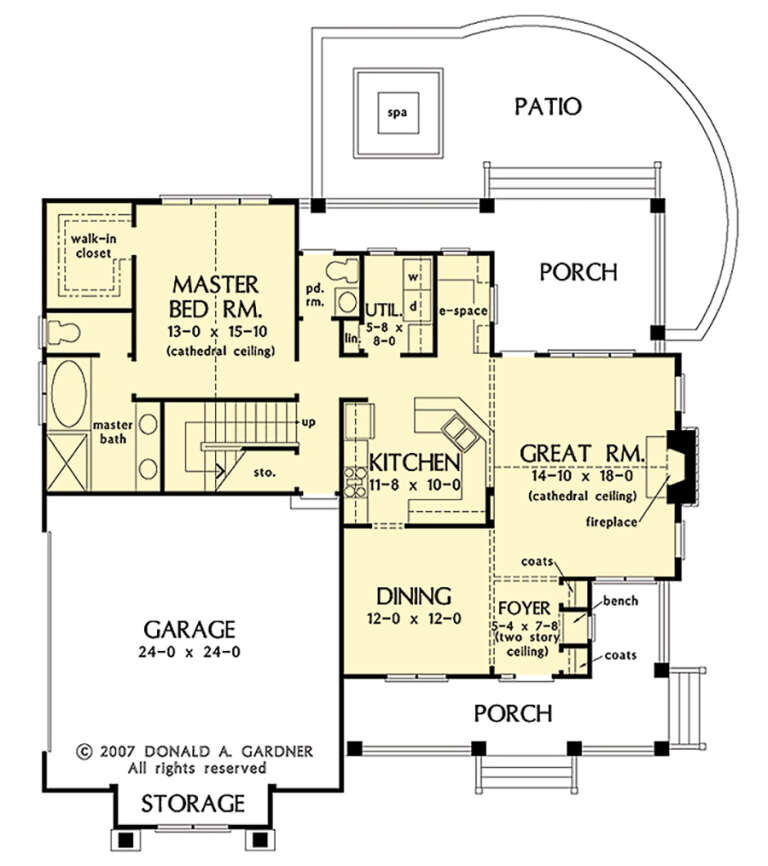
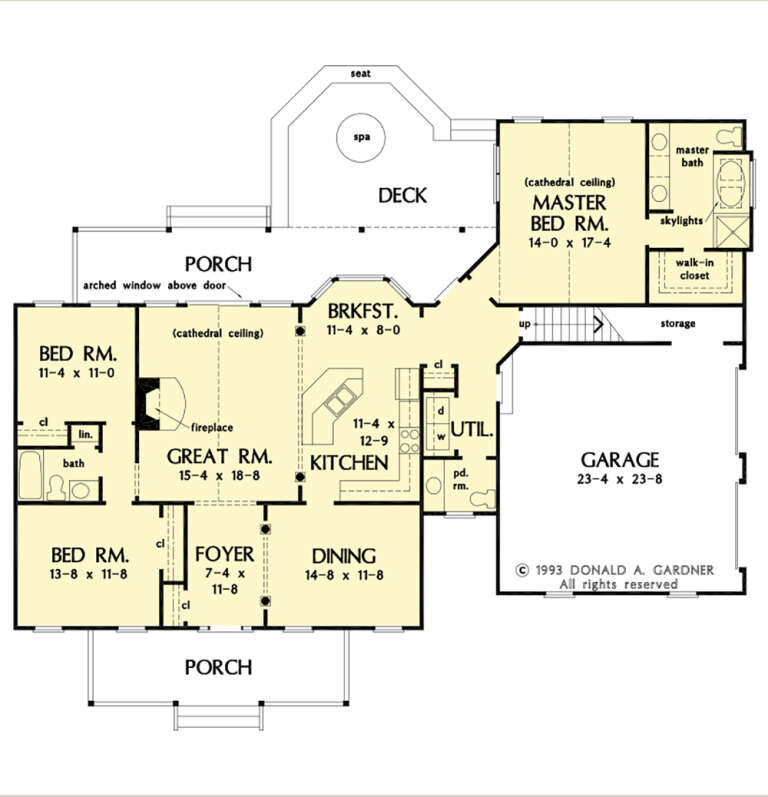
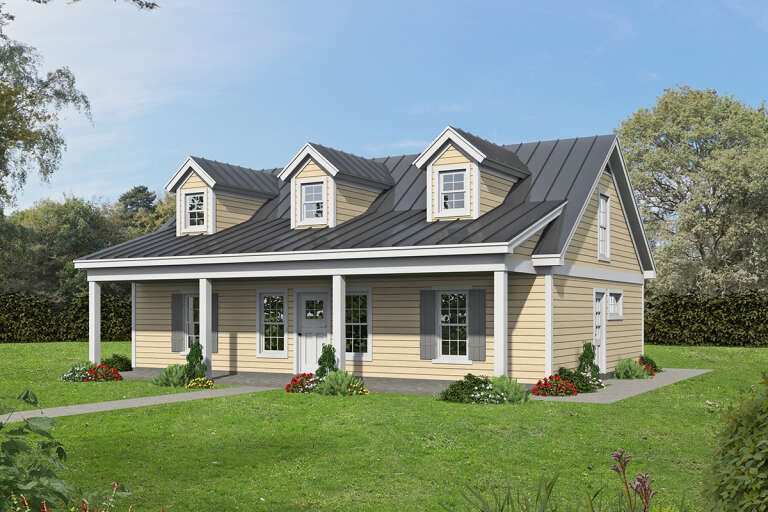
House Plan House Plan #28138 Angled Front Elevation

PLAN #041-00314

Starting at

$1,345
Sq Ft 1,196
Beds 2
Baths 2
½ Baths 0
Cars 0
Stories 1
Width 32'
Depth 45'
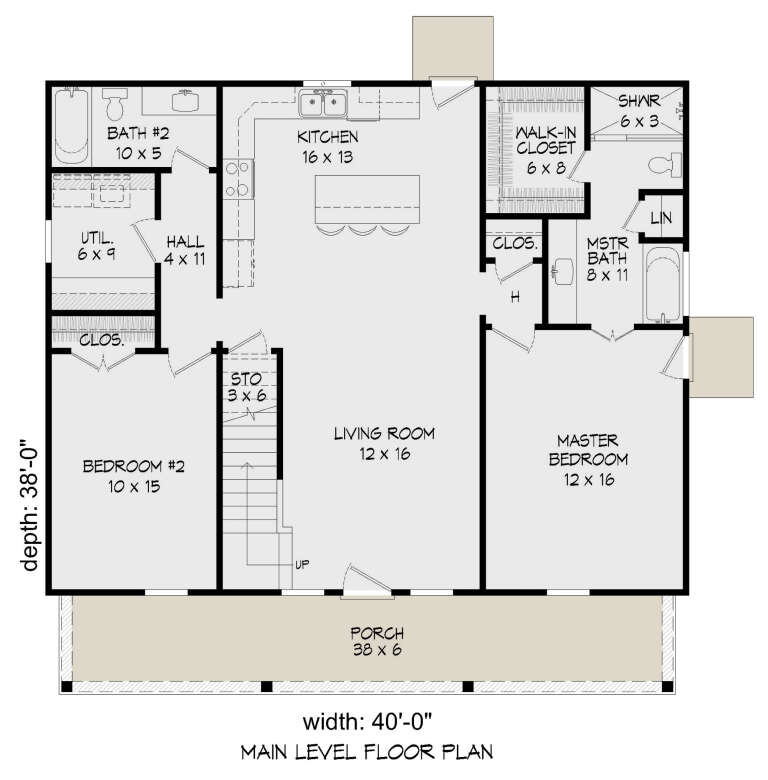
House Plan House Plan #26776 Front Elevation

PLAN #8436-00032

Starting at

$1,258
Sq Ft 2,374
Beds 3
Baths 3
½ Baths 1
Cars 2
Stories 3
Width 44'
Depth 49'



House Plan House Plan #27875 Front Elevation

PLAN #8318-00291

Starting at

$1,650
Sq Ft 2,662
Beds 3
Baths 4
½ Baths 1
Cars 3
Stories 1
Width 70' 4"
Depth 82'


House Plan House Plan #27555 Front Elevation

PLAN #2865-00320

Starting at

$1,525
Sq Ft 1,844
Beds 3
Baths 2
½ Baths 1
Cars 2
Stories 1.5
Width 53' 6"
Depth 53' 4"




House Plan House Plan #27510 Front Elevation

PLAN #2865-00300

Starting at

$2,425
Sq Ft 3,218
Beds 5
Baths 4
½ Baths 1
Cars 2
Stories 2
Width 50'
Depth 59'
House Plan House Plan #27483 Front Elevation

PLAN #2865-00285

Starting at

$1,525
Sq Ft 1,949
Beds 3
Baths 2
½ Baths 0
Cars 2
Stories 1
Width 56' 4"
Depth 64'
House Plan House Plan #27475 Front Elevation

PLAN #2865-00277

Starting at

$1,525
Sq Ft 1,867
Beds 3
Baths 2
½ Baths 1
Cars 2
Stories 1
Width 71'
Depth 56' 4"


House Plan House Plan #27203 Front Elevation

PLAN #5631-00168

Starting at

$1,550
Sq Ft 2,346
Beds 2
Baths 2
½ Baths 1
Cars 2
Stories 1
Width 58' 4"
Depth 78'
House Plan House Plan #26973 Front Elevation

PLAN #2865-00155

Starting at

$1,725
Sq Ft 2,818
Beds 4
Baths 3
½ Baths 0
Cars 2
Stories 1
Width 70'
Depth 69' 10"
House Plan House Plan #26832 Front Elevation

PLAN #8436-00087

Starting at

$1,833
Sq Ft 3,458
Beds 4
Baths 4
½ Baths 1
Cars 2
Stories 2
Width 45'
Depth 95'
House Plan House Plan #26892 Front Elevation

PLAN #2865-00089

Starting at

$1,625
Sq Ft 2,195
Beds 4
Baths 3
½ Baths 0
Cars 2
Stories 1
Width 71' 8"
Depth 54' 4"
House Plan House Plan #26900 Front Elevation

PLAN #2865-00097

Starting at

$1,425
Sq Ft 1,488
Beds 3
Baths 2
½ Baths 0
Cars 2
Stories 1
Width 51' 10"
Depth 58'
House Plan House Plan #26871 Front Elevation
EXCLUSIVE

PLAN #2802-00145

Starting at

$1,550
Sq Ft 4,546
Beds 5
Baths 3
½ Baths 1
Cars 2
Stories 2
Width 57' 6"
Depth 77' 6"


House Plan House Plan #26741 Front Elevation

PLAN #940-00491

Starting at

$1,450
Sq Ft 2,500
Beds 3
Baths 2
½ Baths 1
Cars 0
Stories 1.5
Width 70' 2"
Depth 55' 6"
House Plan House Plan #26723 Front Elevation
EXCLUSIVE

PLAN #2802-00143

Starting at

$1,250
Sq Ft 2,331
Beds 3
Baths 2
½ Baths 1
Cars 3
Stories 1
Width 72' 11"
Depth 69'
House Plan House Plan #26714 Front Elevation

PLAN #940-00481

Starting at

$1,350
Sq Ft 2,109
Beds 4
Baths 3
½ Baths 0
Cars 0
Stories 2
Width 40'
Depth 38'

House Plan House Plan #26630 Front Elevation

PLAN #5565-00159

Starting at

$3,061
Sq Ft 3,061
Beds 4
Baths 3
½ Baths 1
Cars 3
Stories 1
Width 63' 4"
Depth 101' 6"
X
Shop Sign In
Favorites
Cart
Chat