16,247 Results

EDIT SEARCH FILTERS
Clear All FiltersOpen Floor Plan
Sort By:  

16,247 RESULTS

SEARCH FILTERS

    Plan Type
    Square Feet
    Bedrooms
    Bathrooms
    Stories
    Garage (Vehicle Spaces)
    Architectural Styles

    Outdoor Living

    Bedroom Options
    Kitchen & Dining
    Laundry Location
    Additional Rooms

    Garage Type

    Garage Features
    Other Features
    Foundation Type

    Plan Width
    Plan Depth
    Framing Type
    Media Filters
SEARCHING...









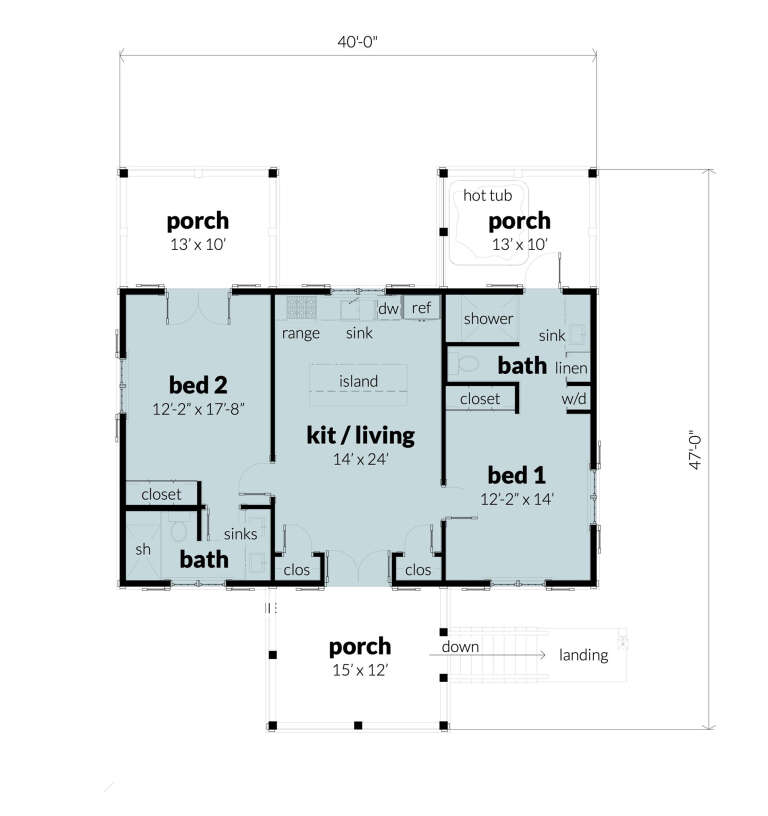
House Plan House Plan #28894 Angled Front Elevation

PLAN #2802-00202

Starting at

$700
Sq Ft 2,227
Beds 3
Baths 2
½ Baths 1
Cars 3
Stories 2
Width 40'
Depth 52'


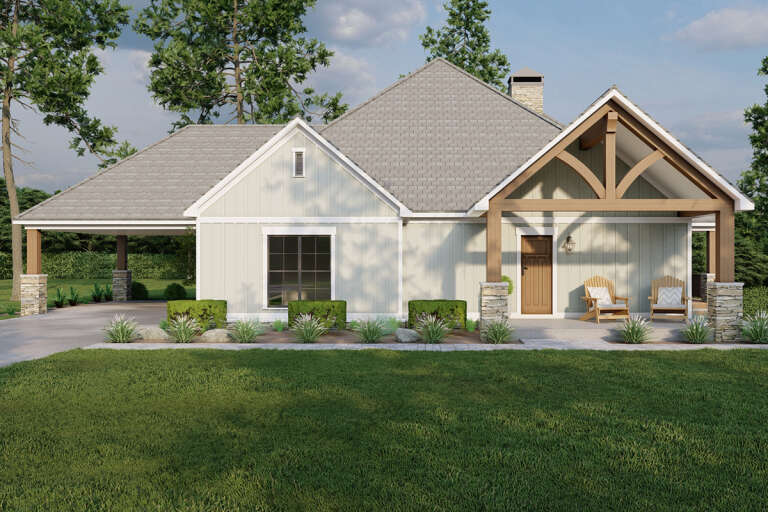
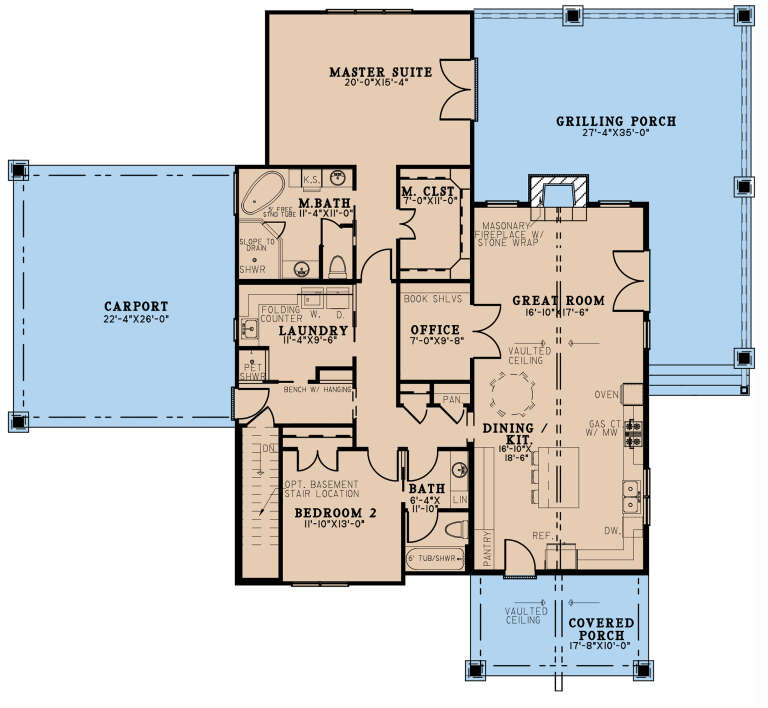
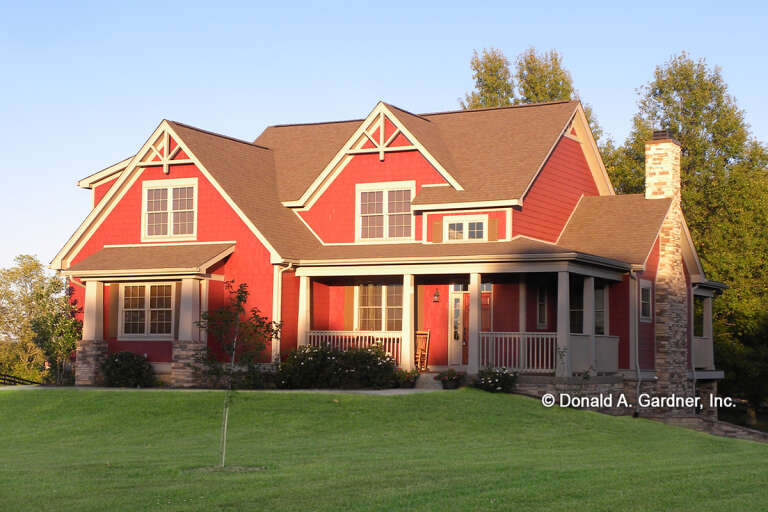

House Plan House Plan #28729 Front Elevation

PLAN #2464-00093

Starting at

$1,750
Sq Ft 1,273
Beds 1
Baths 1
½ Baths 1
Cars 3
Stories 2
Width 74'
Depth 49'
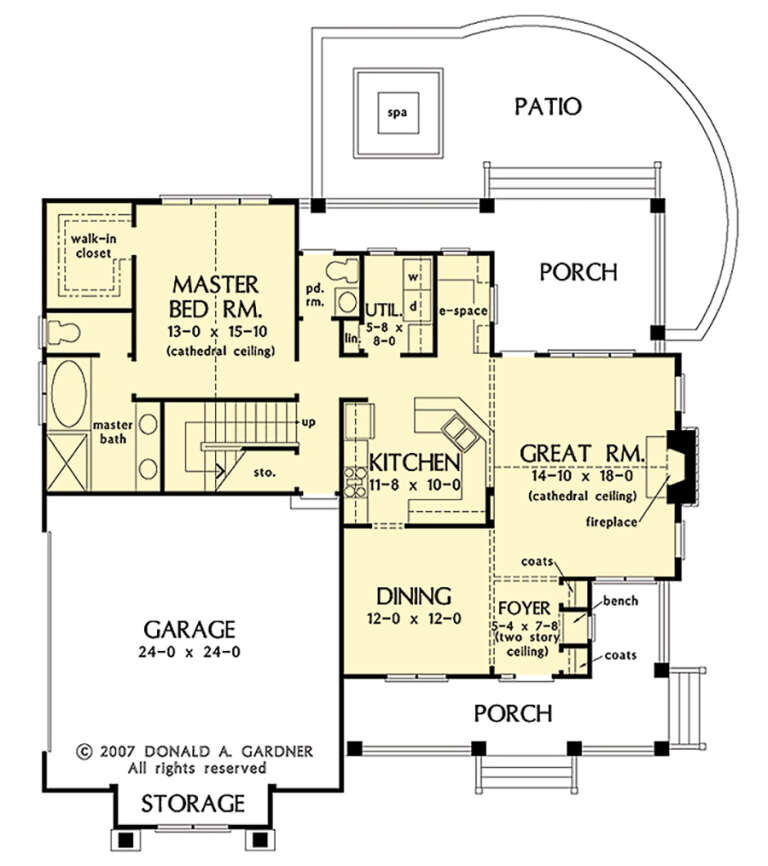

House Plan House Plan #28631 Front Elevation

PLAN #6422-00070

Starting at

$2,100
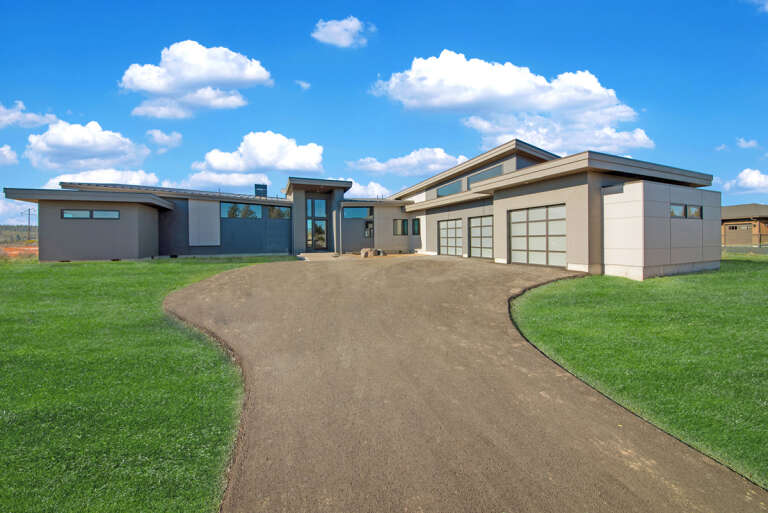
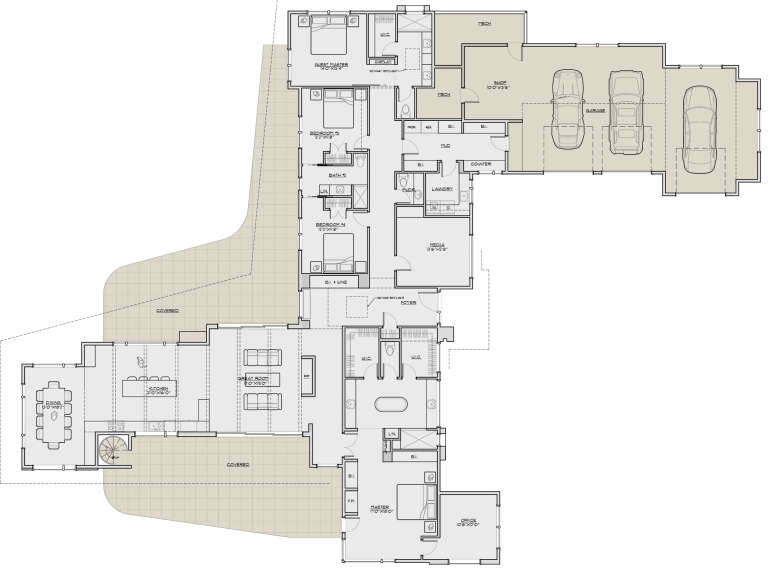
Sq Ft 3,235
Beds 2-5
Baths 2
½ Baths 1
Cars 4
Stories 1
Width 99' 9"
Depth 80' 10"




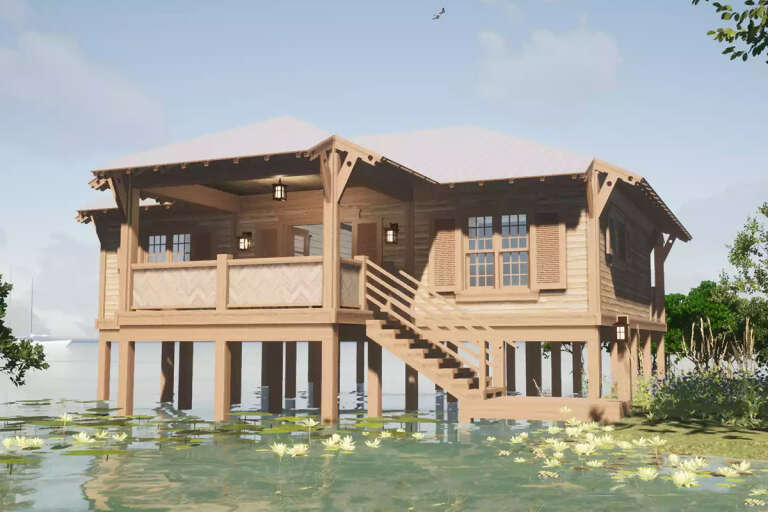

House Plan House Plan #28460 Front Elevation

PLAN #699-00354

Starting at

$2,495
Sq Ft 4,952
Beds 5
Baths 6
½ Baths 1
Cars 5
Stories 2
Width 94' 9"
Depth 98' 4"
House Plan House Plan #28385 Front Elevation

PLAN #6422-00038

Starting at

$2,100
Sq Ft 3,190
Beds 3-4
Baths 4
½ Baths 0
Cars 3
Stories 2
Width 81'
Depth 48' 6"
House Plan House Plan #28296 Front Elevation

PLAN #8318-00313

Starting at

$1,100
Sq Ft 1,937
Beds 2
Baths 2
½ Baths 0
Cars 0
Stories 1
Width 73'
Depth 66'
House Plan House Plan #28214 Front Elevation

PLAN #963-00712

Starting at

$1,399
Sq Ft 1,552
Beds 1
Baths 1
½ Baths 0
Cars 3
Stories 1
Width 96'
Depth 40'


House Plan House Plan #28087 Front Elevation

PLAN #6146-00476

Starting at

$1,350
Sq Ft 1,893
Beds 3
Baths 2
½ Baths 0
Cars 2
Stories 1
Width 50'
Depth 56'
House Plan House Plan #24600 Front Elevation

PLAN #5829-00033

Starting at

$1,995
Sq Ft 3,838
Beds 4
Baths 3
½ Baths 1
Cars 3
Stories 1
Width 102' 10"
Depth 136'
House Plan House Plan #28003 Front Elevation

PLAN #2802-00185

Starting at

$1,250
Sq Ft 2,125
Beds 3
Baths 2
½ Baths 1
Cars 3
Stories 2
Width 70' 6"
Depth 43' 1"


House Plan House Plan #27774 Front Elevation

PLAN #940-00625

Starting at

$1,150
Sq Ft 1,740
Beds 2
Baths 2
½ Baths 0
Cars 2
Stories 1
Width 81' 8"
Depth 50'


House Plan House Plan #27768 Front Elevation

PLAN #7306-00037

Starting at

$1,145
Sq Ft 1,901
Beds 3
Baths 2
½ Baths 0
Cars 2
Stories 1
Width 57' 2"
Depth 61' 4"
House Plan House Plan #27717 Front Elevation

PLAN #5032-00175

Starting at

$1,250
Sq Ft 2,166
Beds 3
Baths 2
½ Baths 1
Cars 3
Stories 1
Width 72' 6"
Depth 74' 8"
House Plan House Plan #27555 Front Elevation

PLAN #2865-00320

Starting at

$1,525
Sq Ft 1,844
Beds 3
Baths 2
½ Baths 1
Cars 2
Stories 1.5
Width 53' 6"
Depth 53' 4"
House Plan House Plan #27426 Front Elevation

PLAN #028-00174

Starting at

$884
Sq Ft 1,000
Beds 2
Baths 2
½ Baths 0
Cars 0
Stories 1
Width 47'
Depth 40'
House Plan House Plan #27373 Front Elevation

PLAN #041-00286

Starting at

$1,395
Sq Ft 1,795
Beds 4
Baths 2
½ Baths 0
Cars 2
Stories 1
Width 59' 8"
Depth 56' 6"
House Plan House Plan #27328 Front Elevation

PLAN #2865-00247

Starting at

$1,625
Sq Ft 1,962
Beds 3
Baths 2
½ Baths 0
Cars 2
Stories 1
Width 77' 8"
Depth 83' 3"
House Plan House Plan #27282 Front Elevation

PLAN #402-01745

Starting at

$1,255
Sq Ft 2,904
Beds 3-4
Baths 2
½ Baths 1
Cars 3
Stories 1
Width 65'
Depth 65'
X
Shop Sign In
Favorites
Cart
Chat