16,023 Results

EDIT SEARCH FILTERS
Clear All FiltersOpen Floor Plan
Sort By:  

16,023 RESULTS

SEARCH FILTERS

    Plan Type
    Square Feet
    Bedrooms
    Bathrooms
    Stories
    Garage (Vehicle Spaces)
    Architectural Styles

    Outdoor Living

    Bedroom Options
    Kitchen & Dining
    Laundry Location
    Additional Rooms

    Garage Type

    Garage Features
    Other Features
    Foundation Type

    Plan Width
    Plan Depth
    Framing Type
    Media Filters
SEARCHING...




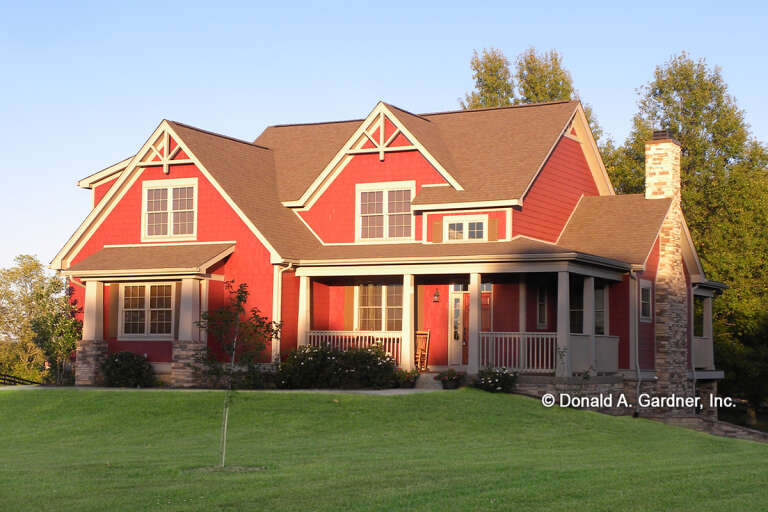
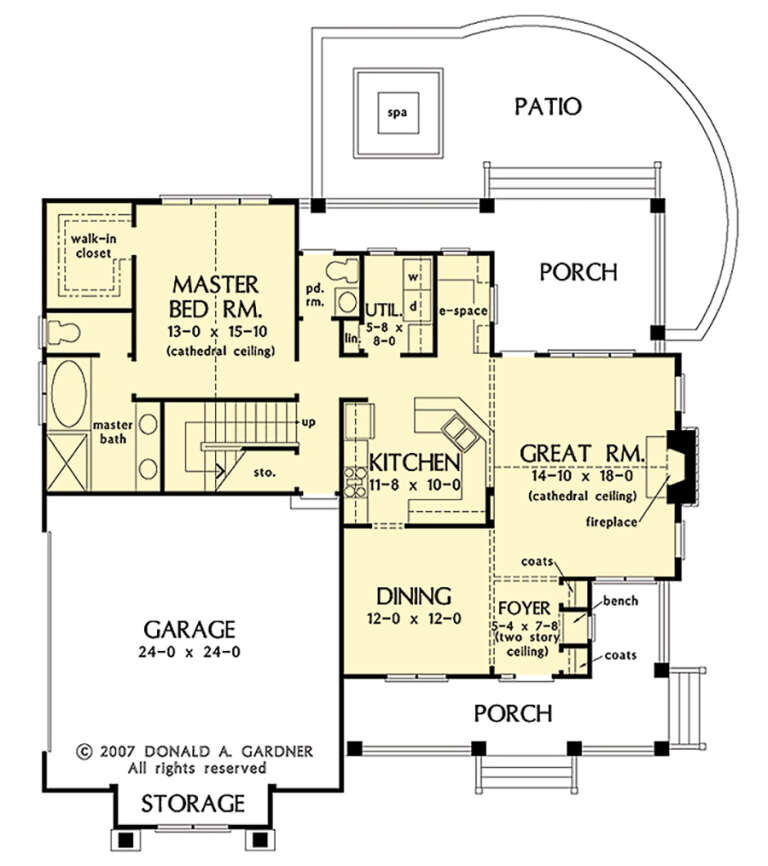



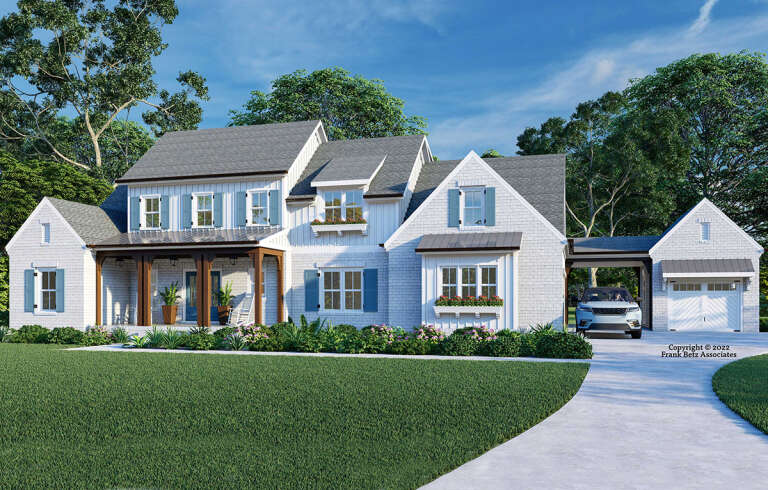


House Plan House Plan #27968 Front Elevation

PLAN #8687-00012

Starting at

$1,695
Sq Ft 2,487
Beds 3
Baths 2
½ Baths 1
Cars 2
Stories 1
Width 86' 8"
Depth 57' 9"
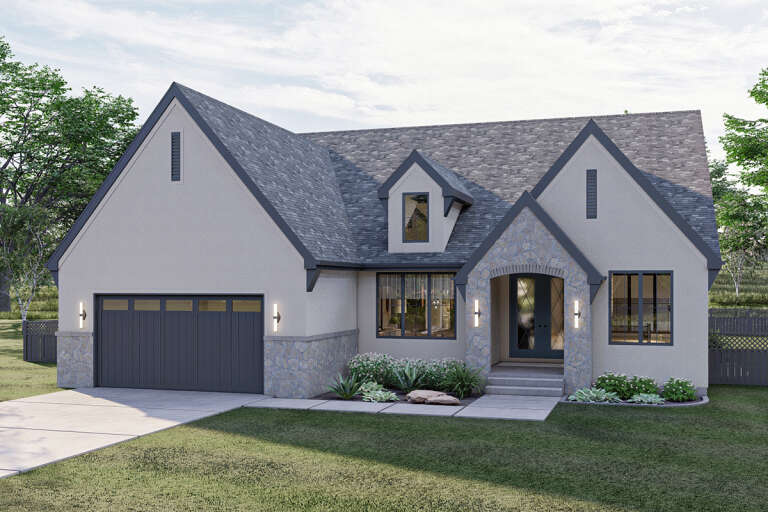
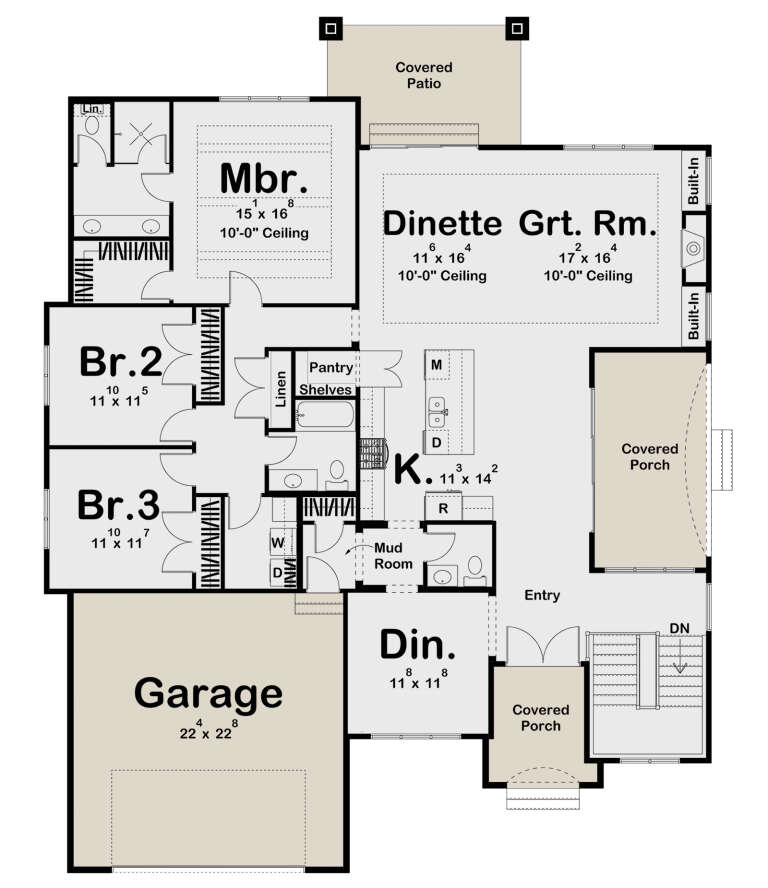

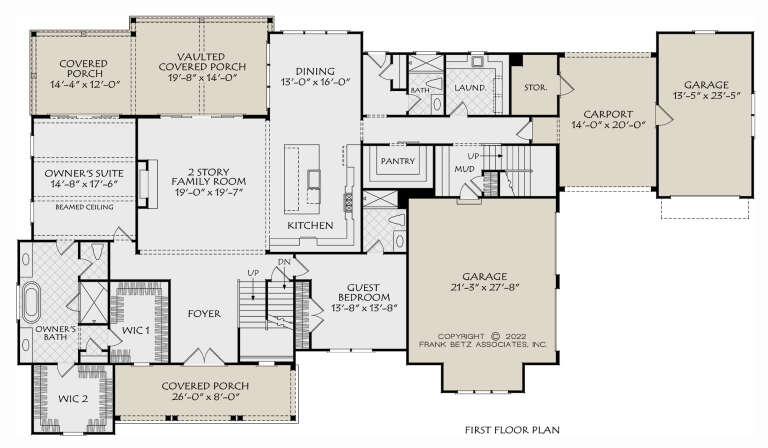

House Plan House Plan #27918 Front Elevation

PLAN #963-00685

Starting at

$1,599
Sq Ft 2,264
Beds 3
Baths 2
½ Baths 1
Cars 2
Stories 1
Width 55'
Depth 70' 6"




House Plan House Plan #27774 Front Elevation

PLAN #940-00625

Starting at

$1,150
Sq Ft 1,740
Beds 2
Baths 2
½ Baths 0
Cars 2
Stories 1
Width 81' 8"
Depth 50'


House Plan House Plan #27701 Front Elevation
EXCLUSIVE

PLAN #2802-00166

Starting at

$1,450
Sq Ft 3,680
Beds 3
Baths 3
½ Baths 0
Cars 4
Stories 1
Width 133' 6"
Depth 70' 6"
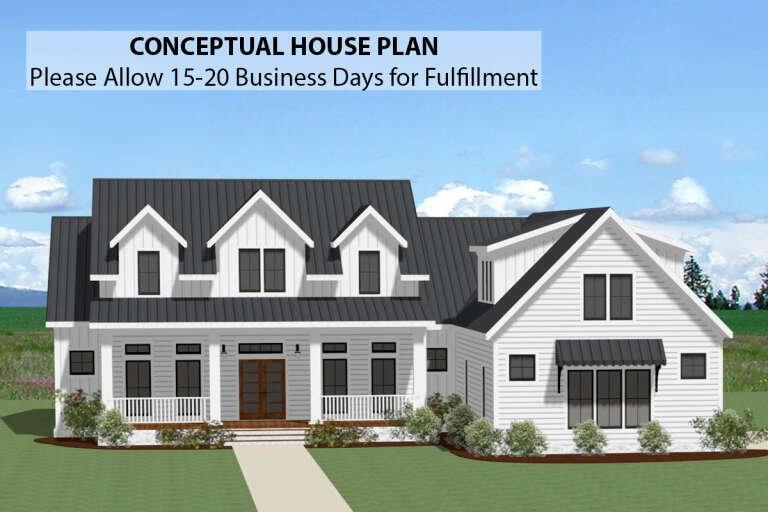
House Plan House Plan #27555 Front Elevation

PLAN #2865-00320

Starting at

$1,525
Sq Ft 1,844
Beds 3
Baths 2
½ Baths 1
Cars 2
Stories 1.5
Width 53' 6"
Depth 53' 4"
House Plan House Plan #27565 Front Elevation

PLAN #940-00575

Starting at

$1,150
Sq Ft 1,531
Beds 2
Baths 2
½ Baths 0
Cars 1
Stories 1
Width 50'
Depth 32'
House Plan House Plan #27373 Front Elevation

PLAN #041-00286

Starting at

$1,395
Sq Ft 1,795
Beds 4
Baths 2
½ Baths 0
Cars 2
Stories 1
Width 59' 8"
Depth 56' 6"
House Plan House Plan #27328 Front Elevation

PLAN #2865-00247

Starting at

$1,625
Sq Ft 1,962
Beds 3
Baths 2
½ Baths 0
Cars 2
Stories 1
Width 77' 8"
Depth 83' 3"
House Plan House Plan #27298 Front Elevation

PLAN #8594-00469

Starting at

$2,725
Sq Ft 3,839
Beds 5
Baths 5
½ Baths 0
Cars 3
Stories 2
Width 106'
Depth 60'
House Plan House Plan #24981 Front Elevation at Dusk

PLAN #7516-00056

Starting at

$1,440
Sq Ft 1,875
Beds 4
Baths 2
½ Baths 0
Cars 2
Stories 1
Width 50'
Depth 73' 4"
House Plan House Plan #27102 Angled Front Elevation

PLAN #098-00375

Starting at

$2,050
Sq Ft 3,503
Beds 5
Baths 3
½ Baths 1
Cars 2
Stories 2
Width 55'
Depth 61'
House Plan House Plan #27010 Angled Front Elevation

PLAN #2865-00192

Starting at

$1,625
Sq Ft 1,871
Beds 3
Baths 3
½ Baths 0
Cars 2
Stories 1
Width 67' 10"
Depth 68' 2"
House Plan House Plan #27008 Front Elevation

PLAN #2865-00190

Starting at

$2,425
Sq Ft 3,075
Beds 4
Baths 3
½ Baths 0
Cars 3
Stories 1.5
Width 82' 6"
Depth 75' 4"
House Plan House Plan #27045 Front Elevation

PLAN #940-00518

Starting at

$1,550
Sq Ft 2,650
Beds 3
Baths 2
½ Baths 1
Cars 2
Stories 2
Width 64' 6"
Depth 32'
House Plan House Plan #26579 Front Elevation

PLAN #2865-00019

Starting at

$1,925
Sq Ft 2,530
Beds 3
Baths 2
½ Baths 1
Cars 2
Stories 1
Width 75' 10"
Depth 71'
House Plan House Plan #26725 Front Elevation
EXCLUSIVE

PLAN #8768-00084

Starting at

$1,378
Sq Ft 2,270
Beds 3
Baths 2
½ Baths 1
Cars 3
Stories 1
Width 80'
Depth 50'


House Plan House Plan #26440 Front Elevation

PLAN #940-00449

Starting at

$1,050
Sq Ft 1,160
Beds 3
Baths 2
½ Baths 0
Cars 1
Stories 2
Width 25'
Depth 30'
House Plan House Plan #26416 Front Elevation

PLAN #6849-00116

Starting at

$2,295
Sq Ft 3,546
Beds 3
Baths 2
½ Baths 1
Cars 3
Stories 1.5
Width 72' 5"
Depth 84' 4"
X
Shop Sign In
Favorites
Cart
Chat