16,247 Results

EDIT SEARCH FILTERS
Clear All FiltersOpen Floor Plan
Sort By:  

16,247 RESULTS

SEARCH FILTERS

    Plan Type
    Square Feet
    Bedrooms
    Bathrooms
    Stories
    Garage (Vehicle Spaces)
    Architectural Styles

    Outdoor Living

    Bedroom Options
    Kitchen & Dining
    Laundry Location
    Additional Rooms

    Garage Type

    Garage Features
    Other Features
    Foundation Type

    Plan Width
    Plan Depth
    Framing Type
    Media Filters
SEARCHING...
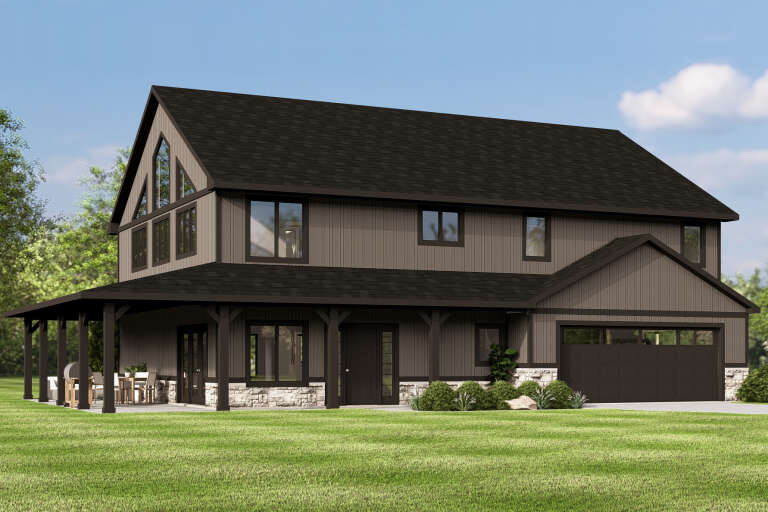
House Plan House Plan #35338 Front Elevation

PLAN #035-01221

Starting at

$1,850
Sq Ft 3,055
Beds 4
Baths 3
½ Baths 1
Cars 2
Stories 1
Width 46'
Depth 77'
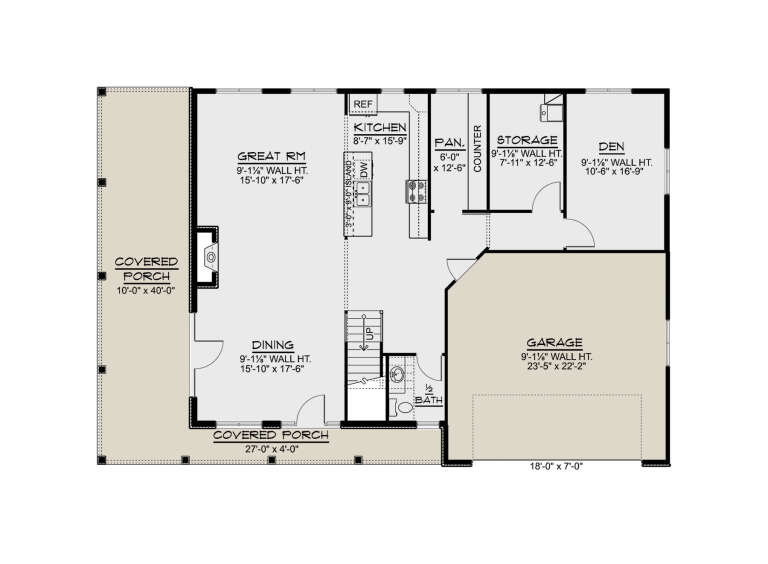
House Plan House Plan #35309 Front Elevation

PLAN #2802-00520

Starting at

$1,150
Sq Ft 1,956
Beds 3-5
Baths 3
½ Baths 0
Cars 2
Stories 2
Width 64'
Depth 34' 9"

House Plan House Plan #35247 Front Elevation

PLAN #2802-00507

Starting at

$1,350
Sq Ft 2,654
Beds 3-5
Baths 3
½ Baths 0
Cars 2
Stories 2
Width 40'
Depth 54' 6"
House Plan House Plan #34676 Angled Front Elevation

PLAN #5631-00297

Starting at

$1,550
Sq Ft 1,748
Beds 3-5
Baths 2
½ Baths 0
Cars 2
Stories 1
Width 44'
Depth 61' 6"
House Plan House Plan #34654 Front Elevation

PLAN #1020-00416

Starting at

$983
Sq Ft 1,495
Beds 3
Baths 2
½ Baths 0
Cars 3
Stories 1
Width 50' 2"
Depth 52' 8"
House Plan House Plan #34130 Angled Front Elevation

PLAN #5032-00382

Starting at

$1,450
Sq Ft 3,242
Beds 4
Baths 3
½ Baths 1
Cars 2
Stories 2
Width 61'
Depth 40'
House Plan House Plan #34109 Angled Front Elevation

PLAN #6422-00104

Starting at

$3,000
Sq Ft 5,494
Beds 4
Baths 2
½ Baths 2
Cars 6
Stories 1
Width 110'
Depth 72'
House Plan House Plan #19011 Front Elevation

PLAN #8318-00070

Starting at

$1,200
Sq Ft 3,264
Beds 5
Baths 4
½ Baths 0
Cars 3
Stories 1.5
Width 80' 2"
Depth 58' 6"
House Plan House Plan #33803 Front Elevation

PLAN #8314-00045

Starting at

$2,980
Sq Ft 2,980
Beds 4
Baths 3
½ Baths 0
Cars 2
Stories 1
Width 68' 8"
Depth 67' 4"
House Plan House Plan #33788 Angled Front Elevation

PLAN #940-01337

Starting at

$1,550
Sq Ft 2,562
Beds 3
Baths 2
½ Baths 0
Cars 2
Stories 2.5
Width 44'
Depth 30'
House Plan House Plan #33755 Front Elevation

PLAN #4848-00488

Starting at

$1,125
Sq Ft 2,022
Beds 5
Baths 3
½ Baths 0
Cars 2
Stories 1
Width 45' 6"
Depth 59' 6"
House Plan House Plan #33692 Front Elevation

PLAN #963-01166

Starting at

$1,399
Sq Ft 1,690
Beds 3
Baths 2
½ Baths 0
Cars 2
Stories 1
Width 51'
Depth 51'
House Plan House Plan #33544 Angled Front Elevation

PLAN #4848-00485

Starting at

$1,125
Sq Ft 2,048
Beds 4
Baths 3
½ Baths 1
Cars 2
Stories 2
Width 27'
Depth 50'
House Plan House Plan #33405 Angled Front Elevation

PLAN #8314-00032

Starting at

$3,495
Sq Ft 3,495
Beds 4
Baths 3
½ Baths 1
Cars 2
Stories 1
Width 111' 9"
Depth 58' 9"
House Plan House Plan #33312 Front Elevation

PLAN #098-00645

Starting at

$2,050
Sq Ft 2,230
Beds 3
Baths 3
½ Baths 1
Cars 0
Stories 2
Width 35'
Depth 50' 6"
House Plan House Plan #33308 Angled Front Elevation at Dusk

PLAN #098-00641

Starting at

$2,050
Sq Ft 2,120
Beds 3
Baths 2
½ Baths 1
Cars 2
Stories 1
Width 68' 10"
Depth 52'
House Plan House Plan #33219 Angled Front Elevation

PLAN #098-00601

Starting at

$2,050
Sq Ft 1,776
Beds 3
Baths 2
½ Baths 1
Cars 2
Stories 2
Width 28'
Depth 56'
House Plan House Plan #32842 Angled Front Elevation

PLAN #1020-00380

Starting at

$983
Sq Ft 1,372
Beds 2
Baths 2
½ Baths 0
Cars 2
Stories 1
Width 40'
Depth 60'
X
Shop Sign In
Favorites
Cart
Chat