16,247 Results

EDIT SEARCH FILTERS
Clear All FiltersOpen Floor Plan
Sort By:  

16,247 RESULTS

SEARCH FILTERS

    Plan Type
    Square Feet
    Bedrooms
    Bathrooms
    Stories
    Garage (Vehicle Spaces)
    Architectural Styles

    Outdoor Living

    Bedroom Options
    Kitchen & Dining
    Laundry Location
    Additional Rooms

    Garage Type

    Garage Features
    Other Features
    Foundation Type

    Plan Width
    Plan Depth
    Framing Type
    Media Filters
SEARCHING...









House Plan House Plan #23960 Front Elevation

PLAN #699-00256

Starting at

$2,795
Sq Ft 3,743
Beds 3
Baths 3
½ Baths 1
Cars 3
Stories 1
Width 106' 2"
Depth 87' 4"





House Plan House Plan #23754 Front Elevation

PLAN #8594-00405

Starting at

$2,515
Sq Ft 2,587
Beds 4
Baths 3
½ Baths 0
Cars 2
Stories 2
Width 60'
Depth 56'




House Plan House Plan #23559 Front Elevation

PLAN #7306-00004

Starting at

$995
Sq Ft 1,791
Beds 3
Baths 2
½ Baths 0
Cars 2
Stories 1
Width 52' 6"
Depth 53' 9"


House Plan House Plan #23451 Front Elevation

PLAN #963-00334

Starting at

$1,799
Sq Ft 2,736
Beds 4
Baths 4
½ Baths 0
Cars 3
Stories 1.5
Width 85'
Depth 61'
House Plan House Plan #23311 Front Elevation

PLAN #6082-00172

Starting at

$2,295
Sq Ft 4,360
Beds 5
Baths 4
½ Baths 1
Cars 3
Stories 1.5
Width 115' 7"
Depth 78' 11"

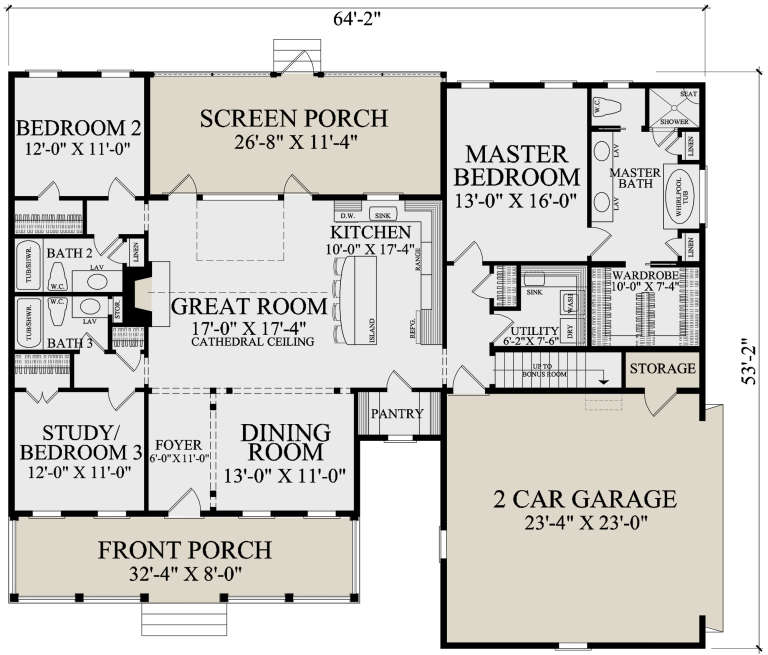
House Plan House Plan #22219 Front Elevation

PLAN #7922-00237

Starting at

$800
Sq Ft 1,903
Beds 3
Baths 3
½ Baths 0
Cars 2
Stories 1
Width 64' 2"
Depth 52' 2"
House Plan House Plan #22072 Front Elevation

PLAN #5631-00113

Starting at

$1,750
Sq Ft 2,615
Beds 2-4
Baths 2
½ Baths 1
Cars 3
Stories 1
Width 76' 9"
Depth 70' 6"

House Plan House Plan #21167 Front Elevation

PLAN #034-01180

Starting at

$1,740
Sq Ft 1,999
Beds 3
Baths 2
½ Baths 1
Cars 1
Stories 2
Width 36'
Depth 46'
House Plan House Plan #20657 Front Elevation

PLAN #4771-00001

Starting at

$1,500
Sq Ft 3,038
Beds 4
Baths 2
½ Baths 1
Cars 2
Stories 2
Width 45'
Depth 61'
House Plan House Plan #20620 Front Elevation

PLAN #6849-00074

Starting at

$2,295
Sq Ft 3,556
Beds 4
Baths 4
½ Baths 1
Cars 3
Stories 2
Width 73' 3"
Depth 88' 9"
House Plan House Plan #20488 Front Elevation

PLAN #2559-00775

Starting at

$1,570
Sq Ft 1,915
Beds 3
Baths 2
½ Baths 1
Cars 0
Stories 2
Width 35' 8"
Depth 51' 8"
House Plan House Plan #20463 Front Elevation

PLAN #2559-00757

Starting at

$1,410
Sq Ft 1,454
Beds 3
Baths 2
½ Baths 1
Cars 1
Stories 2
Width 28'
Depth 42'
House Plan House Plan #20460 Front Rendering Elevation

PLAN #035-00826

Starting at

$940
Sq Ft 1,628
Beds 3
Baths 2
½ Baths 1
Cars 2
Stories 2
Width 30'
Depth 43'
House Plan House Plan #20074 Front Elevation

PLAN #1020-00096

Starting at

$1,129
Sq Ft 2,271
Beds 2-3
Baths 2
½ Baths 0
Cars 3
Stories 1
Width 116'
Depth 67' 11"
House Plan House Plan #20034 Front Elevation

PLAN #1020-00056

Starting at

$1,056
Sq Ft 1,800
Beds 3
Baths 2
½ Baths 1
Cars 3
Stories 1
Width 58'
Depth 62' 4"
House Plan House Plan #19590 Front Elevation

PLAN #940-00099

Starting at

$950
Sq Ft 1,000
Beds 2
Baths 1
½ Baths 0
Cars 0
Stories 1
Width 27'
Depth 46'
House Plan House Plan #19577 Front Elevation

PLAN #036-00240

Starting at

$1,395
Sq Ft 2,000
Beds 3-4
Baths 3
½ Baths 1
Cars 3
Stories 1
Width 63'
Depth 62' 8"
House Plan House Plan #19511 Front Elevation

PLAN #348-00280

Starting at

$1,400
Sq Ft 2,107
Beds 3-4
Baths 2
½ Baths 1
Cars 2
Stories 2
Width 57'
Depth 74'
X
Shop Sign In
Favorites
Cart
Chat