16,651 Results

EDIT SEARCH FILTERS
Clear All FiltersOpen Floor Plan
Sort By:  

16,651 RESULTS

SEARCH FILTERS

    Plan Type
    Square Feet
    Bedrooms
    Bathrooms
    Stories
    Garage (Vehicle Spaces)
    Architectural Styles

    Outdoor Living

    Bedroom Options
    Kitchen & Dining
    Laundry Location
    Additional Rooms

    Garage Type

    Garage Features
    Other Features
    Foundation Type

    Plan Width (FT)
    Plan Depth (FT)
    Plan Height (FT)
    Framing Type
    Media Filters
SEARCHING...














House Plan House Plan #26660 Front Elevation

PLAN #2865-00032

Starting at

$1,625
Sq Ft 2,037
Beds 3
Baths 2
½ Baths 1
Cars 2
Stories 1.5
Width 43'
Depth 57' 6"

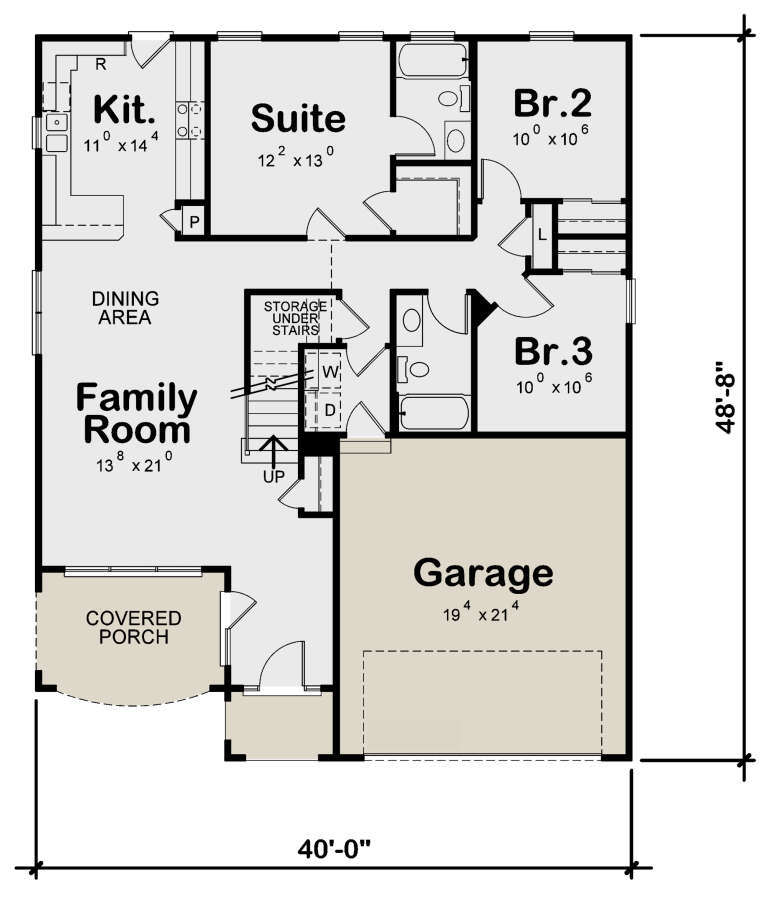








House Plan House Plan #26471 Front Elevation

PLAN #402-01735

Starting at

$1,255
Sq Ft 1,872
Beds 4
Baths 3
½ Baths 0
Cars 2
Stories 1.5
Width 40'
Depth 48' 8"


House Plan House Plan #26408 Front Elevation

PLAN #8318-00229

Starting at

$1,100
Sq Ft 1,856
Beds 3
Baths 2
½ Baths 0
Cars 2
Stories 1
Width 58'
Depth 45' 6"


House Plan House Plan #26219 Front Elevation

PLAN #8318-00228

Starting at

$800
Sq Ft 921
Beds 2
Baths 1
½ Baths 0
Cars 0
Stories 1
Width 24'
Depth 53' 2"
House Plan House Plan #26175 Front Elevation
EXCLUSIVE

PLAN #8768-00010

Starting at

$2,279
Sq Ft 3,911
Beds 2-4
Baths 2
½ Baths 1
Cars 3
Stories 1
Width 93' 6"
Depth 93'
House Plan House Plan #26167 Front Elevation

PLAN #940-00395

Starting at

$1,100
Sq Ft 1,484
Beds 2
Baths 2
½ Baths 0
Cars 0
Stories 1
Width 49' 3"
Depth 38' 6"
House Plan House Plan #26100 Front Elevation
EXCLUSIVE

PLAN #2802-00084

Starting at

$1,350
Sq Ft 2,571
Beds 4
Baths 3
½ Baths 1
Cars 2-3
Stories 2
Width 59'
Depth 64' 8"
House Plan House Plan #26090 Front Elevation

PLAN #110-01077

Starting at

$1,200
Sq Ft 1,766
Beds 2
Baths 2
½ Baths 1
Cars 0
Stories 1.5
Width 53' 2"
Depth 46' 6"
House Plan House Plan #26085 Front Elevation

PLAN #8318-00220

Starting at

$1,400
Sq Ft 1,008
Beds 1
Baths 1
½ Baths 1
Cars 0
Stories 1
Width 60' 3"
Depth 25' 4"
House Plan House Plan #25839 Front Elevation

PLAN #7306-00029

Starting at

$1,195
Sq Ft 2,517
Beds 4
Baths 4
½ Baths 1
Cars 3
Stories 1
Width 61'
Depth 63'
House Plan House Plan #25705 Front Elevation

PLAN #5032-00110

Starting at

$1,250
Sq Ft 2,157
Beds 4
Baths 2
½ Baths 1
Cars 0
Stories 2
Width 44'
Depth 48'
House Plan House Plan #25563 Front Elevation
EXCLUSIVE

PLAN #8768-00006

Starting at

$1,696
Sq Ft 2,897
Beds 3
Baths 2
½ Baths 1
Cars 3
Stories 1
Width 83'
Depth 84'


House Plan House Plan #25546 Front Elevation

PLAN #098-00339

Starting at

$2,050
Sq Ft 2,801
Beds 3
Baths 2
½ Baths 1
Cars 2
Stories 1.5
Width 49'
Depth 68' 6"


House Plan House Plan #25505 Front Elevation

PLAN #5565-00178

Starting at

$3,517
Sq Ft 3,517
Beds 4
Baths 3
½ Baths 1
Cars 3
Stories 1
Width 69' 8"
Depth 99' 8"
House Plan House Plan #25476 Front Elevation

PLAN #098-00334

Starting at

$2,050
Sq Ft 2,870
Beds 4
Baths 2
½ Baths 1
Cars 2
Stories 2
Width 35'
Depth 74' 10"
House Plan House Plan #24931 Angled Front Elevation

PLAN #5032-00053

Starting at

$1,050
Sq Ft 1,096
Beds 2
Baths 2
½ Baths 1
Cars 0
Stories 1
Width 36' 6"
Depth 48'

House Plan House Plan #24889 Front Elevation


PLAN #940-00251

Starting at

$2,250
Sq Ft 3,609
Beds 3-4
Baths 4
½ Baths 0
Cars 3
Stories 1.5
Width 92'
Depth 73' 6"
House Plan House Plan #24868 Front Elevation

PLAN #402-01662

Starting at

$1,255
Sq Ft 1,878
Beds 3
Baths 2
½ Baths 1
Cars 2
Stories 1.5
Width 44'
Depth 58'
X
Shop Sign In
Favorites
Cart
Chat