15,664 Results

EDIT SEARCH FILTERS
Clear All FiltersOpen Floor Plan
Sort By:  
15,664 RESULTS

SEARCH FILTERS

    Plan Type
    Square Feet
    Bedrooms
    Bathrooms
    Stories
    Garage (Vehicle Spaces)
    Architectural Styles

    Outdoor Living

    Bedroom Options
    Kitchen & Dining
    Laundry Location
    Additional Rooms

    Garage Type

    Garage Features
    Other Features
    Foundation Type

    Plan Width
    Plan Depth
    Framing Type
    Media Filters
SEARCHING...



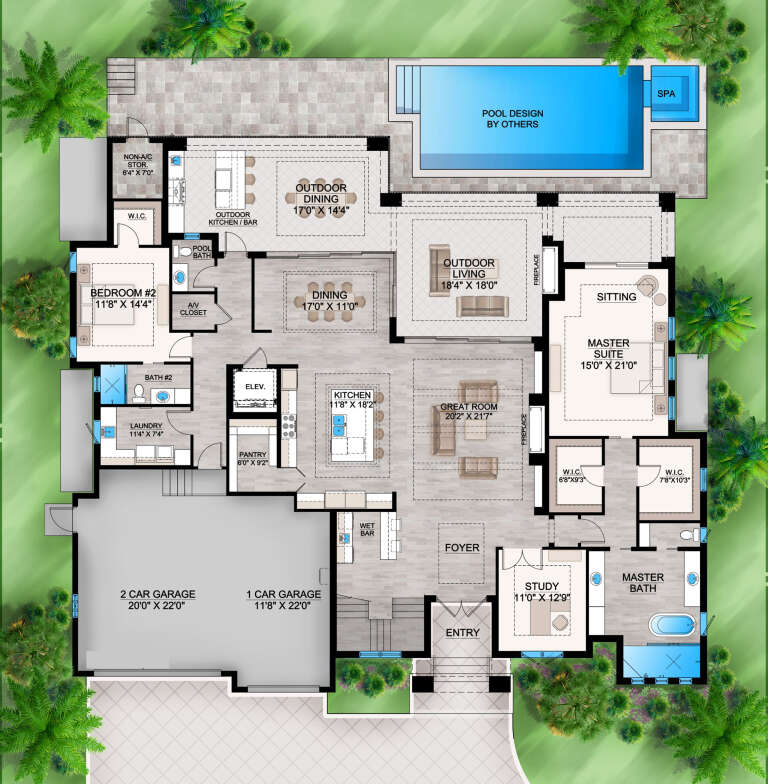





House Plan House Plan #30308 Angled Front Elevation

PLAN #034-01338

Starting at

$1,970
Sq Ft 2,546
Beds 3
Baths 2
½ Baths 1
Cars 2
Stories 2
Width 68'
Depth 54' 7"





House Plan House Plan #30263 Front Elevation

PLAN #9300-00027

Starting at

$3,277
Sq Ft 3,892
Beds 4
Baths 3
½ Baths 1
Cars 2
Stories 2
Width 92' 10"
Depth 63'



House Plan House Plan #30124 Front Elevation

PLAN #8436-00130

Starting at

$3,033
Sq Ft 4,460
Beds 3
Baths 3
½ Baths 2
Cars 4
Stories 1
Width 123' 6"
Depth 111' 4"





House Plan House Plan #29881 Front Elevation
EXCLUSIVE

PLAN #1462-00072

Starting at

$1,000
Sq Ft 723
Beds 1
Baths 1
½ Baths 0
Cars 0
Stories 1
Width 46' 6"
Depth 26' 6"

House Plan House Plan #29750 Angled Front Elevation

PLAN #8318-00363

Starting at

$1,550
Sq Ft 2,480
Beds 3
Baths 2
½ Baths 1
Cars 2
Stories 1
Width 89'
Depth 82' 8"


House Plan House Plan #29510 Angled Front Elevation

PLAN #940-00842

Starting at

$1,100
Sq Ft 1,275
Beds 2
Baths 2
½ Baths 0
Cars 0
Stories 1
Width 46'
Depth 32'


House Plan House Plan #29458 Angled Front Elevation

PLAN #940-00827

Starting at

$1,100
Sq Ft 1,280
Beds 2
Baths 2
½ Baths 0
Cars 0
Stories 1
Width 40'
Depth 44'
House Plan House Plan #29430 Angled Front Elevation
EXCLUSIVE

PLAN #6849-00143

Starting at

$1,695
Sq Ft 1,097
Beds 2
Baths 2
½ Baths 0
Cars 1
Stories 2
Width 31' 5"
Depth 60' 8"
House Plan House Plan #29387 Front Elevation

PLAN #425-00053

Starting at

$1,750
Sq Ft 3,163
Beds 3
Baths 3
½ Baths 1
Cars 3
Stories 1
Width 63'
Depth 96' 2"
House Plan House Plan #29302 Angled Front Elevation

PLAN #2865-00380

Starting at

$1,525
Sq Ft 1,898
Beds 3
Baths 2
½ Baths 0
Cars 2
Stories 1
Width 66'
Depth 60'


House Plan House Plan #28983 Front Elevation

PLAN #4848-00376

Starting at

$1,065
Sq Ft 1,483
Beds 3
Baths 2
½ Baths 1
Cars 2
Stories 1
Width 39'
Depth 58'
House Plan House Plan #28817 Front Elevation

PLAN #207-00111

Starting at

$3,990
Sq Ft 4,430
Beds 4
Baths 4
½ Baths 1
Cars 3
Stories 2
Width 80'
Depth 69' 8"
House Plan House Plan #28748 Angled Front Elevation

PLAN #5445-00491

Starting at

$1,115
Sq Ft 2,799
Beds 4
Baths 3
½ Baths 1
Cars 2
Stories 1
Width 95'
Depth 105'
House Plan House Plan #28656 Front Elevation

PLAN #6422-00077

Starting at

$1,800
Sq Ft 2,697
Beds 3
Baths 2
½ Baths 0
Cars 3
Stories 1
Width 83' 10"
Depth 82' 11"


House Plan House Plan #28466 Angled Front Elevation

PLAN #940-00707

Starting at

$1,250
Sq Ft 1,885
Beds 4
Baths 2
½ Baths 1
Cars 1
Stories 2
Width 30'
Depth 50'
House Plan House Plan #28416 Front Elevation

PLAN #2464-00076

Starting at

$2,150
Sq Ft 3,082
Beds 4
Baths 2
½ Baths 1
Cars 2
Stories 2
Width 75'
Depth 67'
House Plan House Plan #28325 Front Elevation

PLAN #2559-00961

Starting at

$2,136
Sq Ft 3,228
Beds 5
Baths 3
½ Baths 1
Cars 3
Stories 2
Width 64'
Depth 95'
House Plan House Plan #28157 Front Elevation

PLAN #2865-00343

Starting at

$1,925
Sq Ft 3,215
Beds 5
Baths 4
½ Baths 1
Cars 3
Stories 2
Width 75' 8"
Depth 53' 5"
X
Shop Sign In
Favorites
Cart
Chat