16,247 Results

EDIT SEARCH FILTERS
Clear All FiltersOpen Floor Plan
Sort By:  

16,247 RESULTS

SEARCH FILTERS

    Plan Type
    Square Feet
    Bedrooms
    Bathrooms
    Stories
    Garage (Vehicle Spaces)
    Architectural Styles

    Outdoor Living

    Bedroom Options
    Kitchen & Dining
    Laundry Location
    Additional Rooms

    Garage Type

    Garage Features
    Other Features
    Foundation Type

    Plan Width
    Plan Depth
    Framing Type
    Media Filters
SEARCHING...



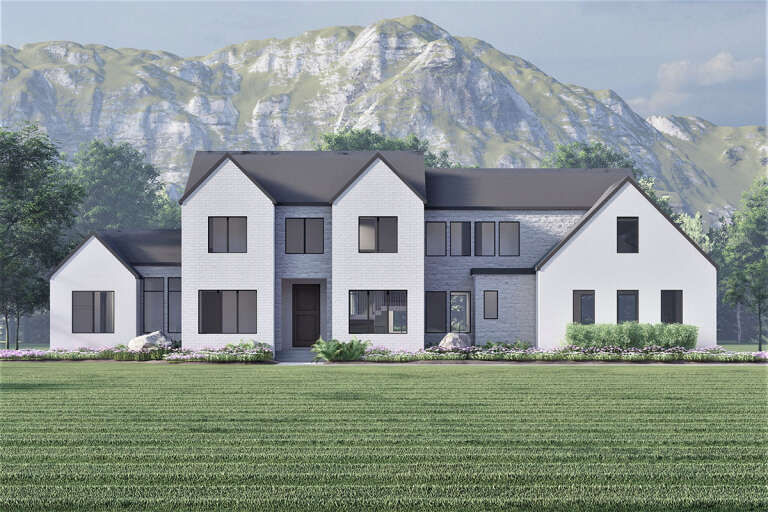


House Plan House Plan #29458 Angled Front Elevation

PLAN #940-00827

Starting at

$1,100
Sq Ft 1,280
Beds 2
Baths 2
½ Baths 0
Cars 0
Stories 1
Width 40'
Depth 44'


House Plan House Plan #29430 Angled Front Elevation
EXCLUSIVE

PLAN #6849-00143

Starting at

$1,695
Sq Ft 1,097
Beds 2
Baths 2
½ Baths 0
Cars 1
Stories 2

Width 31' 5"
Depth 60' 8"




House Plan House Plan #29134 Front Elevation

PLAN #028-00190

Starting at

$2,749
Sq Ft 3,039
Beds 4
Baths 3
½ Baths 0
Cars 2
Stories 3
Width 61' 8"
Depth 44' 8"
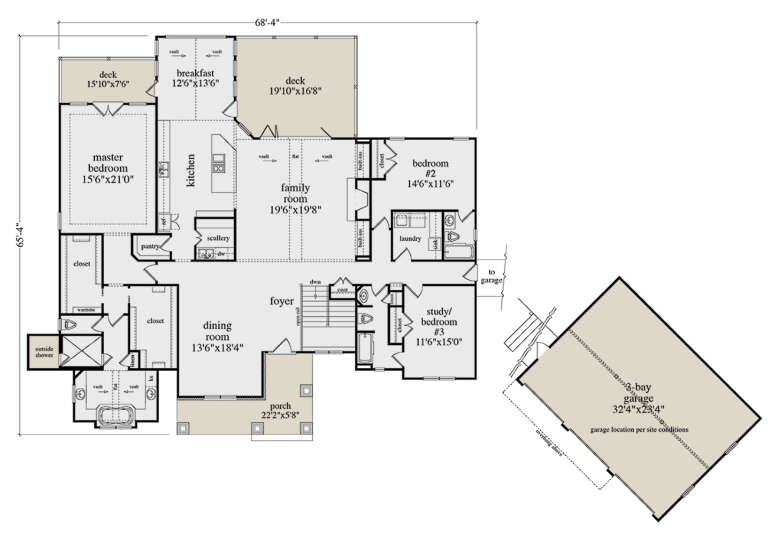
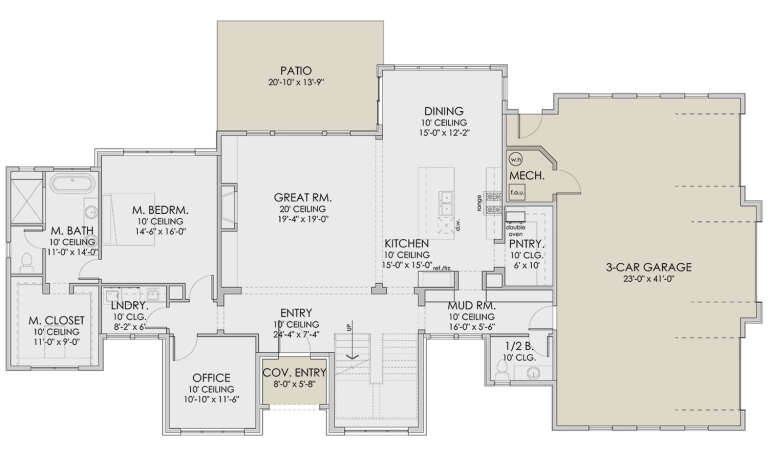



House Plan House Plan #28829 Angled Front Elevation

PLAN #5458-00089

Starting at

$1,295
Sq Ft 2,962
Beds 3
Baths 3
½ Baths 0
Cars 3
Stories 1
Width 68' 4"
Depth 65' 4"

House Plan House Plan #28812 Angled Front Elevation

PLAN #940-00738

Starting at

$1,750
Sq Ft 1,770
Beds 3
Baths 2
½ Baths 1
Cars 0
Stories 1.5
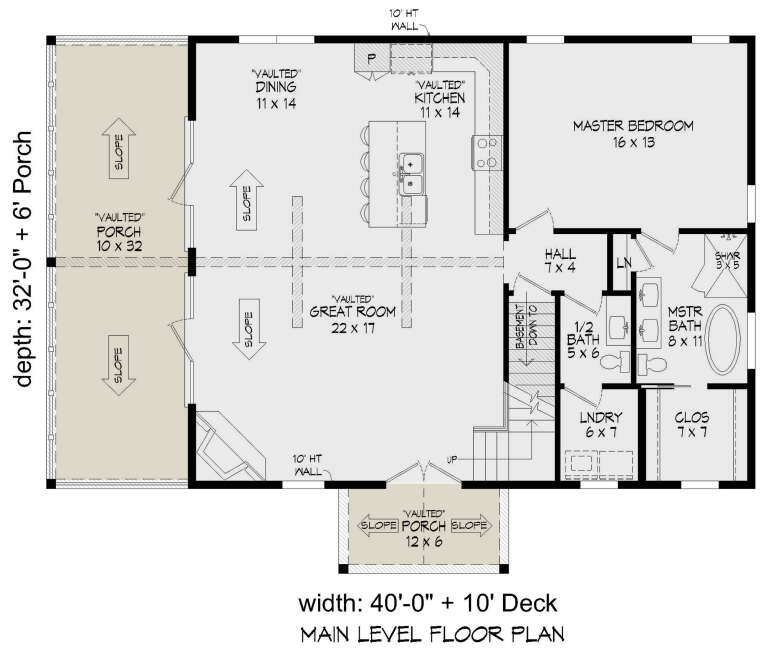
Width 40'
Depth 32'
House Plan House Plan #28730 Angled Front Elevation

PLAN #8436-00109

Starting at

$2,640
Sq Ft 3,882
Beds 5
Baths 4
½ Baths 1
Cars 3
Stories 2
Width 44' 8"
Depth 107' 4"

House Plan House Plan #28721 Front Elevation
EXCLUSIVE

PLAN #2802-00195

Starting at

$1,250
Sq Ft 2,197
Beds 3-5
Baths 2
½ Baths 1
Cars 2
Stories 1
Width 64' 8"
Depth 52' 8"
House Plan House Plan #28643 Front Elevation

PLAN #6422-00076

Starting at

$2,400
Sq Ft 4,088
Beds 4
Baths 3
½ Baths 1
Cars 3
Stories 2
Width 94' 4"
Depth 51' 10"
House Plan House Plan #28557 Front Elevation

PLAN #2802-00194

Starting at

$1,050
Sq Ft 1,545
Beds 2-5
Baths 2
½ Baths 0
Cars 2
Stories 1
Width 39' 6"
Depth 54'
House Plan House Plan #28493 Front Elevation

PLAN #5445-00485

Starting at

$1,290
Sq Ft 3,937
Beds 4
Baths 3
½ Baths 0
Cars 3
Stories 2
Width 108'
Depth 84'
House Plan House Plan #28325 Front Elevation

PLAN #2559-00961

Starting at

$2,136
Sq Ft 3,228
Beds 5
Baths 3
½ Baths 1
Cars 3
Stories 2
Width 64'
Depth 95'
House Plan House Plan #28157 Front Elevation

PLAN #2865-00343

Starting at

$1,925
Sq Ft 3,215
Beds 5
Baths 4
½ Baths 1
Cars 3
Stories 2
Width 75' 8"
Depth 53' 5"

House Plan House Plan #19433 Angled Front Elevation

PLAN #963-00250

Starting at

$1,999
Sq Ft 3,549
Beds 4
Baths 3
½ Baths 1
Cars 2
Stories 2
Width 59'
Depth 68'
House Plan House Plan #27917 Front Elevation
EXCLUSIVE

PLAN #2802-00184

Starting at

$1,450
Sq Ft 3,148
Beds 3-4
Baths 2
½ Baths 1
Cars 3
Stories 2
Width 70'
Depth 51' 6"
House Plan House Plan #27715 Front Elevation

PLAN #5032-00173

Starting at

$1,050
Sq Ft 1,233
Beds 1
Baths 2
½ Baths 1
Cars 3
Stories 2
Width 36'
Depth 73'
House Plan House Plan #27658 Front Elevation

PLAN #5631-00197

Starting at

$2,400
Sq Ft 3,736
Beds 4
Baths 3
½ Baths 1
Cars 3
Stories 2
Width 77' 10"
Depth 100' 3"
House Plan House Plan #27479 Front Elevation

PLAN #2865-00281

Starting at

$1,525
Sq Ft 1,521
Beds 3
Baths 2
½ Baths 0
Cars 2
Stories 1
Width 51' 10"
Depth 55' 4"
House Plan House Plan #27432 Front Elevation

PLAN #6082-00205

Starting at

$1,895
Sq Ft 2,845
Beds 3-4
Baths 2
½ Baths 1
Cars 3
Stories 1
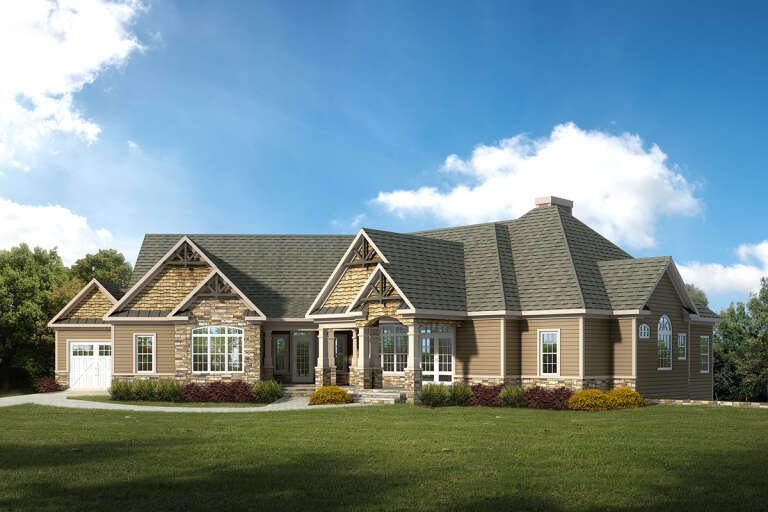
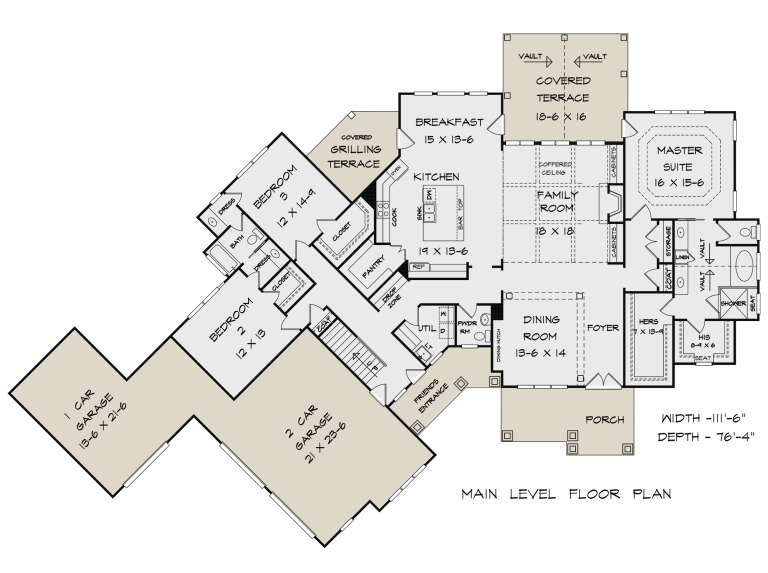
Width 111' 6"
Depth 76' 9"
X
Shop Sign In
Favorites
Cart
Chat