15,671 Results

EDIT SEARCH FILTERS
Clear All FiltersOpen Floor Plan
Sort By:  

15,671 RESULTS

SEARCH FILTERS

    Plan Type
    Square Feet
    Bedrooms
    Bathrooms
    Stories
    Garage (Vehicle Spaces)
    Architectural Styles

    Outdoor Living

    Bedroom Options

    Kitchen & Dining
    Laundry Location
    Additional Rooms

    Garage Type

    Garage Features
    Other Features
    Foundation Type

    Plan Width
    Plan Depth
    Framing Type
    Media Filters
SEARCHING...








House Plan House Plan #30842 Front Elevation

PLAN #8937-00050

Starting at

$1,895
Sq Ft 3,945
Beds 4
Baths 4
½ Baths 0
Cars 2
Stories 1
Width 56' 2"
Depth 60' 10"







House Plan House Plan #30746 Front Elevation

PLAN #2802-00278

Starting at

$1,050
Sq Ft 1,613
Beds 4-5
Baths 2
½ Baths 0
Cars 2
Stories 2
Width 56' 4"
Depth 22' 4"

House Plan House Plan #30645 Front Elevation

PLAN #4195-00075

Starting at

$1,295
Sq Ft 1,983
Beds 3
Baths 2
½ Baths 0
Cars 2
Stories 1
Width 83' 1"
Depth 50'




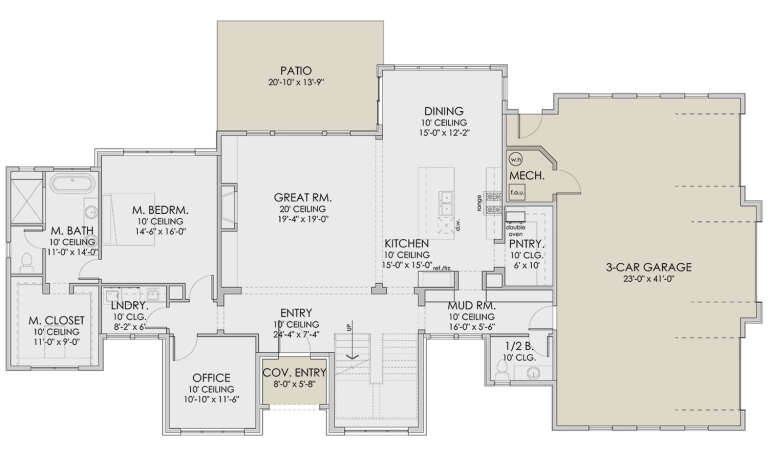

House Plan House Plan #30397 Angled Front Elevation

PLAN #9300-00059

Starting at

$2,491
Sq Ft 2,659
Beds 3
Baths 3
½ Baths 0
Cars 3
Stories 1
Width 79'
Depth 60' 8"


House Plan House Plan #30311 Front Elevation

PLAN #034-01339

Starting at

$2,310
Sq Ft 3,295
Beds 6
Baths 3
½ Baths 1
Cars 2
Stories 2
Width 46'
Depth 40'


House Plan House Plan #30185 Front Elevation
EXCLUSIVE

PLAN #1462-00088

Starting at

$1,000
Sq Ft 728
Beds 1
Baths 1
½ Baths 0
Cars 0
Stories 1
Width 26'
Depth 28'
House Plan House Plan #30042 Angled Front Elevation

PLAN #2559-01009

Starting at

$1,699
Sq Ft 2,049
Beds 3
Baths 2
½ Baths 1
Cars 2
Stories 1
Width 71'
Depth 68'
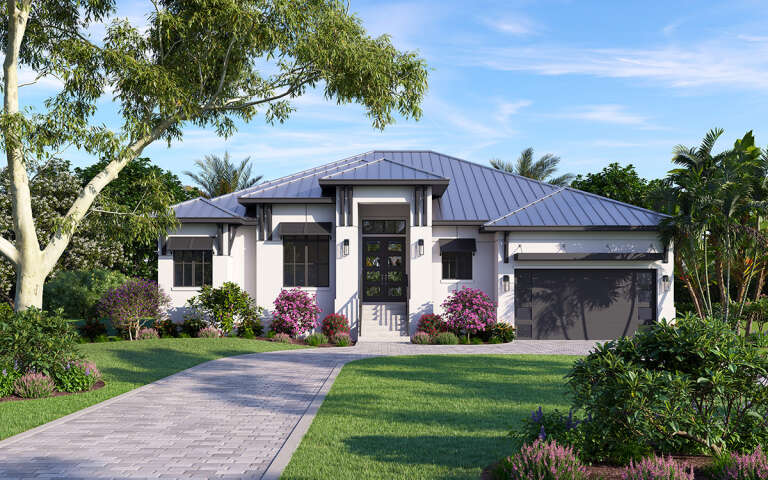
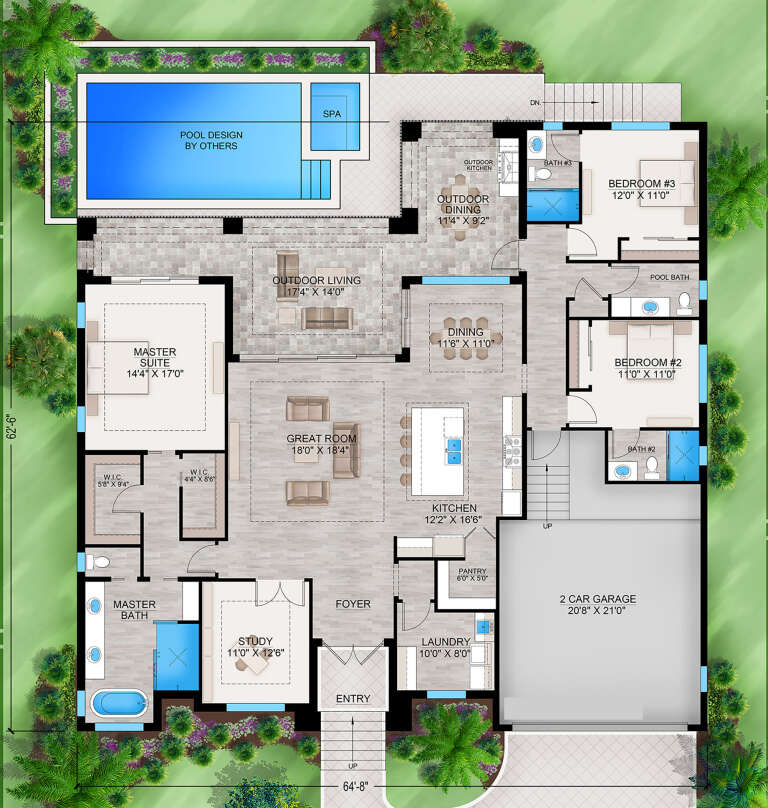
House Plan House Plan #30005 Front Elevation

PLAN #207-00126

Starting at

$2,225
Sq Ft 2,473
Beds 3
Baths 3
½ Baths 1
Cars 2
Stories 1
Width 64' 8"
Depth 62' 6"
House Plan House Plan #29812 Angled Front Elevation

PLAN #2865-00399

Starting at

$1,625
Sq Ft 1,611
Beds 3
Baths 2
½ Baths 0
Cars 2
Stories 1
Width 56'
Depth 58' 10"
House Plan House Plan #29770 Angled Front Elevation

PLAN #940-00874

Starting at

$1,100
Sq Ft 1,280
Beds 2
Baths 2
½ Baths 0
Cars 0
Stories 1
Width 40'
Depth 44'


House Plan House Plan #29567 Angled Front Elevation at Dusk

PLAN #098-00406

Starting at

$2,050
Sq Ft 2,229
Beds 3
Baths 2
½ Baths 1
Cars 2
Stories 1
Width 69' 6"
Depth 52'


House Plan House Plan #29476 Angled Front Elevation

PLAN #940-00831

Starting at

$1,100
Sq Ft 1,281
Beds 4
Baths 3
½ Baths 0
Cars 0
Stories 3
Width 15'
Depth 40'
House Plan House Plan #29054 Front Elevation

PLAN #8768-00130

Starting at

$1,378
Sq Ft 2,300
Beds 2-5
Baths 2
½ Baths 1
Cars 3
Stories 1
Width 72' 4"
Depth 76'
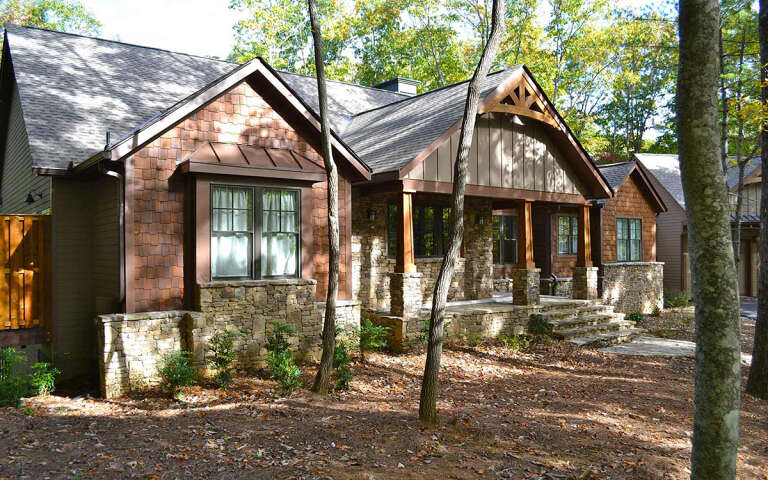
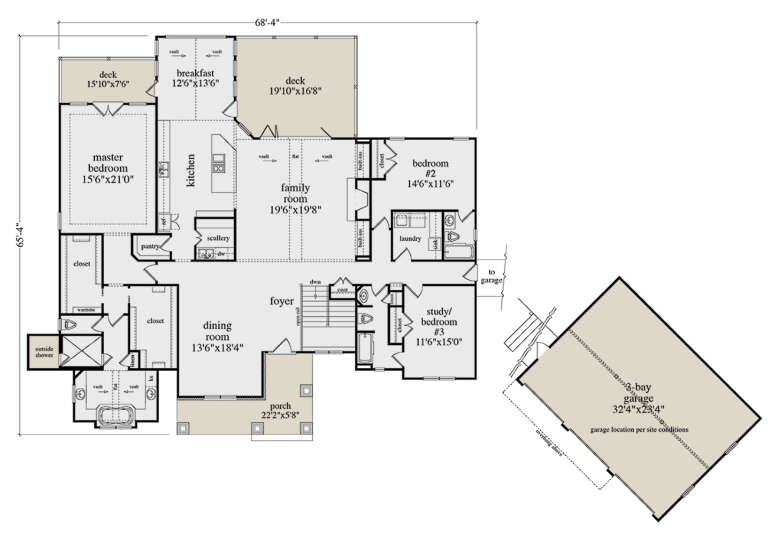
House Plan House Plan #28829 Angled Front Elevation

PLAN #5458-00089

Starting at

$1,295
Sq Ft 2,962
Beds 3
Baths 3
½ Baths 0
Cars 3
Stories 1
Width 68' 4"
Depth 65' 4"
House Plan House Plan #28643 Front Elevation

PLAN #6422-00076

Starting at

$2,400
Sq Ft 4,088
Beds 4
Baths 3
½ Baths 1
Cars 3
Stories 2
Width 94' 4"
Depth 51' 10"
House Plan House Plan #28631 Front Elevation

PLAN #6422-00070

Starting at

$2,100
Sq Ft 3,235
Beds 2-5
Baths 2
½ Baths 1
Cars 4
Stories 1
Width 99' 9"
Depth 80' 10"
House Plan House Plan #28531 Front Elevation

PLAN #6422-00057

Starting at

$2,100
Sq Ft 3,321
Beds 3
Baths 3
½ Baths 1
Cars 3
Stories 1.5
Width 67'
Depth 83' 8"
House Plan House Plan #28493 Front Elevation

PLAN #5445-00485

Starting at

$1,290
Sq Ft 3,937
Beds 4
Baths 3
½ Baths 0
Cars 3
Stories 2
Width 108'
Depth 84'
X
Shop Sign In
Favorites
Cart
Chat