16,247 Results

EDIT SEARCH FILTERS
Clear All FiltersOpen Floor Plan
Sort By:  

16,247 RESULTS

SEARCH FILTERS

    Plan Type
    Square Feet
    Bedrooms
    Bathrooms
    Stories
    Garage (Vehicle Spaces)
    Architectural Styles

    Outdoor Living

    Bedroom Options
    Kitchen & Dining
    Laundry Location
    Additional Rooms

    Garage Type

    Garage Features
    Other Features
    Foundation Type

    Plan Width
    Plan Depth
    Framing Type
    Media Filters
SEARCHING...


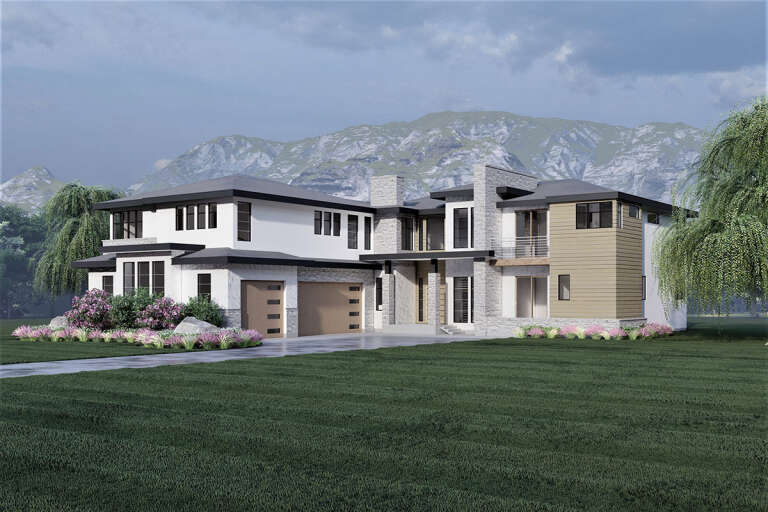
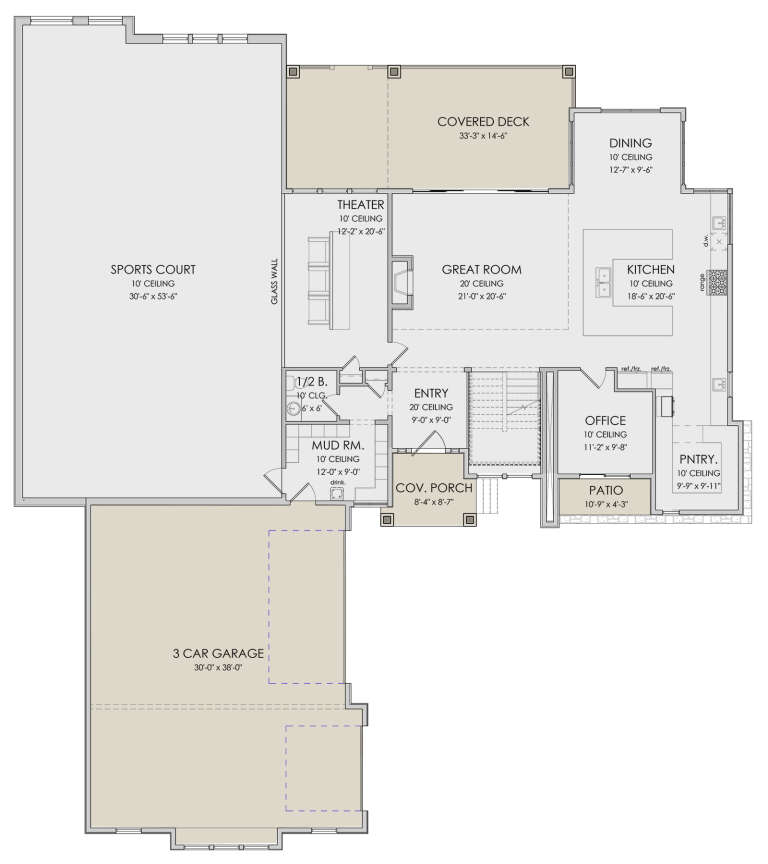

House Plan House Plan #28422 Front Elevation

PLAN #2464-00078

Starting at

$2,150
Sq Ft 3,864
Beds 5
Baths 3
½ Baths 1
Cars 2
Stories 2
Width 94' 11"
Depth 63'





House Plan House Plan #28370 Front Elevation

PLAN #6422-00036

Starting at

$1,800
Sq Ft 2,977
Beds 3
Baths 3
½ Baths 0
Cars 3
Stories 1.5
Width 81'
Depth 48' 6"
House Plan House Plan #28320 Angled Front Elevation

PLAN #6422-00025

Starting at

$2,700
Sq Ft 4,536
Beds 4
Baths 3
½ Baths 1
Cars 3
Stories 2
Width 85' 9"
Depth 96'

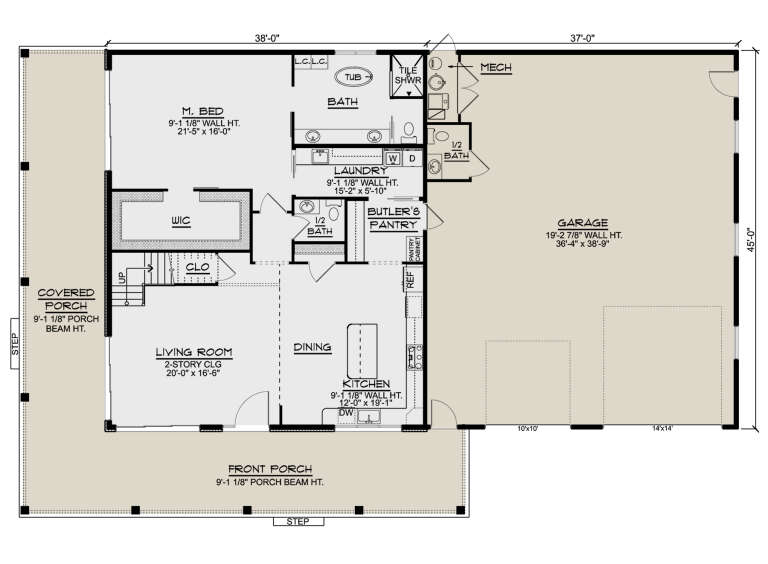
House Plan House Plan #28318 Front Elevation

PLAN #2464-00058

Starting at

$1,750
Sq Ft 3,671
Beds 4
Baths 3
½ Baths 1
Cars 3
Stories 2
Width 89' 6"
Depth 39'


House Plan House Plan #28258 Front Elevation

PLAN #963-00715

Starting at

$1,399
Sq Ft 1,458
Beds 2
Baths 1
½ Baths 0
Cars 4
Stories 1
Width 88'
Depth 48'


House Plan House Plan #28054 Angled Front Elevation

PLAN #5032-00186

Starting at

$1,450
Sq Ft 3,004
Beds 3
Baths 2
½ Baths 2
Cars 3
Stories 2
Width 85'
Depth 55'
House Plan House Plan #27994 Front Elevation

PLAN #5995-00019

Starting at

$1,295
Sq Ft 2,102
Beds 3
Baths 2
½ Baths 1
Cars 2
Stories 1
Width 68' 4"
Depth 63'
House Plan House Plan #27917 Front Elevation
EXCLUSIVE

PLAN #2802-00184

Starting at

$1,450
Sq Ft 3,148
Beds 3-4
Baths 2
½ Baths 1
Cars 3
Stories 2
Width 70'
Depth 51' 6"


House Plan House Plan #27901 Front Elevation

PLAN #2464-00040

Starting at

$1,750
Sq Ft 1,860
Beds 3
Baths 2
½ Baths 1
Cars 2
Stories 2
Width 41' 6"
Depth 30'
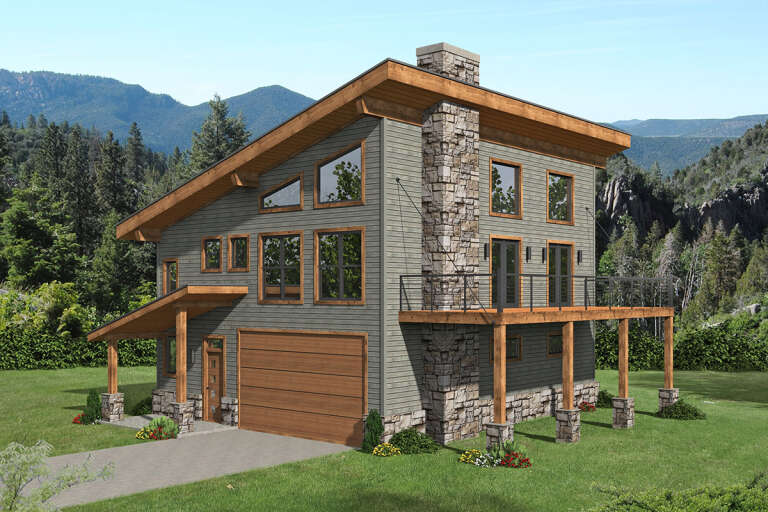
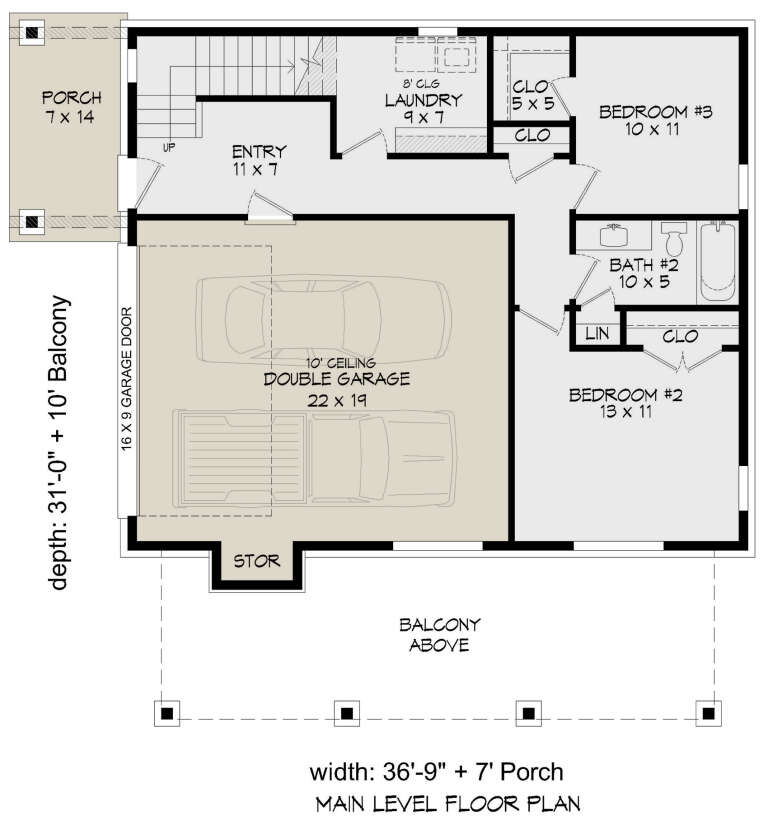
House Plan House Plan #27736 Front Elevation

PLAN #940-00620

Starting at

$1,350
Sq Ft 2,071
Beds 3
Baths 2
½ Baths 1
Cars 2
Stories 2
Width 36' 9"
Depth 31'
House Plan House Plan #27662 Front Elevation

PLAN #048-00286

Starting at

$1,000
Sq Ft 1,938
Beds 3
Baths 2
½ Baths 0
Cars 3
Stories 1
Width 61'
Depth 78'
House Plan House Plan #27382 Front Elevation

PLAN #2865-00251

Starting at

$1,525
Sq Ft 1,778
Beds 3
Baths 2
½ Baths 1
Cars 0
Stories 1.5
Width 48' 4"
Depth 40' 4"
House Plan House Plan #27312 Front Elevation

PLAN #2865-00231

Starting at

$1,725
Sq Ft 2,949
Beds 4
Baths 3
½ Baths 1
Cars 3
Stories 2
Width 79'
Depth 68' 2"


House Plan House Plan #27200 Front Elevation

PLAN #3418-00014

Starting at

$1,560
Sq Ft 6,353
Beds 5
Baths 5
½ Baths 1
Cars 3
Stories 2
Width 83' 4"
Depth 93' 4"
House Plan House Plan #27141 Front Elevation

PLAN #1907-00056

Starting at

$2,350
Sq Ft 2,760
Beds 3
Baths 3
½ Baths 1
Cars 3
Stories 1
Width 93'
Depth 64'
House Plan House Plan #27126 Front Elevation
EXCLUSIVE

PLAN #6849-00123

Starting at

$1,995
Sq Ft 2,541
Beds 3
Baths 2
½ Baths 1
Cars 2
Stories 1
Width 65' 10"
Depth 73'


House Plan House Plan #27110 Front Elevation

PLAN #402-01741

Starting at

$1,355
Sq Ft 2,547
Beds 4
Baths 3
½ Baths 1
Cars 3
Stories 2
Width 58' 4"
Depth 54'
House Plan House Plan #27000 Front Elevation

PLAN #2865-00182

Starting at

$1,725
Sq Ft 2,091
Beds 3
Baths 2
½ Baths 1
Cars 2
Stories 1
Width 74' 6"
Depth 73' 11"
X
Shop Sign In
Favorites
Cart
Chat