16,000 Results

EDIT SEARCH FILTERS
Clear All FiltersOpen Floor Plan
Sort By:  

16,000 RESULTS

SEARCH FILTERS

    Plan Type
    Square Feet
    Bedrooms
    Bathrooms
    Stories
    Garage (Vehicle Spaces)
    Architectural Styles

    Outdoor Living

    Bedroom Options
    Kitchen & Dining
    Laundry Location
    Additional Rooms

    Garage Type

    Garage Features
    Other Features
    Foundation Type

    Plan Width
    Plan Depth
    Framing Type
    Media Filters
SEARCHING...


House Plan House Plan #32227 Angled Front Elevation

PLAN #098-00470

Starting at

$2,050
Sq Ft 2,451
Beds 3
Baths 3
½ Baths 1
Cars 2
Stories 1
Width 50'
Depth 58' 2"

House Plan House Plan #31985 Angled Front Elevation

PLAN #8436-00131

Starting at

$2,940
Sq Ft 4,323
Beds 4
Baths 4
½ Baths 1
Cars 3
Stories 1.5
Width 147' 3"
Depth 104' 6"

House Plan House Plan #31709 Angled Front Elevation

PLAN #1070-00336

Starting at

$1,804
Sq Ft 2,785
Beds 4
Baths 3
½ Baths 0
Cars 2
Stories 1
Width 53' 6"
Depth 65' 10"

House Plan House Plan #31670 Angled Front Elevation

PLAN #1070-00321

Starting at

$2,134
Sq Ft 3,326
Beds 4
Baths 3
½ Baths 0
Cars 2
Stories 2
Width 67' 6"
Depth 69' 4"
House Plan House Plan #31557 Angled Front Elevation

PLAN #940-01154

Starting at

$1,750
Sq Ft 2,947
Beds 3
Baths 3
½ Baths 1
Cars 0
Stories 1
Width 52'
Depth 52'


House Plan House Plan #31023 Angled Front Elevation

PLAN #940-01033

Starting at

$2,550
Sq Ft 2,849
Beds 3
Baths 2
½ Baths 0
Cars 2
Stories 2
Width 64' 6"
Depth 73' 11"
House Plan House Plan #30954 Angled Front Elevation at Dusk

PLAN #7983-00115

Starting at

$1,265
Sq Ft 1,713
Beds 3
Baths 2
½ Baths 0
Cars 2
Stories 1
Width 50'
Depth 59' 2"
House Plan House Plan #30925 Angled Front Elevation

PLAN #7983-00097

Starting at

$1,480
Sq Ft 2,390
Beds 4
Baths 3
½ Baths 1
Cars 2
Stories 1
Width 72' 2"
Depth 52'
House Plan House Plan #30443 Angled Front Elevation

PLAN #2464-00123

Starting at

$1,750
Sq Ft 1,674
Beds 4
Baths 2
½ Baths 0
Cars 2
Stories 1
Width 64'
Depth 58'
House Plan House Plan #30376 Angled Rear Elevation

PLAN #9300-00044

Starting at

$1,704
Sq Ft 1,750
Beds 3
Baths 2
½ Baths 0
Cars 0
Stories 1
Width 47'
Depth 60'

House Plan House Plan #30211 Angled Front Elevation

PLAN #940-00966

Starting at

$2,150
Sq Ft 1,656
Beds 2
Baths 2
½ Baths 0
Cars 2
Stories 1
Width 89' 9"
Depth 50'
House Plan House Plan #29764 Angled Right Elevation

PLAN #2559-01002

Starting at

$2,045
Sq Ft 2,709
Beds 3
Baths 3
½ Baths 1
Cars 4
Stories 2
Width 62'
Depth 84'
House Plan House Plan #29712 Angled Front Elevation

PLAN #039-00749

Starting at

$1,480
Sq Ft 2,613
Beds 3
Baths 2
½ Baths 1
Cars 2
Stories 2
Width 75' 6"
Depth 53'


House Plan House Plan #29560 Front Elevation

PLAN #098-00399

Starting at

$2,050
Sq Ft 2,367
Beds 3
Baths 2
½ Baths 1
Cars 2
Stories 1
Width 60'
Depth 50'

House Plan House Plan #29456 Angled Front Elevation

PLAN #940-00825

Starting at

$1,750
Sq Ft 1,770
Beds 3-4
Baths 2
½ Baths 1
Cars 0
Stories 1.5
Width 40'
Depth 32'
House Plan House Plan #29314 Front Elevation

PLAN #5445-00508

Starting at

$1,200
Sq Ft 3,011
Beds 4
Baths 3
½ Baths 0
Cars 3
Stories 1.5
Width 87'
Depth 64'
House Plan House Plan #29134 Front Elevation

PLAN #028-00190

Starting at

$2,749
Sq Ft 3,039
Beds 4
Baths 3
½ Baths 0
Cars 2
Stories 3
Width 61' 8"
Depth 44' 8"
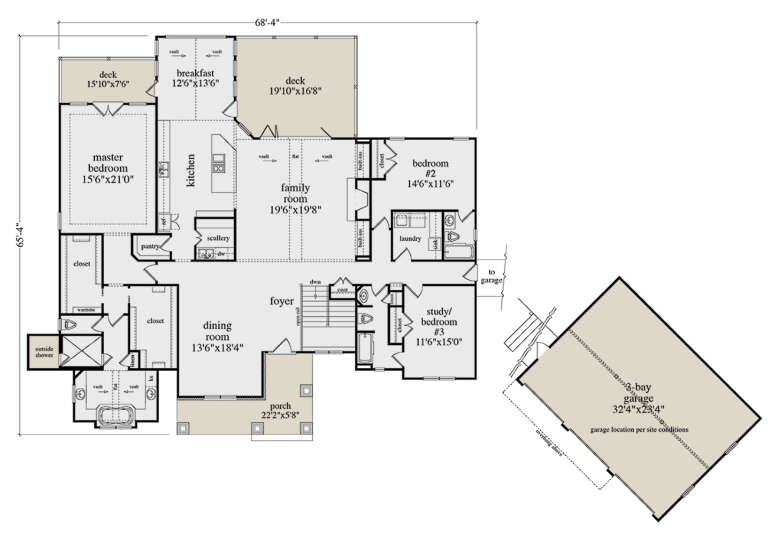
House Plan House Plan #28829 Angled Front Elevation

PLAN #5458-00089

Starting at

$1,295
Sq Ft 2,962
Beds 3
Baths 3
½ Baths 0
Cars 3
Stories 1
Width 68' 4"
Depth 65' 4"
X
Shop Sign In
Favorites
Cart
Chat