16,000 Results

EDIT SEARCH FILTERS
Clear All FiltersOpen Floor Plan
Sort By:  

16,000 RESULTS

SEARCH FILTERS

    Plan Type
    Square Feet
    Bedrooms
    Bathrooms
    Stories
    Garage (Vehicle Spaces)
    Architectural Styles

    Outdoor Living

    Bedroom Options
    Kitchen & Dining
    Laundry Location
    Additional Rooms

    Garage Type

    Garage Features
    Other Features
    Foundation Type

    Plan Width
    Plan Depth
    Framing Type
    Media Filters
SEARCHING...

House Plan House Plan #33939 Angled Front Elevation

PLAN #039-00799

Starting at

$1,370
Sq Ft 1,622
Beds 3-5
Baths 2
½ Baths 0
Cars 2
Stories 1
Width 60'
Depth 46'
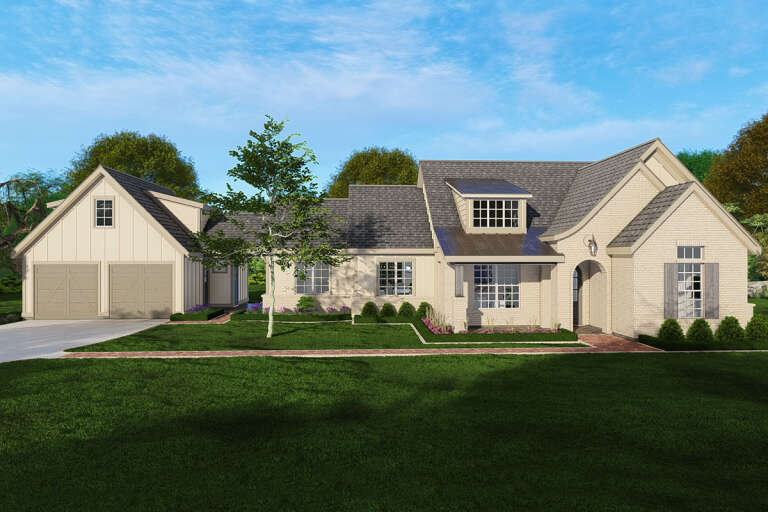
House Plan House Plan #19011 Front Elevation

PLAN #8318-00070

Starting at

$1,200
Sq Ft 3,264
Beds 5
Baths 4
½ Baths 0
Cars 3
Stories 1.5
Width 80' 2"
Depth 58' 6"
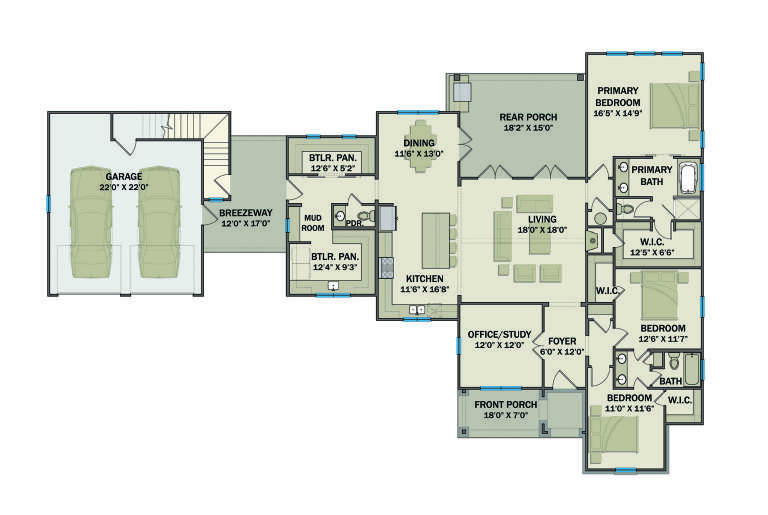
House Plan House Plan #33797 Front Elevation

PLAN #2802-00418

Starting at

$950
Sq Ft 2,412
Beds 3
Baths 2
½ Baths 1
Cars 2
Stories 1
Width 75'
Depth 45'
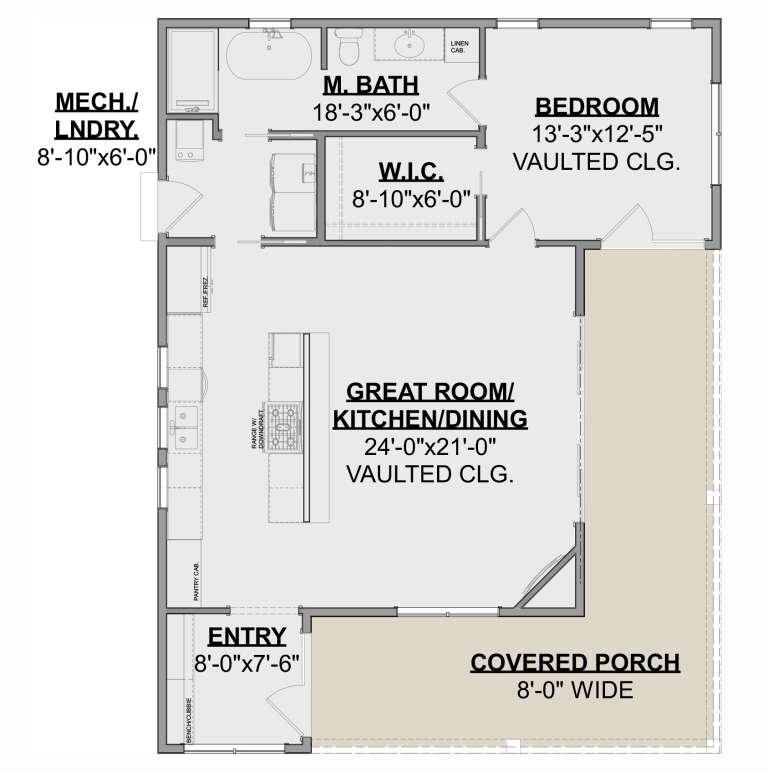
House Plan House Plan #33788 Angled Front Elevation

PLAN #940-01337

Starting at

$1,550
Sq Ft 2,562
Beds 3
Baths 2
½ Baths 0
Cars 2
Stories 2.5
Width 44'
Depth 30'
House Plan House Plan #33707 Front Elevation

PLAN #3571-00027

Starting at

$1,149
Sq Ft 2,235
Beds 3
Baths 2
½ Baths 1
Cars 2
Stories 1
Width 94'
Depth 61'
House Plan House Plan #33589 Angled Front Elevation

PLAN #940-01324

Starting at

$1,550
Sq Ft 2,714
Beds 4
Baths 3
½ Baths 1
Cars 3
Stories 2
Width 57' 11"
Depth 59' 6"
House Plan House Plan #32105 Angled Front Elevation
EXCLUSIVE

PLAN #1462-00153

Starting at

$1,000
Sq Ft 1,050
Beds 1
Baths 1
½ Baths 0
Cars 0
Stories 1
Width 43'
Depth 33'
House Plan House Plan #33282 Angled Front Elevation

PLAN #098-00621

Starting at

$2,050
Sq Ft 2,223
Beds 3-4
Baths 4
½ Baths 0
Cars 2
Stories 2
Width 34'
Depth 59'
House Plan House Plan #32938 Angled Front Elevation

PLAN #5032-00345

Starting at

$1,450
Sq Ft 3,816
Beds 3
Baths 2
½ Baths 1
Cars 3
Stories 2
Width 90'
Depth 74'
House Plan House Plan #32725 Angled Front Elevation

PLAN #6261-00072

Starting at

$1,395
Sq Ft 2,015
Beds 3
Baths 2
½ Baths 0
Cars 0-2
Stories 1
Width 44' 8"
Depth 63'
House Plan House Plan #32719 Angled Front Elevation

PLAN #098-00497

Starting at

$2,050
Sq Ft 2,142
Beds 3
Baths 3
½ Baths 1
Cars 2
Stories 2
Width 36'
Depth 62' 9"
House Plan House Plan #32668 Front Elevation

PLAN #8318-00418

Starting at

$1,200
Sq Ft 1,363
Beds 3
Baths 2
½ Baths 0
Cars 1
Stories 1
Width 61' 8"
Depth 47'
House Plan House Plan #32546 Front Elevation

PLAN #9185-00026

Starting at

$1,100
Sq Ft 1,625
Beds 3
Baths 2
½ Baths 0
Cars 2
Stories 1
Width 43' 11"
Depth 60' 5"
House Plan House Plan #32480 Angled Front Elevation

PLAN #6316-00018

Starting at

$1,545
Sq Ft 1,600
Beds 3
Baths 2
½ Baths 1
Cars 3
Stories 2
Width 32'
Depth 70'
House Plan House Plan #32275 Front Elevation at Dusk

PLAN #7983-00134

Starting at

$1,480
Sq Ft 2,274
Beds 3
Baths 2
½ Baths 1
Cars 2
Stories 1.5
Width 53' 10"
Depth 55' 3"
House Plan House Plan #32256 Angled Front Elevation

PLAN #098-00485

Starting at

$2,050
Sq Ft 1,876
Beds 4
Baths 3
½ Baths 0
Cars 2
Stories 2
Width 32'
Depth 46'
House Plan House Plan #32246 Front Elevation

PLAN #7568-00033

Starting at

$2,295
Sq Ft 4,500
Beds 4
Baths 4
½ Baths 1
Cars 3
Stories 2
Width 90'
Depth 55' 4"
House Plan House Plan #32242 Angled Front Elevation

PLAN #963-01090

Starting at

$1,499
Sq Ft 1,704
Beds 3
Baths 2
½ Baths 0
Cars 2
Stories 1
Width 56' 4"
Depth 59'
X
Shop Sign In
Favorites
Cart
Chat