16,247 Results

EDIT SEARCH FILTERS
Clear All FiltersOpen Floor Plan
Sort By:  

16,247 RESULTS

SEARCH FILTERS

    Plan Type
    Square Feet
    Bedrooms
    Bathrooms
    Stories
    Garage (Vehicle Spaces)
    Architectural Styles

    Outdoor Living

    Bedroom Options
    Kitchen & Dining
    Laundry Location
    Additional Rooms

    Garage Type

    Garage Features
    Other Features
    Foundation Type

    Plan Width
    Plan Depth
    Framing Type
    Media Filters
SEARCHING...
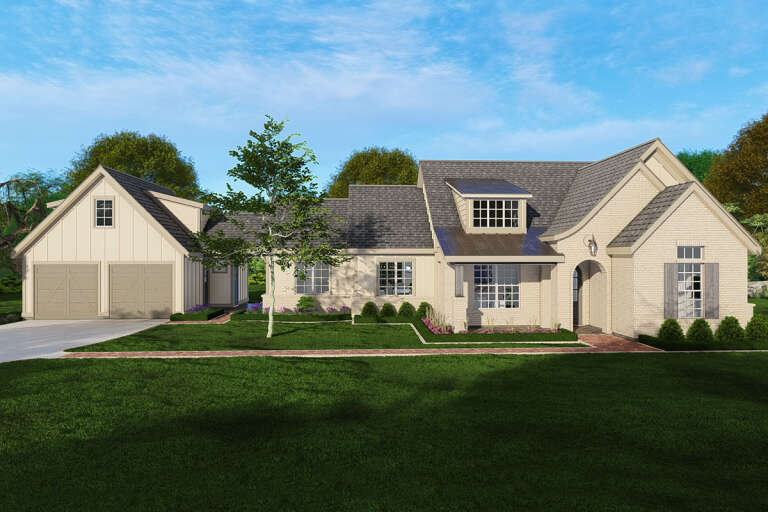
House Plan House Plan #3743 Front Elevation

PLAN #348-00139

Starting at

$1,400
Sq Ft 2,266
Beds 4
Baths 3
½ Baths 0
Cars 2
Stories 1
Width 66' 8"
Depth 74' 8"
House Plan House Plan #3695 Angled Front Elevation

PLAN #348-00091

Starting at

$1,300
Sq Ft 1,955
Beds 3-4
Baths 2
½ Baths 1
Cars 2
Stories 1
Width 72'
Depth 48'

Cottage front elevation with brick and siding, front porch with columns, gabled roof, dormer, and landscaping. House Plan # 009-00038 Digital Rendering by America's Best House Plans, Inc.
EXCLUSIVE

PLAN #009-00038

Starting at

$1,300
Sq Ft 2,021
Beds 4
Baths 2
½ Baths 1
Cars 2
Stories 2
Width 35'
Depth 48'
House Plan House Plan #33876 Front Elevation

PLAN #3571-00040

Starting at

$1,149
Sq Ft 2,366
Beds 4
Baths 2
½ Baths 0
Cars 2-3
Stories 1
Width 67' 4"
Depth 61' 1"
House Plan House Plan #23795 Angled Front Elevation

PLAN #1776-00094

Starting at

$1,120
Sq Ft 1,587
Beds 3
Baths 2
½ Baths 0
Cars 2
Stories 1
Width 68'
Depth 63' 4"
House Plan House Plan #33707 Front Elevation

PLAN #3571-00027

Starting at

$1,149
Sq Ft 2,235
Beds 3
Baths 2
½ Baths 1
Cars 2
Stories 1
Width 94'
Depth 61'
House Plan House Plan #33729 Angled Front Elevation at Dusk

PLAN #699-00427

Starting at

$1,145
Sq Ft 1,248
Beds 3
Baths 2
½ Baths 1
Cars 0
Stories 1
Width 48'
Depth 42'
House Plan House Plan #33646 Angled Front Elevation

PLAN #677-00039

Starting at

$1,195
Sq Ft 1,610
Beds 3
Baths 2
½ Baths 0
Cars 2
Stories 1
Width 42'
Depth 63' 1"
House Plan House Plan #33408 Angled Front Elevation

PLAN #8314-00035

Starting at

$4,656
Sq Ft 4,656
Beds 4
Baths 3
½ Baths 1
Cars 4
Stories 2
Width 125' 11"
Depth 67' 4"
House Plan House Plan #33349 Angled Front Elevation

PLAN #6146-00646

Starting at

$1,255
Sq Ft 1,428
Beds 2
Baths 2
½ Baths 0
Cars 1
Stories 1
Width 48'
Depth 49'
House Plan House Plan #33130 Front Elevation

PLAN #098-00562

Starting at

$2,050
Sq Ft 1,701
Beds 3
Baths 2
½ Baths 1
Cars 2
Stories 1
Width 50'
Depth 52' 6"
House Plan House Plan #33098 Angled Front Elevation

PLAN #5631-00273

Starting at

$1,950
Sq Ft 2,976
Beds 2-5
Baths 2
½ Baths 1
Cars 3
Stories 1
Width 95'
Depth 75' 6"
House Plan House Plan #32955 Angled Front Elevation

PLAN #098-00510

Starting at

$2,050
Sq Ft 2,476
Beds 4
Baths 2
½ Baths 1
Cars 2
Stories 2
Width 40'
Depth 52'
House Plan House Plan #32938 Angled Front Elevation

PLAN #5032-00345

Starting at

$1,450
Sq Ft 3,816
Beds 3
Baths 2
½ Baths 1
Cars 3
Stories 2
Width 90'
Depth 74'
House Plan House Plan #32860 Front Elevation

PLAN #963-01137

Starting at

$1,399
Sq Ft 1,507
Beds 3
Baths 2
½ Baths 0
Cars 2
Stories 1
Width 62' 4"
Depth 45' 8"
House Plan House Plan #32719 Angled Front Elevation

PLAN #098-00497

Starting at

$2,050
Sq Ft 2,142
Beds 3
Baths 3
½ Baths 1
Cars 2
Stories 2
Width 36'
Depth 62' 9"
House Plan House Plan #32480 Angled Front Elevation

PLAN #6316-00018

Starting at

$1,545
Sq Ft 1,600
Beds 3
Baths 2
½ Baths 1
Cars 3
Stories 2
Width 32'
Depth 70'
House Plan House Plan #32472 Angled Front Elevation

PLAN #8292-00006

Starting at

$2,475
Sq Ft 3,061
Beds 4
Baths 3
½ Baths 0
Cars 3
Stories 1
Width 77' 9"
Depth 77' 1"
X
Shop Sign In
Favorites
Cart
Chat