15,716 Results

EDIT SEARCH FILTERS
Clear All FiltersOpen Floor Plan
Sort By:  

15,716 RESULTS

SEARCH FILTERS

    Plan Type
    Square Feet
    Bedrooms
    Bathrooms
    Stories
    Garage (Vehicle Spaces)
    Architectural Styles

    Outdoor Living

    Bedroom Options
    Kitchen & Dining
    Laundry Location
    Additional Rooms

    Garage Type

    Garage Features
    Other Features
    Foundation Type

    Plan Width
    Plan Depth
    Framing Type
    Media Filters
SEARCHING...





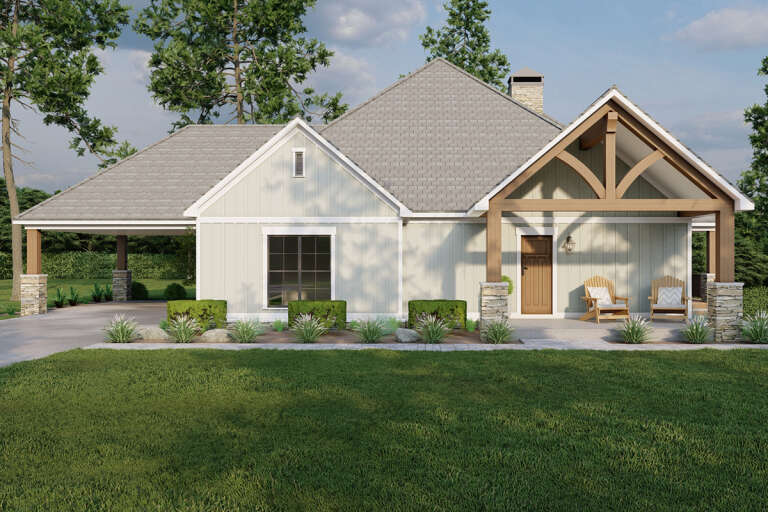
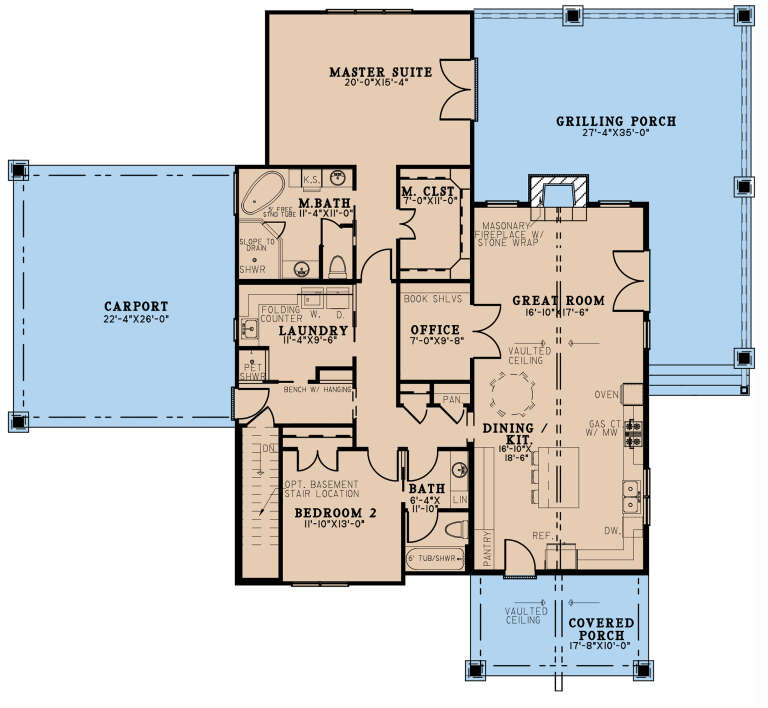
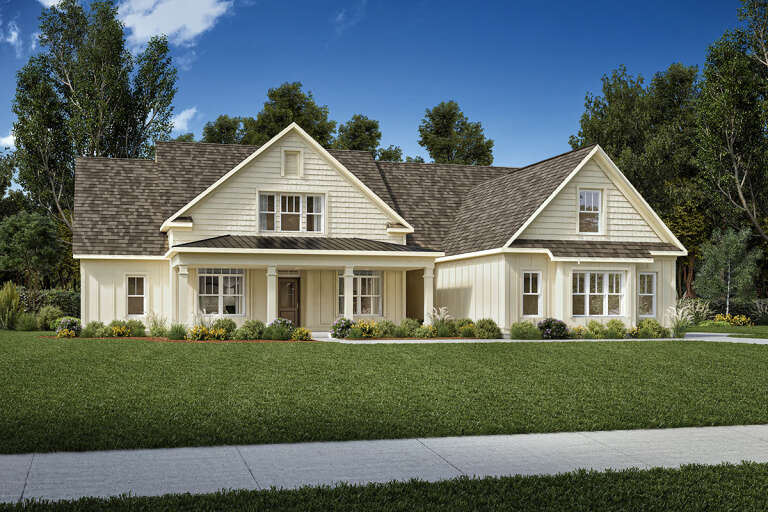
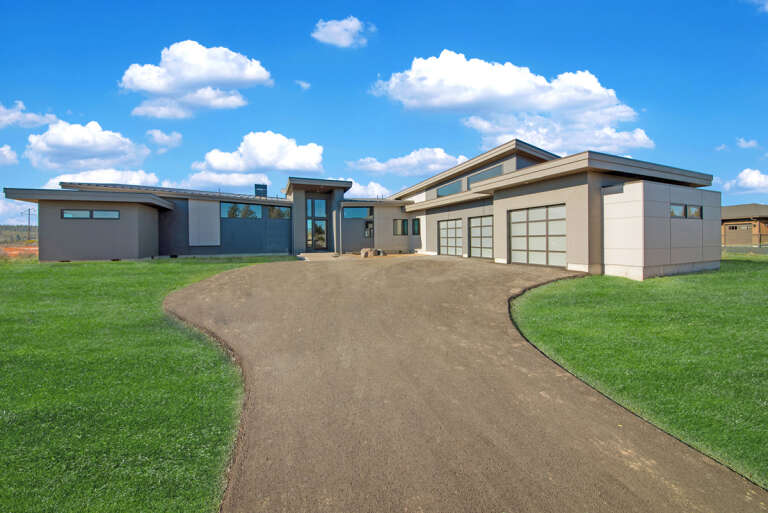
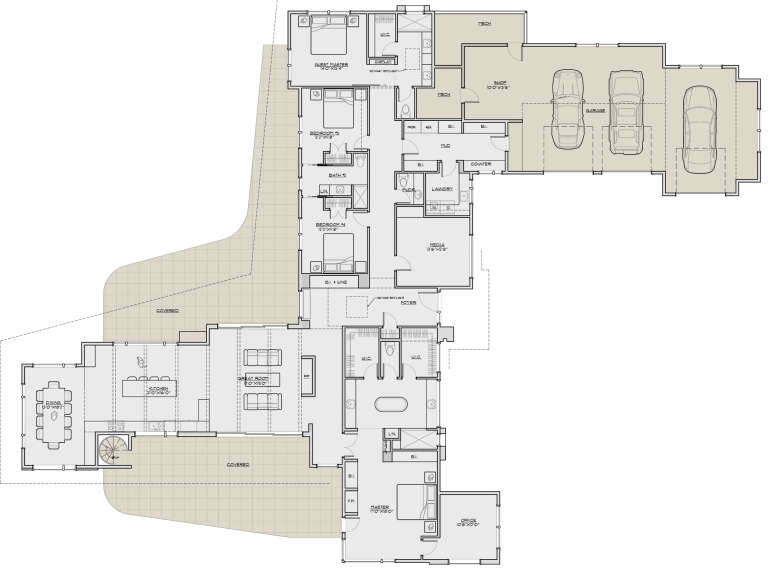
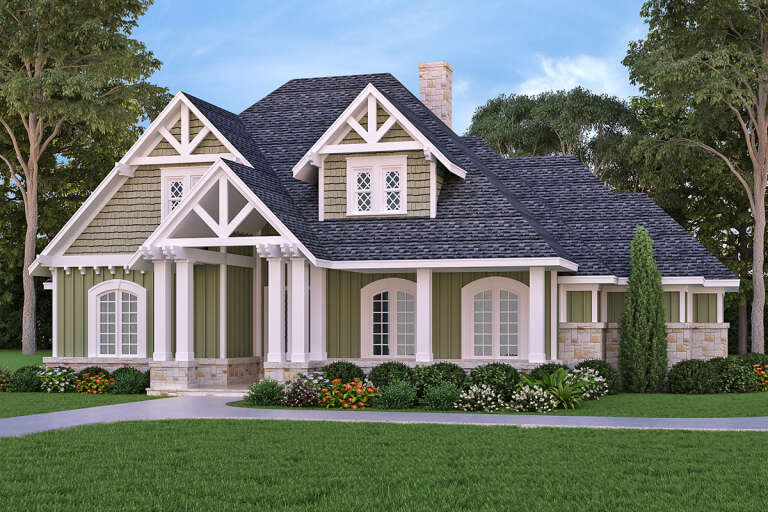

House Plan House Plan #28764 Angled Front Elevation

PLAN #940-00724

Starting at

$1,750
Sq Ft 1,465
Beds 2
Baths 2
½ Baths 0
Cars 3
Stories 1
Width 90' 11"
Depth 50'




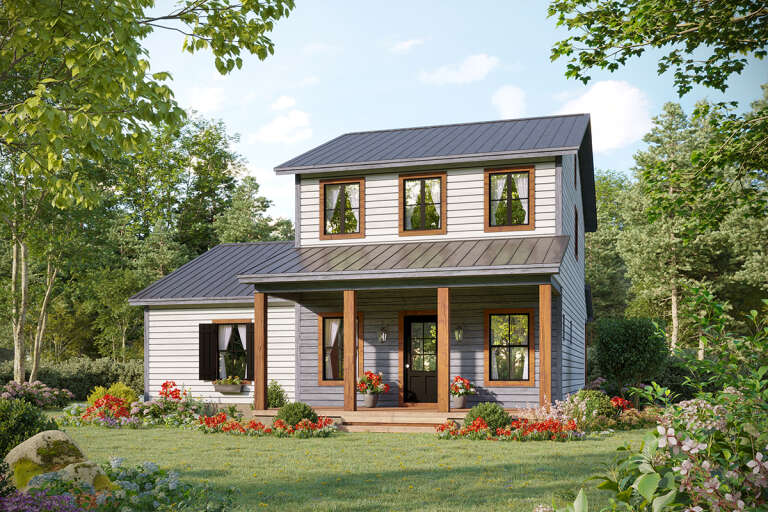
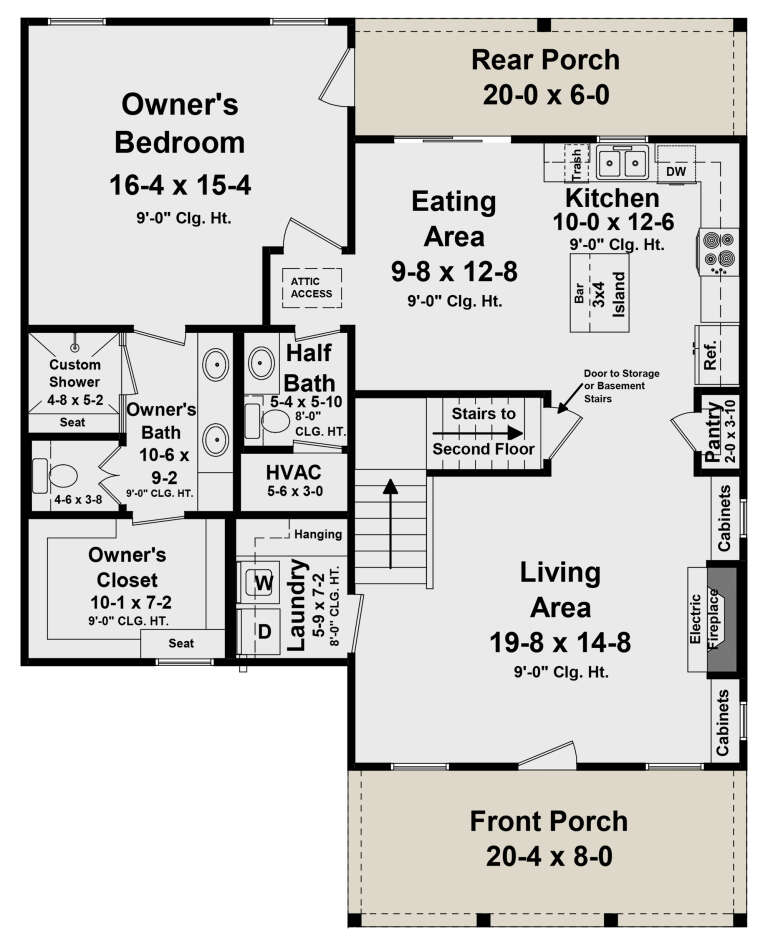
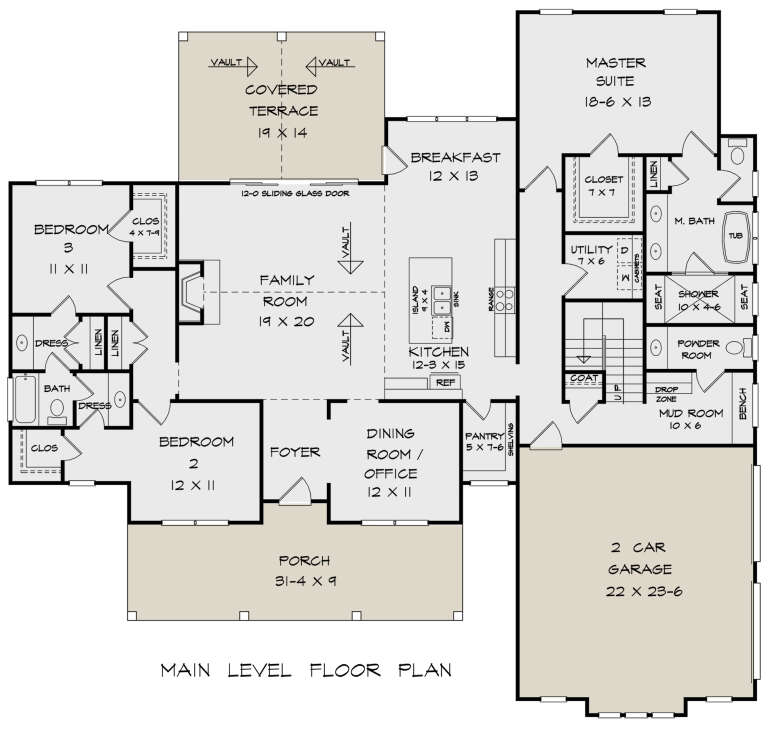


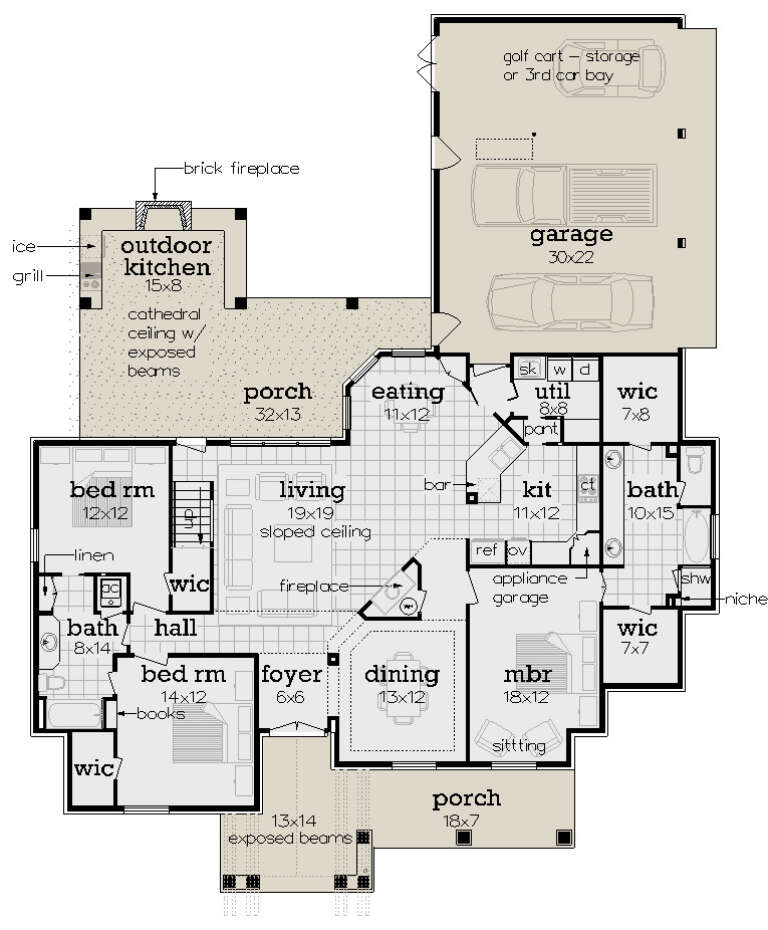
House Plan House Plan #28631 Front Elevation

PLAN #6422-00070

Starting at

$2,100
Sq Ft 3,235
Beds 2-5
Baths 2
½ Baths 1
Cars 4
Stories 1
Width 99' 9"
Depth 80' 10"


House Plan House Plan #28535 Front Elevation

PLAN #8768-00124

Starting at

$3,657
Sq Ft 7,961
Beds 5-6
Baths 4
½ Baths 1
Cars 3
Stories 1.5
Width 116' 5"
Depth 100'


House Plan House Plan #28531 Front Elevation

PLAN #6422-00057

Starting at

$2,100
Sq Ft 3,321
Beds 3
Baths 3
½ Baths 1
Cars 3
Stories 1.5
Width 67'
Depth 83' 8"
House Plan House Plan #28493 Front Elevation

PLAN #5445-00485

Starting at

$1,290
Sq Ft 3,937
Beds 4
Baths 3
½ Baths 0
Cars 3
Stories 2
Width 108'
Depth 84'
House Plan House Plan #28460 Front Elevation

PLAN #699-00354

Starting at

$2,495
Sq Ft 4,952
Beds 5
Baths 6
½ Baths 1
Cars 5
Stories 2
Width 94' 9"
Depth 98' 4"
House Plan House Plan #28385 Front Elevation

PLAN #6422-00038

Starting at

$2,100
Sq Ft 3,190
Beds 3-4
Baths 4
½ Baths 0
Cars 3
Stories 2
Width 81'
Depth 48' 6"
House Plan House Plan #28369 Front Elevation

PLAN #6422-00035

Starting at

$1,500
Sq Ft 2,389
Beds 3
Baths 2
½ Baths 1
Cars 3
Stories 1
Width 73'
Depth 63' 3"
House Plan House Plan #28296 Front Elevation

PLAN #8318-00313

Starting at

$1,100
Sq Ft 1,937
Beds 2
Baths 2
½ Baths 0
Cars 0
Stories 1
Width 73'
Depth 66'
House Plan House Plan #28086 Front Elevation

PLAN #348-00309

Starting at

$1,300
Sq Ft 1,814
Beds 3
Baths 2
½ Baths 1
Cars 0
Stories 2
Width 37'
Depth 46' 4"
House Plan House Plan #28161 Angled Front Elevation

PLAN #6082-00215

Starting at

$1,895
Sq Ft 2,808
Beds 4
Baths 3
½ Baths 1
Cars 2
Stories 1.5
Width 69' 11"
Depth 66' 1"


House Plan House Plan #28087 Front Elevation

PLAN #6146-00476

Starting at

$1,350
Sq Ft 1,893
Beds 3
Baths 2
½ Baths 0
Cars 2
Stories 1
Width 50'
Depth 56'
House Plan House Plan #24600 Front Elevation

PLAN #5829-00033

Starting at

$1,995
Sq Ft 3,838
Beds 4
Baths 3
½ Baths 1
Cars 3
Stories 1
Width 102' 10"
Depth 136'
House Plan House Plan #27701 Front Elevation
EXCLUSIVE

PLAN #2802-00166

Starting at

$1,450
Sq Ft 3,680
Beds 3
Baths 3
½ Baths 0
Cars 4
Stories 1
Width 133' 6"
Depth 70' 6"
House Plan House Plan #27662 Front Elevation

PLAN #048-00286

Starting at

$1,000
Sq Ft 1,938
Beds 3
Baths 2
½ Baths 0
Cars 3
Stories 1
Width 61'
Depth 78'
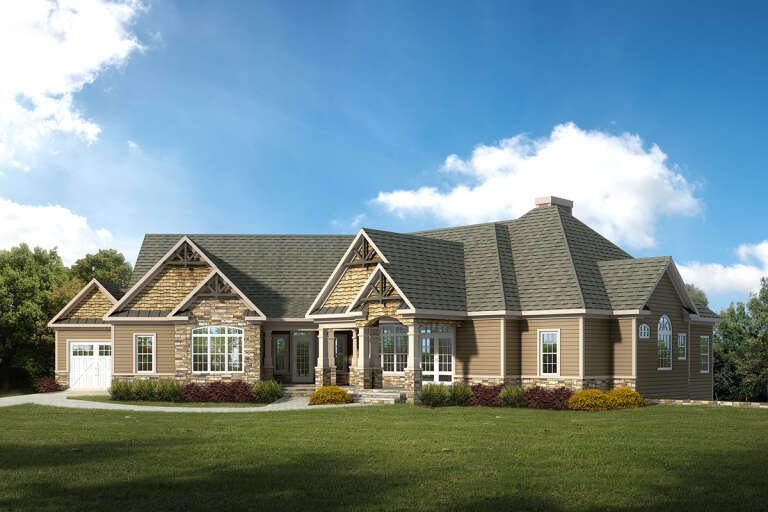
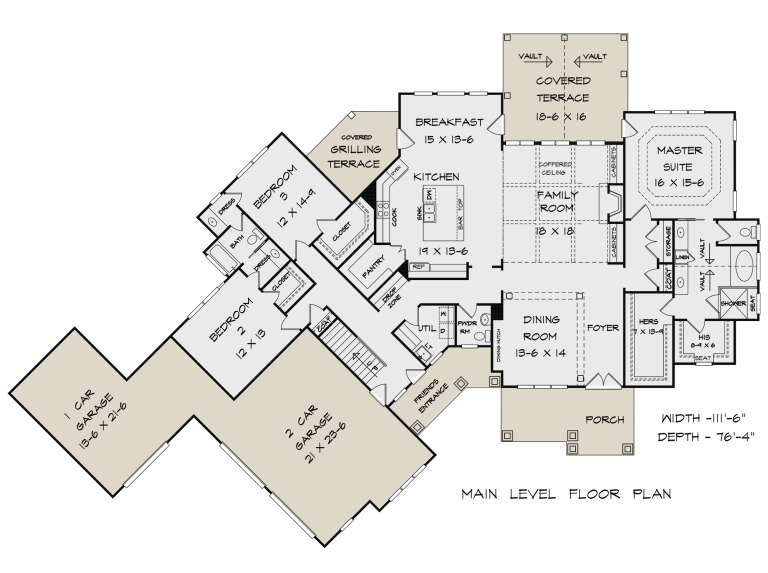
House Plan House Plan #27432 Front Elevation

PLAN #6082-00205

Starting at

$1,895
Sq Ft 2,845
Beds 3-4
Baths 2
½ Baths 1
Cars 3
Stories 1
Width 111' 6"
Depth 76' 9"

House Plan House Plan #27393 Front Elevation

PLAN #940-00544

Starting at

$2,050
Sq Ft 3,250
Beds 5
Baths 4
½ Baths 0
Cars 2
Stories 2
Width 49' 2"
Depth 103' 9"
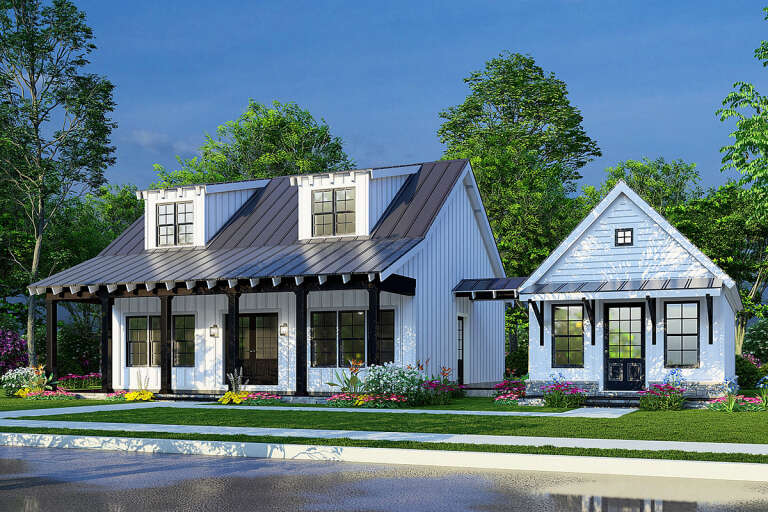
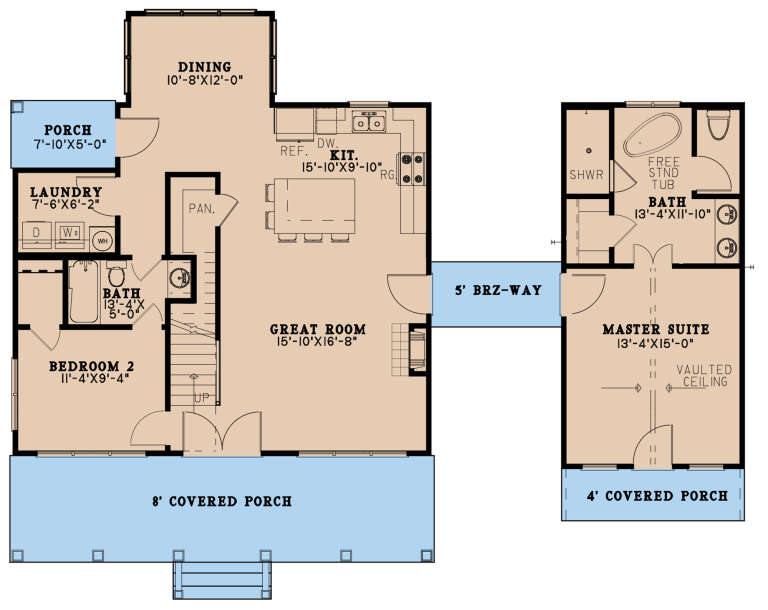
House Plan House Plan #27342 Front Elevation

PLAN #8318-00269

Starting at

$1,200
Sq Ft 1,649
Beds 3
Baths 3
½ Baths 0
Cars 0
Stories 1.5
Width 56'
Depth 42' 2"
X
Shop Sign In
Favorites
Cart
Chat