15,716 Results

EDIT SEARCH FILTERS
Clear All FiltersOpen Floor Plan
Sort By:  

15,716 RESULTS

SEARCH FILTERS

    Plan Type
    Square Feet
    Bedrooms
    Bathrooms
    Stories
    Garage (Vehicle Spaces)
    Architectural Styles

    Outdoor Living

    Bedroom Options

    Kitchen & Dining
    Laundry Location
    Additional Rooms

    Garage Type

    Garage Features
    Other Features
    Foundation Type

    Plan Width
    Plan Depth
    Framing Type
    Media Filters
SEARCHING...



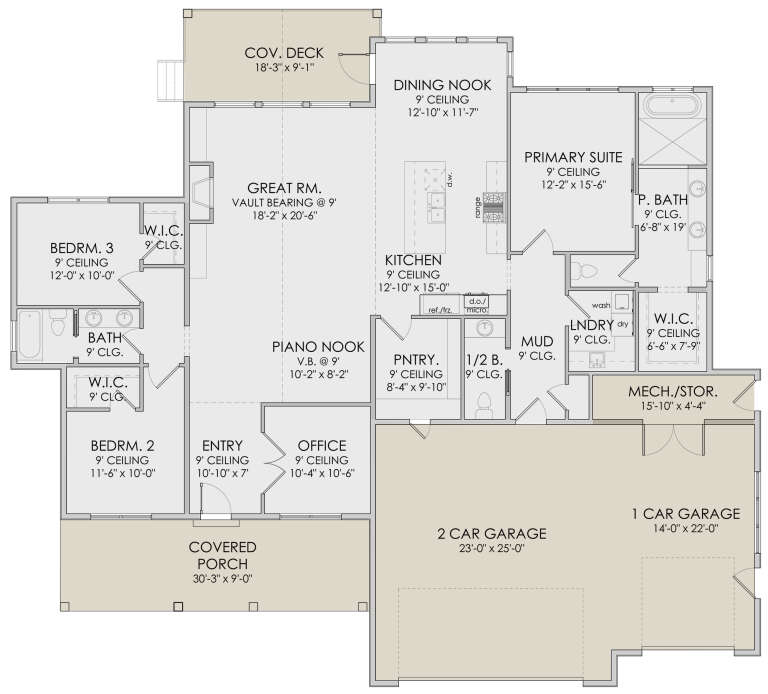
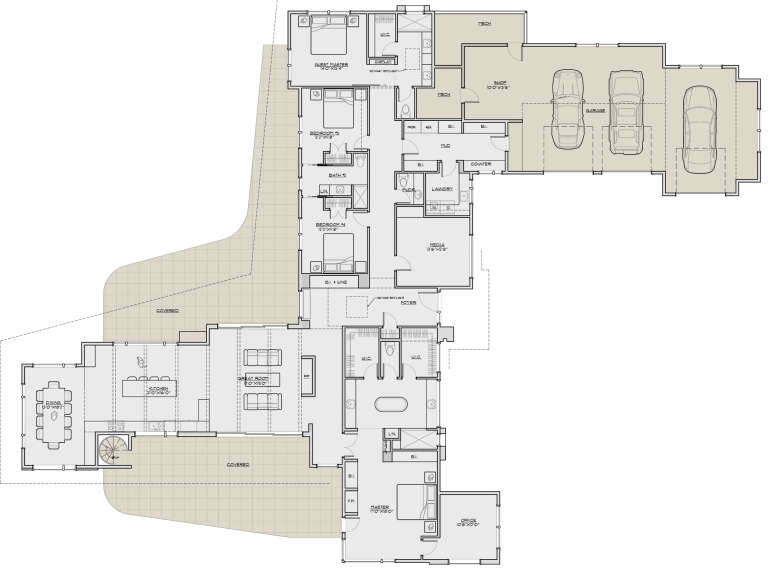
House Plan House Plan #30290 Angled Front Elevation

PLAN #034-01324

Starting at

$1,740
Sq Ft 2,039
Beds 3
Baths 2
½ Baths 0
Cars 1
Stories 1
Width 64'
Depth 48'



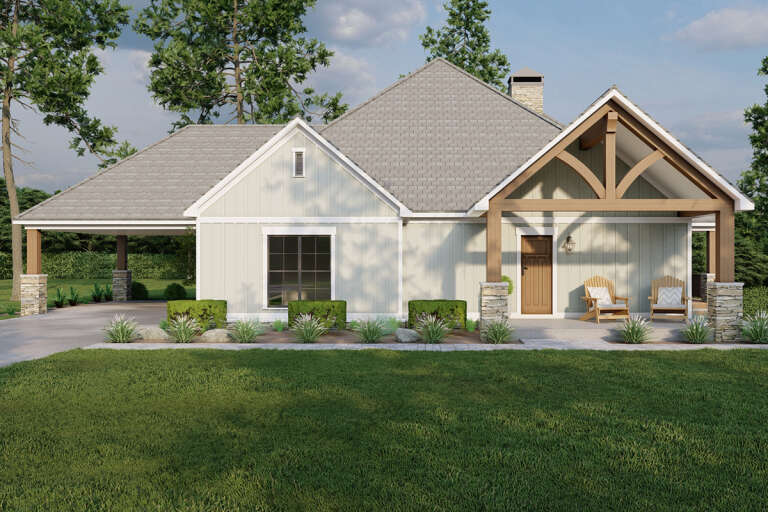
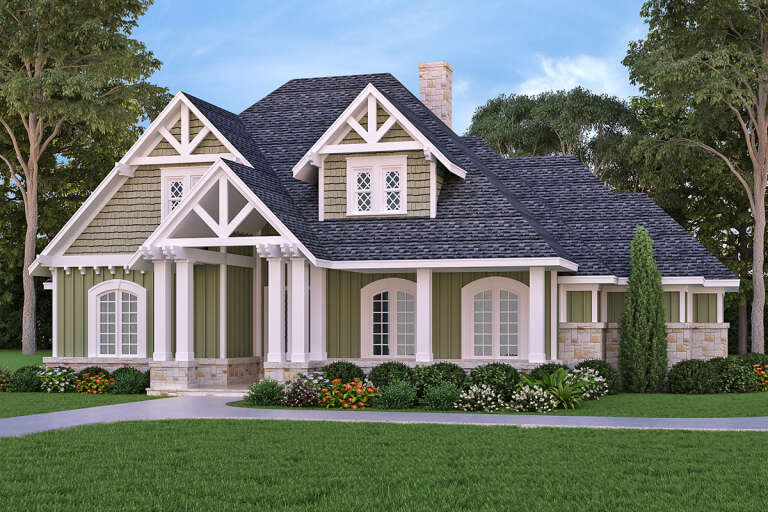
House Plan House Plan #29812 Angled Front Elevation

PLAN #2865-00399

Starting at

$1,625
Sq Ft 1,611
Beds 3
Baths 2
½ Baths 0
Cars 2
Stories 1
Width 56'
Depth 58' 10"
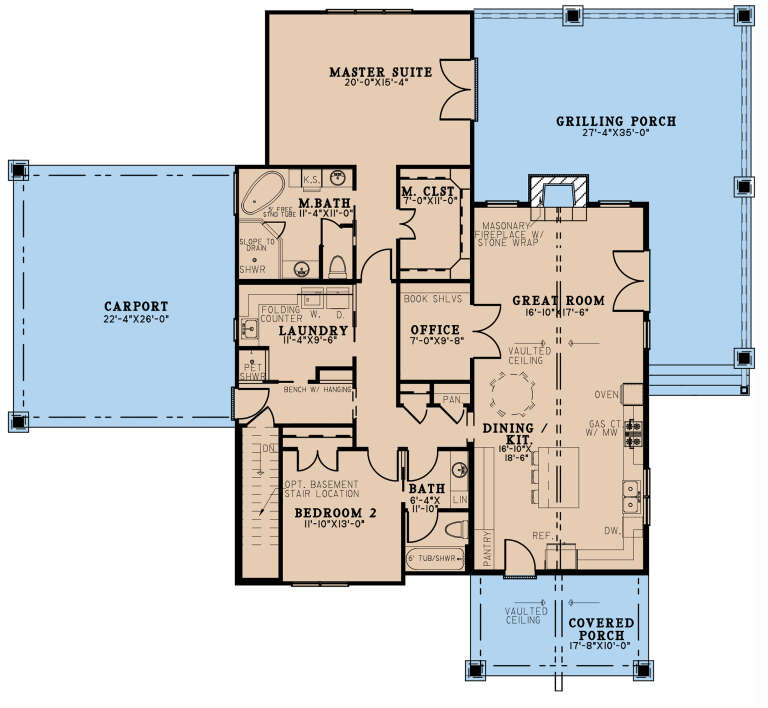
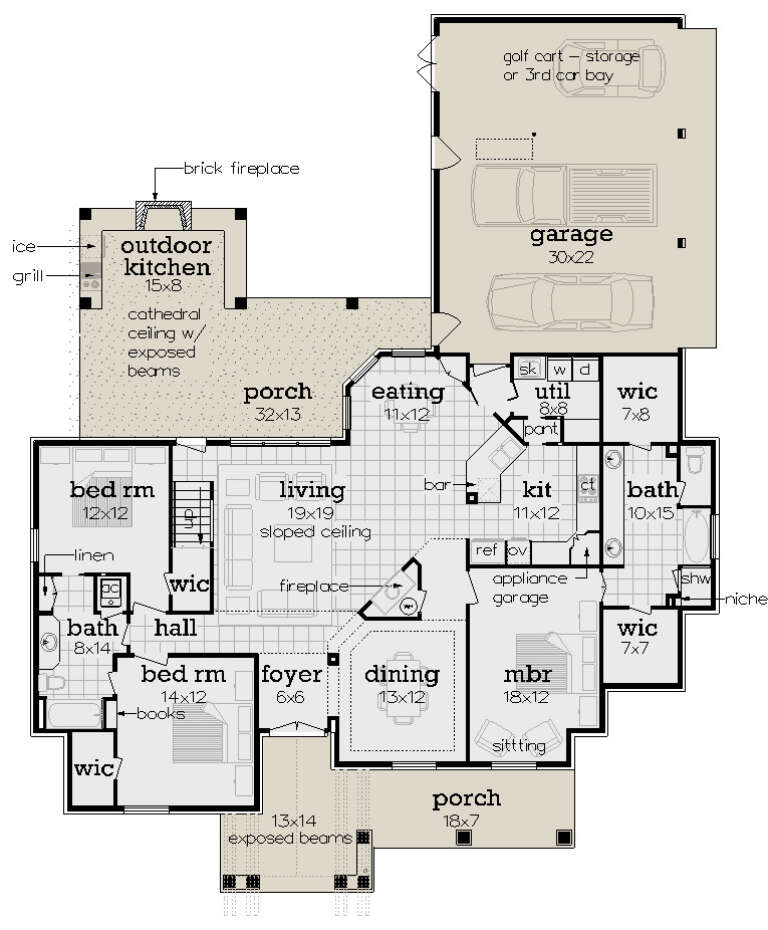
House Plan House Plan #29712 Angled Front Elevation

PLAN #039-00749

Starting at

$1,480
Sq Ft 2,613
Beds 3
Baths 2
½ Baths 1
Cars 2
Stories 2
Width 75' 6"
Depth 53'
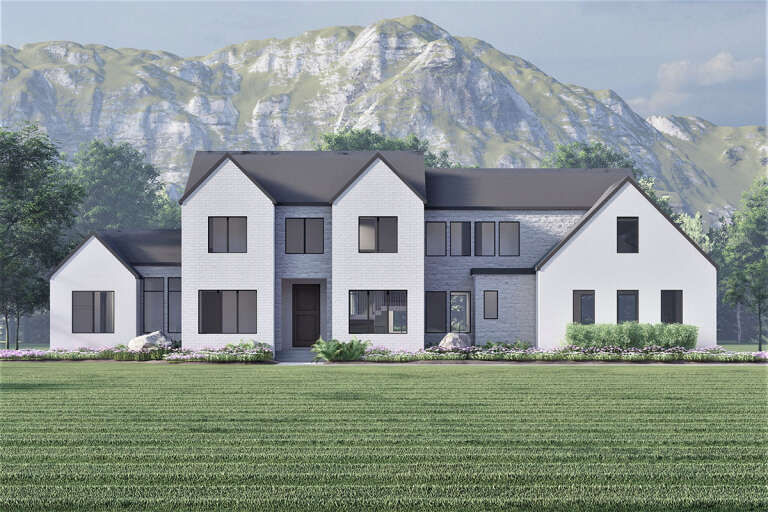
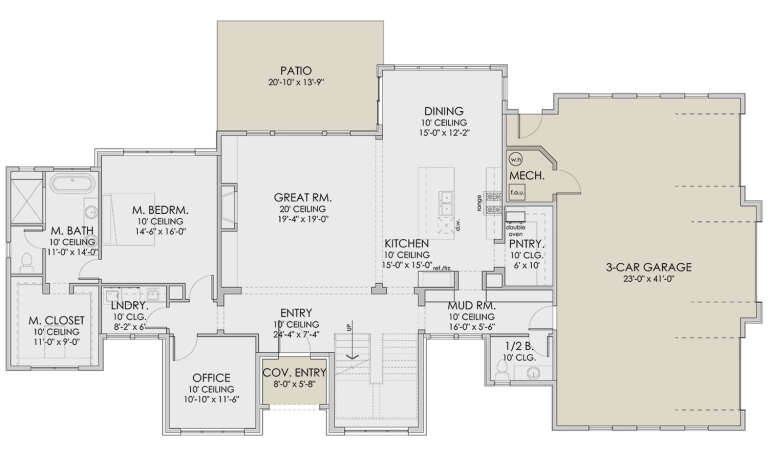




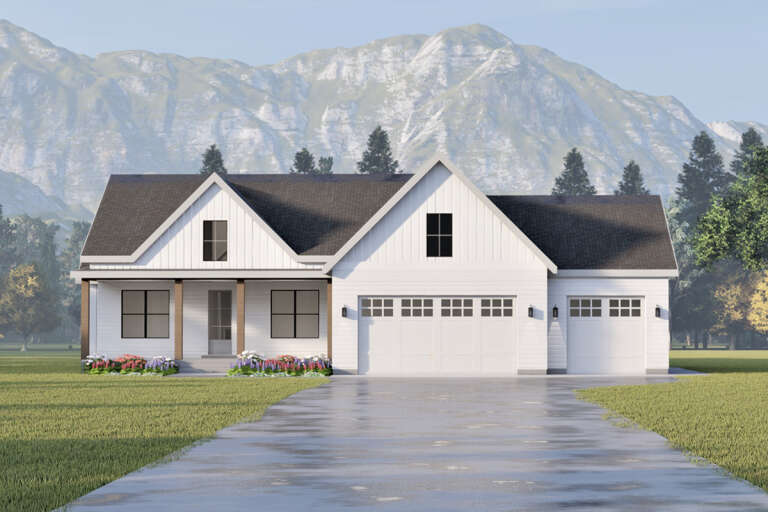
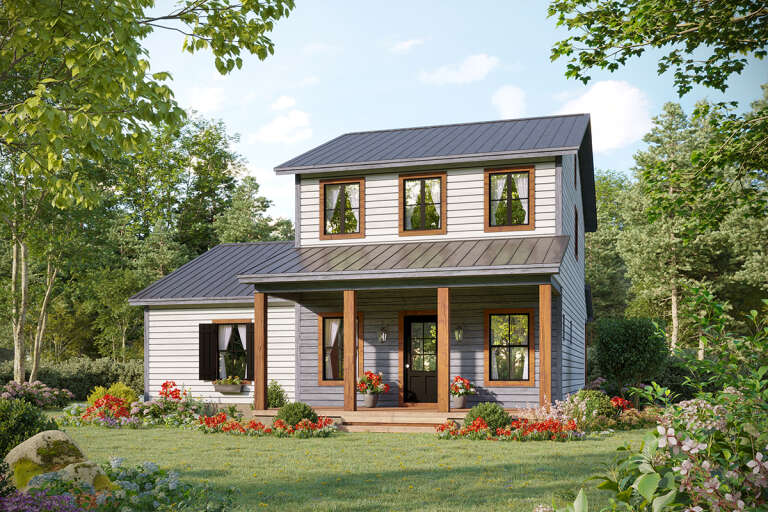
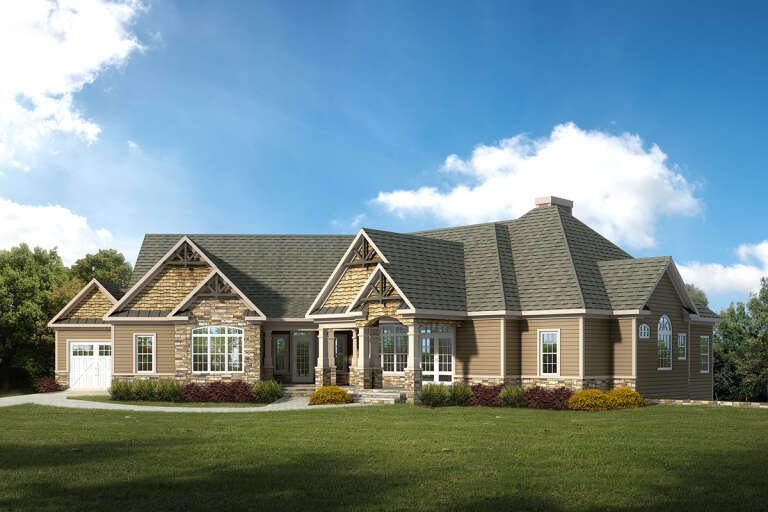
House Plan House Plan #29637 Angled Front Elevation
EXCLUSIVE

PLAN #6849-00152

Starting at

$2,195
Sq Ft 3,192
Beds 3
Baths 2
½ Baths 1
Cars 3
Stories 2
Width 58' 5"
Depth 92' 8"


House Plan House Plan #29567 Angled Front Elevation at Dusk

PLAN #098-00406

Starting at

$2,050
Sq Ft 2,229
Beds 3
Baths 2
½ Baths 1
Cars 2
Stories 1
Width 69' 6"
Depth 52'

House Plan House Plan #29560 Front Elevation

PLAN #098-00399

Starting at

$2,050
Sq Ft 2,367
Beds 3
Baths 2
½ Baths 1
Cars 2
Stories 1
Width 60'
Depth 50'
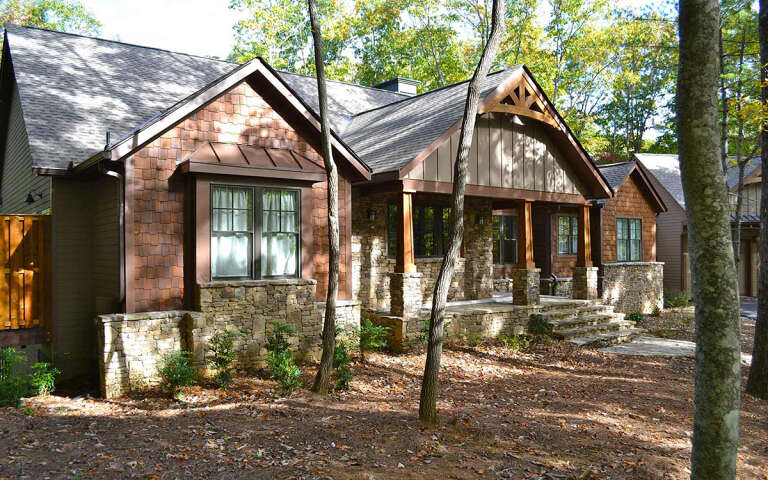
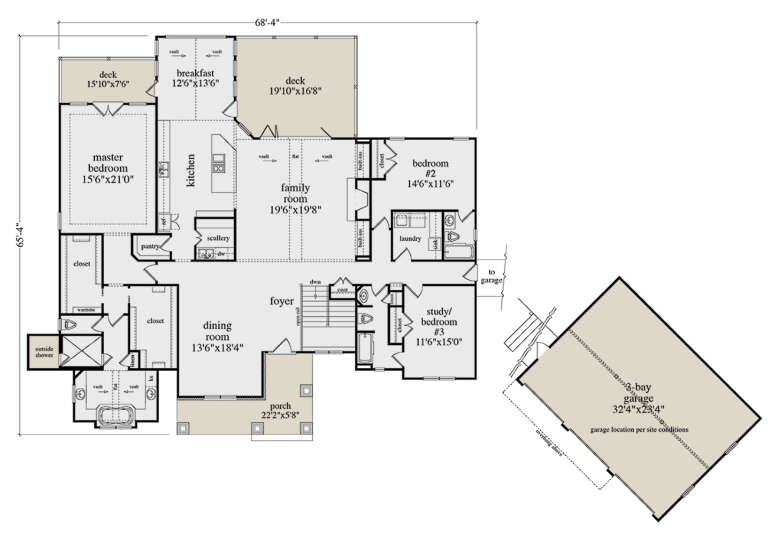
House Plan House Plan #28829 Angled Front Elevation

PLAN #5458-00089

Starting at

$1,295
Sq Ft 2,962
Beds 3
Baths 3
½ Baths 0
Cars 3
Stories 1
Width 68' 4"
Depth 65' 4"
House Plan House Plan #28643 Front Elevation

PLAN #6422-00076

Starting at

$2,400
Sq Ft 4,088
Beds 4
Baths 3
½ Baths 1
Cars 3
Stories 2
Width 94' 4"
Depth 51' 10"
House Plan House Plan #28531 Front Elevation

PLAN #6422-00057

Starting at

$2,100
Sq Ft 3,321
Beds 3
Baths 3
½ Baths 1
Cars 3
Stories 1.5
Width 67'
Depth 83' 8"
House Plan House Plan #28493 Front Elevation

PLAN #5445-00485

Starting at

$1,290
Sq Ft 3,937
Beds 4
Baths 3
½ Baths 0
Cars 3
Stories 2
Width 108'
Depth 84'
House Plan House Plan #28385 Front Elevation

PLAN #6422-00038

Starting at

$2,100
Sq Ft 3,190
Beds 3-4
Baths 4
½ Baths 0
Cars 3
Stories 2
Width 81'
Depth 48' 6"
House Plan House Plan #28369 Front Elevation

PLAN #6422-00035

Starting at

$1,500
Sq Ft 2,389
Beds 3
Baths 2
½ Baths 1
Cars 3
Stories 1
Width 73'
Depth 63' 3"
House Plan House Plan #28296 Front Elevation

PLAN #8318-00313

Starting at

$1,100
Sq Ft 1,937
Beds 2
Baths 2
½ Baths 0
Cars 0
Stories 1
Width 73'
Depth 66'
House Plan House Plan #28086 Front Elevation

PLAN #348-00309

Starting at

$1,300
Sq Ft 1,814
Beds 3
Baths 2
½ Baths 1
Cars 0
Stories 2
Width 37'
Depth 46' 4"
House Plan House Plan #28161 Angled Front Elevation

PLAN #6082-00215

Starting at

$1,895
Sq Ft 2,808
Beds 4
Baths 3
½ Baths 1
Cars 2
Stories 1.5
Width 69' 11"
Depth 66' 1"
House Plan House Plan #24600 Front Elevation

PLAN #5829-00033

Starting at

$1,995
Sq Ft 3,838
Beds 4
Baths 3
½ Baths 1
Cars 3
Stories 1
Width 102' 10"
Depth 136'
House Plan House Plan #27662 Front Elevation

PLAN #048-00286

Starting at

$1,000
Sq Ft 1,938
Beds 3
Baths 2
½ Baths 0
Cars 3
Stories 1
Width 61'
Depth 78'
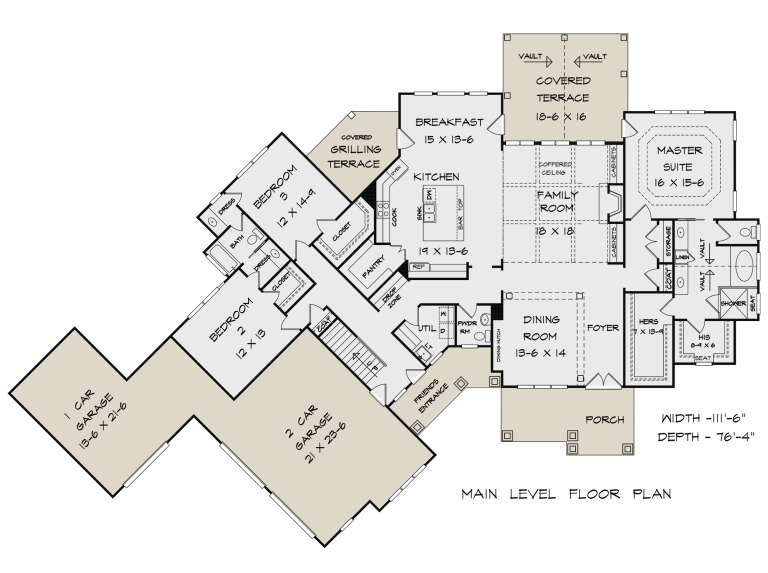
House Plan House Plan #27432 Front Elevation

PLAN #6082-00205

Starting at

$1,895
Sq Ft 2,845
Beds 3-4
Baths 2
½ Baths 1
Cars 3
Stories 1
Width 111' 6"
Depth 76' 9"
X
Shop Sign In
Favorites
Cart
Chat