15,716 Results

EDIT SEARCH FILTERS
Clear All FiltersOpen Floor Plan
Sort By:  

15,716 RESULTS

SEARCH FILTERS

    Plan Type
    Square Feet
    Bedrooms
    Bathrooms
    Stories
    Garage (Vehicle Spaces)
    Architectural Styles

    Outdoor Living

    Bedroom Options
    Kitchen & Dining
    Laundry Location
    Additional Rooms

    Garage Type

    Garage Features
    Other Features
    Foundation Type

    Plan Width
    Plan Depth
    Framing Type
    Media Filters
SEARCHING...

House Plan House Plan #32063 Angled Front Elevation

PLAN #1070-00358

Starting at

$1,804
Sq Ft 2,802
Beds 4
Baths 4
½ Baths 1
Cars 2
Stories 1
Width 59' 2"
Depth 84' 4"
House Plan House Plan #31796 Front Elevation

PLAN #5631-00261

Starting at

$1,750
Sq Ft 2,516
Beds 3-5
Baths 2
½ Baths 1
Cars 3
Stories 1
Width 60'
Depth 78'
House Plan House Plan #31538 Angled Front Elevation

PLAN #6261-00022

Starting at

$1,145
Sq Ft 1,664
Beds 3
Baths 2
½ Baths 0
Cars 2
Stories 1
Width 58'
Depth 48'
House Plan House Plan #31524 Angled Front Elevation

PLAN #2559-01051

Starting at

$1,661
Sq Ft 1,696
Beds 3
Baths 2
½ Baths 0
Cars 2
Stories 1.5
Width 40'
Depth 64'
House Plan House Plan #31466 Angled Front Elevation

PLAN #034-01387

Starting at

$2,200
Sq Ft 2,930
Beds 4
Baths 2
½ Baths 1
Cars 0
Stories 1
Width 40'
Depth 46'
House Plan House Plan #31302 Angled Front Elevation

PLAN #940-01096

Starting at

$950
Sq Ft 750
Beds 1
Baths 1
½ Baths 0
Cars 0
Stories 1
Width 25'
Depth 30'


House Plan House Plan #31023 Angled Front Elevation

PLAN #940-01033

Starting at

$2,550
Sq Ft 2,849
Beds 3
Baths 2
½ Baths 0
Cars 2
Stories 2
Width 64' 6"
Depth 73' 11"


House Plan House Plan #30842 Front Elevation

PLAN #8937-00050

Starting at

$1,895
Sq Ft 3,945
Beds 4
Baths 4
½ Baths 0
Cars 2
Stories 1
Width 56' 2"
Depth 60' 10"


House Plan House Plan #30808 Angled Front Elevation

PLAN #940-01013

Starting at

$3,750
Sq Ft 4,271
Beds 4
Baths 4
½ Baths 1
Cars 4
Stories 2
Width 101' 6"
Depth 70' 3"
House Plan House Plan #30434 Angled Front Elevation

PLAN #2865-00411

Starting at

$1,725
Sq Ft 2,441
Beds 4
Baths 3
½ Baths 0
Cars 2
Stories 1
Width 79' 8"
Depth 59' 6"


House Plan House Plan #30086 Angled Front Elevation

PLAN #207-00136

Starting at

$2,315
Sq Ft 2,568
Beds 4
Baths 3
½ Baths 0
Cars 3
Stories 1
Width 64'
Depth 69' 8"


House Plan House Plan #29882 Front Elevation

PLAN #207-00116

Starting at

$4,385
Sq Ft 4,868
Beds 5
Baths 6
½ Baths 0
Cars 4
Stories 2
Width 74'
Depth 77' 8"
House Plan House Plan #29712 Angled Front Elevation

PLAN #039-00749

Starting at

$1,480
Sq Ft 2,613
Beds 3
Baths 2
½ Baths 1
Cars 2
Stories 2
Width 75' 6"
Depth 53'
House Plan House Plan #29637 Angled Front Elevation
EXCLUSIVE

PLAN #6849-00152

Starting at

$2,195
Sq Ft 3,192
Beds 3
Baths 2
½ Baths 1
Cars 3
Stories 2
Width 58' 5"
Depth 92' 8"

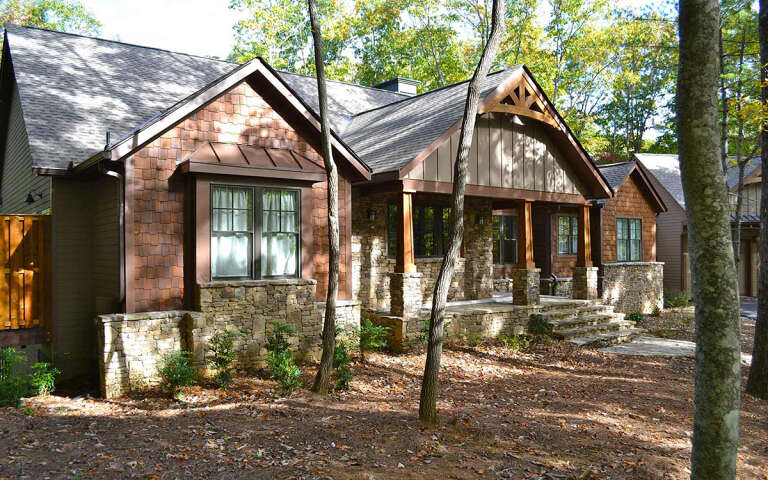
House Plan House Plan #29567 Angled Front Elevation at Dusk

PLAN #098-00406

Starting at

$2,050
Sq Ft 2,229
Beds 3
Baths 2
½ Baths 1
Cars 2
Stories 1
Width 69' 6"
Depth 52'


House Plan House Plan #29458 Angled Front Elevation

PLAN #940-00827

Starting at

$1,100
Sq Ft 1,280
Beds 2
Baths 2
½ Baths 0
Cars 0
Stories 1
Width 40'
Depth 44'
House Plan House Plan #28829 Angled Front Elevation

PLAN #5458-00089

Starting at

$1,295
Sq Ft 2,962
Beds 3
Baths 3
½ Baths 0
Cars 3
Stories 1
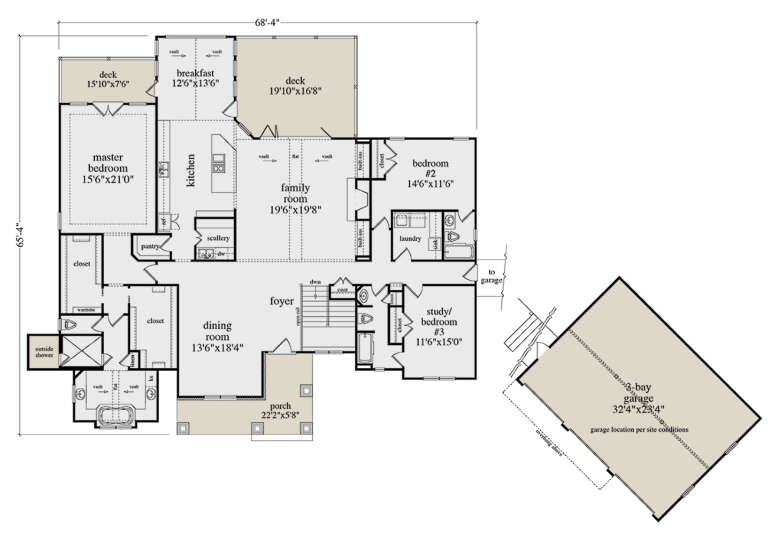
Width 68' 4"
Depth 65' 4"

House Plan House Plan #28798 Angled Front Elevation

PLAN #207-00108

Starting at

$2,470
Sq Ft 2,744
Beds 4
Baths 3
½ Baths 1
Cars 3
Stories 1

Width 83' 3"
Depth 75' 6"
X
Shop Sign In
Favorites
Cart
Chat