15,671 Results

EDIT SEARCH FILTERS
Clear All FiltersOpen Floor Plan
Sort By:  

15,671 RESULTS

SEARCH FILTERS

    Plan Type
    Square Feet
    Bedrooms
    Bathrooms
    Stories
    Garage (Vehicle Spaces)
    Architectural Styles

    Outdoor Living

    Bedroom Options
    Kitchen & Dining
    Laundry Location
    Additional Rooms

    Garage Type

    Garage Features
    Other Features
    Foundation Type

    Plan Width
    Plan Depth
    Framing Type
    Media Filters
SEARCHING...


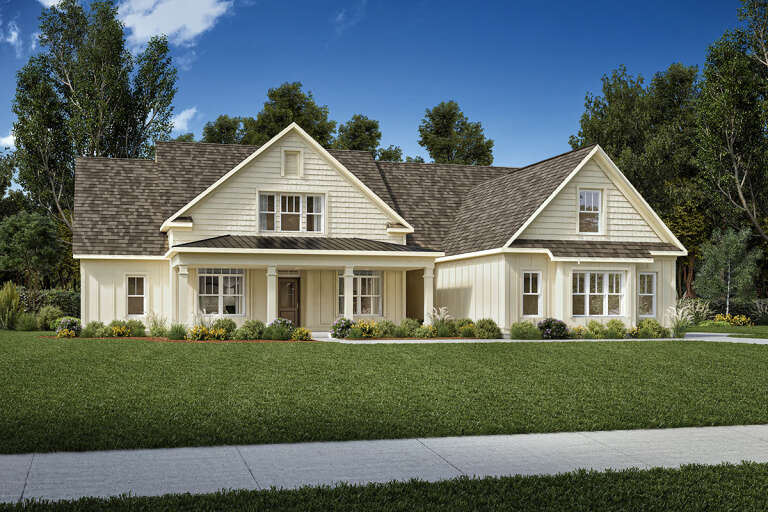



House Plan House Plan #28214 Front Elevation

PLAN #963-00712

Starting at

$1,399
Sq Ft 1,552
Beds 1
Baths 1
½ Baths 0
Cars 3
Stories 1
Width 96'
Depth 40'
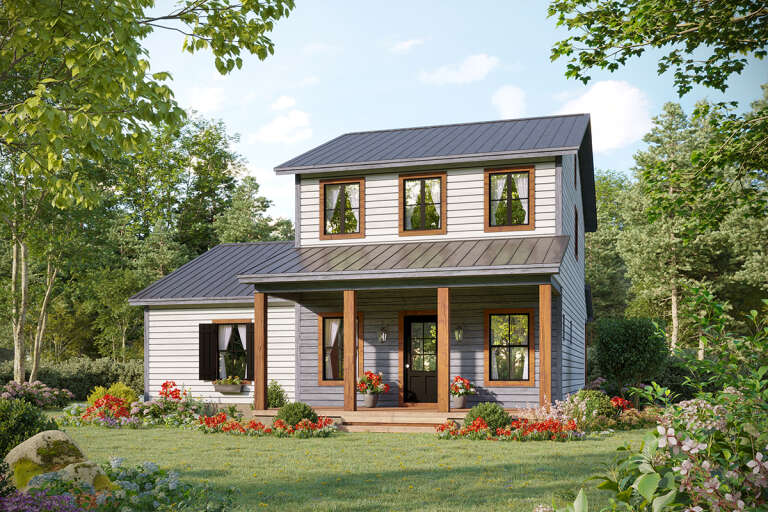
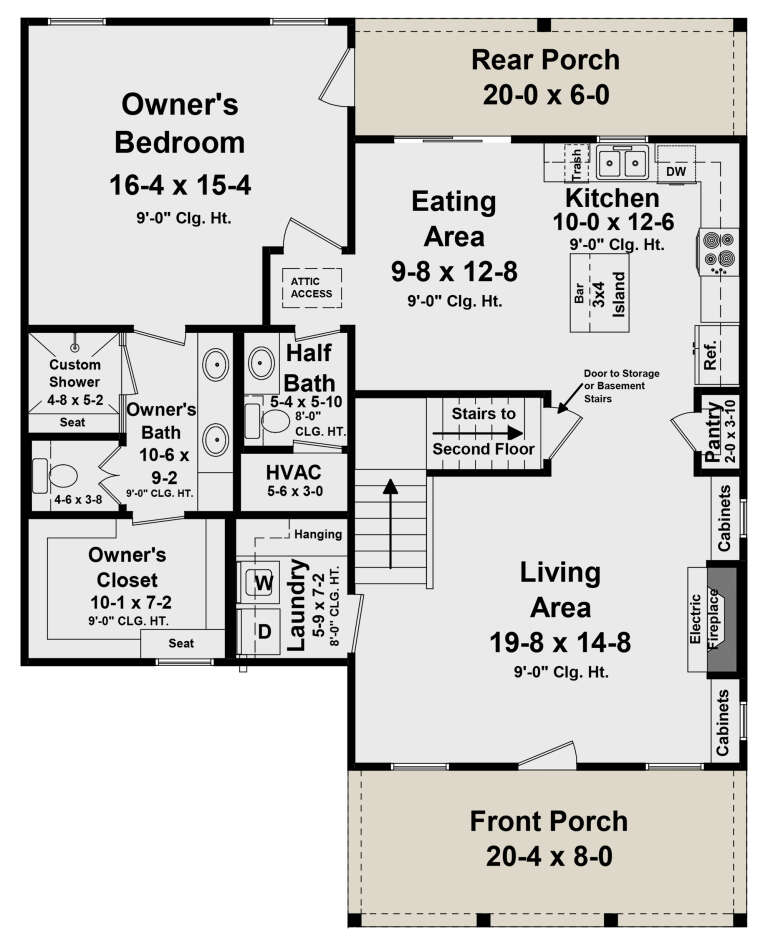


House Plan House Plan #28086 Front Elevation

PLAN #348-00309

Starting at

$1,300
Sq Ft 1,814
Beds 3
Baths 2
½ Baths 1
Cars 0
Stories 2
Width 37'
Depth 46' 4"

House Plan House Plan #28161 Angled Front Elevation

PLAN #6082-00215

Starting at

$1,895
Sq Ft 2,808
Beds 4
Baths 3
½ Baths 1
Cars 2
Stories 1.5
Width 69' 11"
Depth 66' 1"




House Plan House Plan #28087 Front Elevation

PLAN #6146-00476

Starting at

$1,350
Sq Ft 1,893
Beds 3
Baths 2
½ Baths 0
Cars 2
Stories 1
Width 50'
Depth 56'
House Plan House Plan #27717 Front Elevation

PLAN #5032-00175

Starting at

$1,250
Sq Ft 2,166
Beds 3
Baths 2
½ Baths 1
Cars 3
Stories 1
Width 72' 6"
Depth 74' 8"
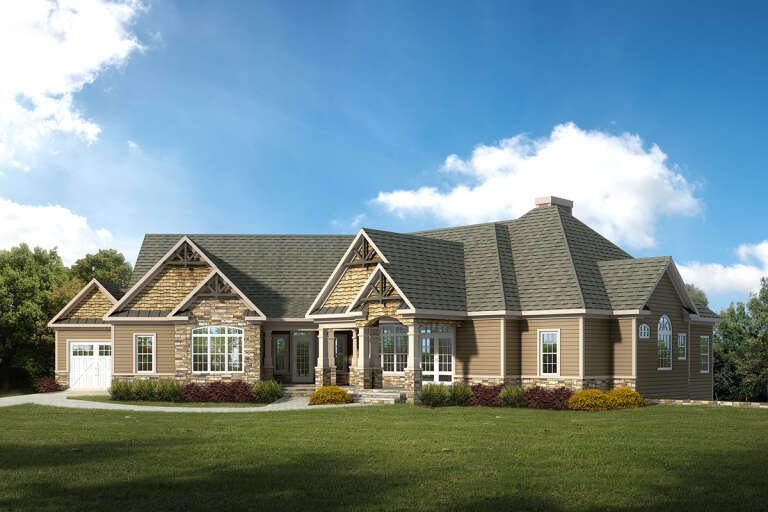
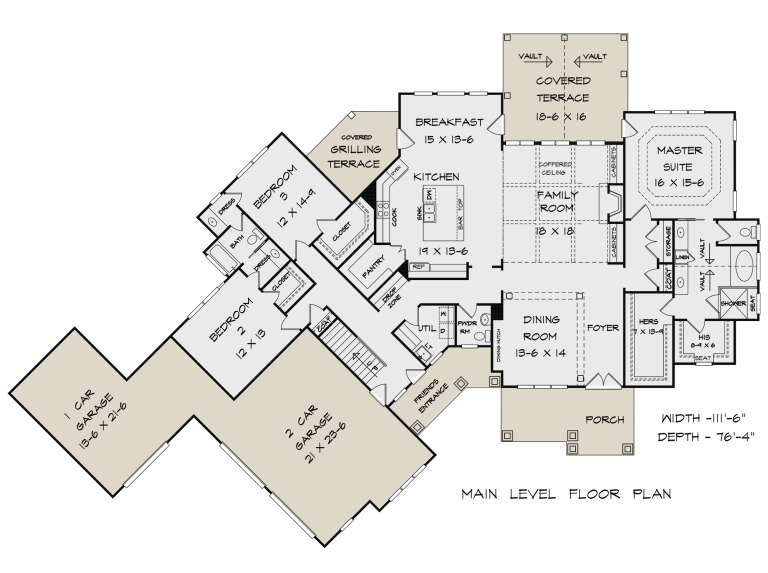
House Plan House Plan #27432 Front Elevation

PLAN #6082-00205

Starting at

$1,895
Sq Ft 2,845
Beds 3-4
Baths 2
½ Baths 1
Cars 3
Stories 1
Width 111' 6"
Depth 76' 9"
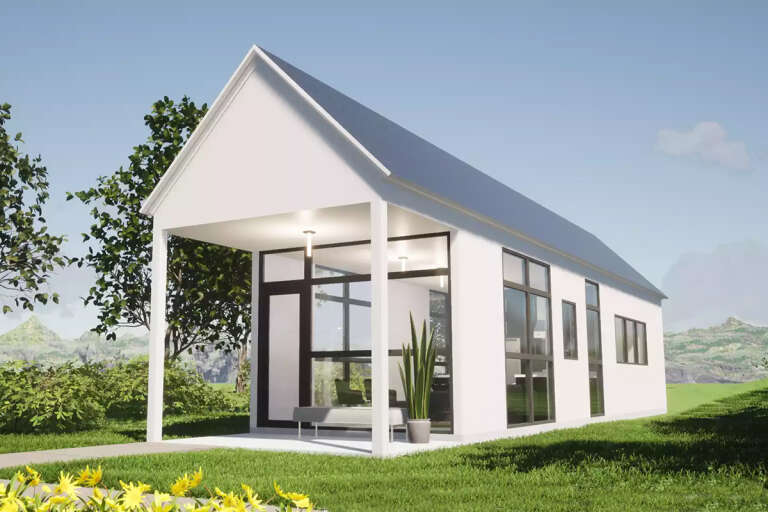

House Plan House Plan #27424 Front Elevation

PLAN #028-00172

Starting at

$469
Sq Ft 660
Beds 1
Baths 1
½ Baths 0
Cars 0
Stories 1
Width 13'
Depth 59'

House Plan House Plan #27373 Front Elevation

PLAN #041-00286

Starting at

$1,395
Sq Ft 1,795
Beds 4
Baths 2
½ Baths 0
Cars 2
Stories 1
Width 59' 8"
Depth 56' 6"

House Plan House Plan #27206 Front Elevation

PLAN #5631-00171

Starting at

$1,950
Sq Ft 2,884
Beds 5
Baths 3
½ Baths 1
Cars 2
Stories 2
Width 53'
Depth 58'
House Plan House Plan #27136 Front Elevation

PLAN #028-00167

Starting at

$2,872
Sq Ft 3,375
Beds 4
Baths 3
½ Baths 1
Cars 2
Stories 2
Width 64' 4"
Depth 65' 10"

House Plan House Plan #27110 Front Elevation

PLAN #402-01741

Starting at

$1,355
Sq Ft 2,547
Beds 4
Baths 3
½ Baths 1
Cars 3
Stories 2
Width 58' 4"
Depth 54'


House Plan House Plan #27105 Front Elevation

PLAN #940-00535

Starting at

$1,100
Sq Ft 1,500
Beds 2
Baths 2
½ Baths 0
Cars 2
Stories 1
Width 50'
Depth 50'
House Plan House Plan #27003 Front Elevation

PLAN #2865-00185

Starting at

$1,925
Sq Ft 2,528
Beds 3
Baths 2
½ Baths 1
Cars 2
Stories 1
Width 84' 4"
Depth 95' 10"
House Plan House Plan #26970 Front Elevation

PLAN #2865-00152

Starting at

$1,525
Sq Ft 1,593
Beds 3
Baths 2
½ Baths 0
Cars 2
Stories 1
Width 50'
Depth 54'
House Plan House Plan #26914 Front Elevation

PLAN #2865-00111

Starting at

$1,725
Sq Ft 2,124
Beds 4
Baths 3
½ Baths 1
Cars 2
Stories 2
Width 44' 2"
Depth 66' 4"
House Plan House Plan #26940 Front Elevation

PLAN #2865-00137

Starting at

$1,725
Sq Ft 2,293
Beds 3
Baths 2
½ Baths 1
Cars 2
Stories 2
Width 47' 10"
Depth 64' 8"
House Plan House Plan #26660 Front Elevation

PLAN #2865-00032

Starting at

$1,625
Sq Ft 2,037
Beds 3
Baths 2
½ Baths 1
Cars 2
Stories 1.5
Width 43'
Depth 57' 6"
House Plan House Plan #26778 Front Elevation

PLAN #8436-00034

Starting at

$4,863
Sq Ft 6,054
Beds 5
Baths 6
½ Baths 0
Cars 3
Stories 2
Width 88'
Depth 112' 1"
X
Shop Sign In
Favorites
Cart
Chat