16,175 Results

EDIT SEARCH FILTERS
Clear All FiltersOpen Floor Plan
Sort By:  

16,175 RESULTS

SEARCH FILTERS

    Plan Type
    Square Feet
    Bedrooms
    Bathrooms
    Stories
    Garage (Vehicle Spaces)
    Architectural Styles

    Outdoor Living

    Bedroom Options
    Kitchen & Dining
    Laundry Location
    Additional Rooms

    Garage Type

    Garage Features
    Other Features
    Foundation Type

    Plan Width
    Plan Depth
    Framing Type
    Media Filters
SEARCHING...







House Plan House Plan #25552 Front Elevation

PLAN #5565-00029

Starting at

$4,836
Sq Ft 4,836
Beds 4
Baths 5
½ Baths 1
Cars 3
Stories 2
Width 126' 4"
Depth 66' 10"


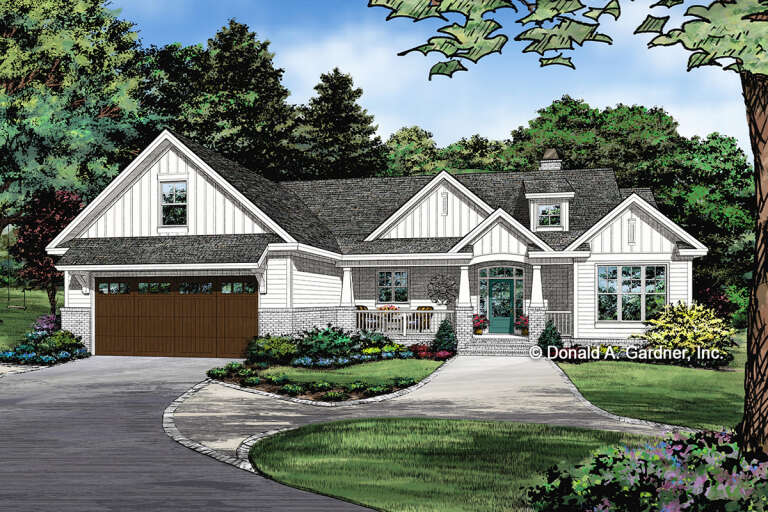
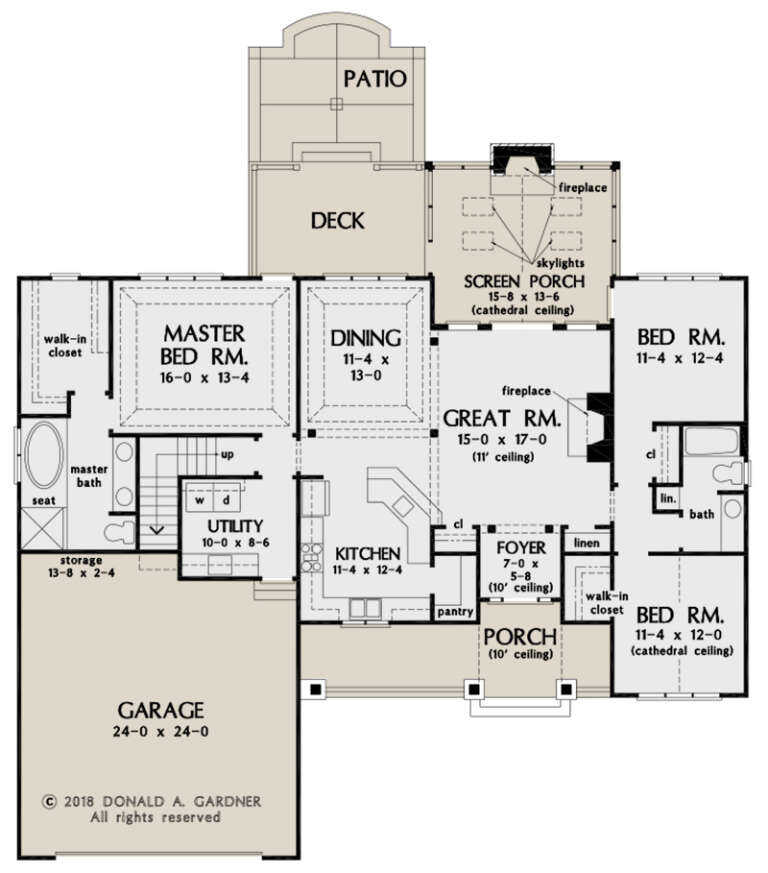



House Plan House Plan #27267 Front Elevation

PLAN #5995-00007

Starting at

$1,295
Sq Ft 2,345
Beds 4
Baths 3
½ Baths 0
Cars 3
Stories 1
Width 64' 10"
Depth 88'




House Plan House Plan #26706 Front Elevation

PLAN #2865-00066

Starting at

$1,625
Sq Ft 1,747
Beds 3
Baths 2
½ Baths 0
Cars 2
Stories 1
Width 63' 8"
Depth 62' 2"



House Plan House Plan #27141 Front Elevation

PLAN #1907-00056

Starting at

$2,350
Sq Ft 2,760
Beds 3
Baths 3
½ Baths 1
Cars 3
Stories 1
Width 93'
Depth 64'

House Plan House Plan #27090 Angled Front Elevation

PLAN #098-00363

Starting at

$2,050
Sq Ft 2,317
Beds 4
Baths 3
½ Baths 1
Cars 2
Stories 2
Width 48'
Depth 42' 6"

House Plan House Plan #27086 Front Elevation

PLAN #098-00360

Starting at

$2,050
Sq Ft 1,973
Beds 3
Baths 2
½ Baths 1
Cars 2
Stories 2
Width 48'
Depth 42' 6"

House Plan House Plan #27079 Front Elevation

PLAN #098-00355

Starting at

$2,050
Sq Ft 1,776
Beds 3
Baths 2
½ Baths 1
Cars 2
Stories 2
Width 44'
Depth 46'
House Plan House Plan #26972 Front Elevation

PLAN #2865-00154

Starting at

$1,525
Sq Ft 1,952
Beds 4
Baths 3
½ Baths 0
Cars 2
Stories 1
Width 50' 2"
Depth 60'
House Plan House Plan #26707 Front Elevation

PLAN #2865-00067

Starting at

$1,725
Sq Ft 2,453
Beds 4
Baths 3
½ Baths 0
Cars 2
Stories 1
Width 75'
Depth 65' 2"
House Plan House Plan #26856 Front Elevation

PLAN #8318-00240

Starting at

$2,050
Sq Ft 4,474
Beds 5
Baths 5
½ Baths 1
Cars 3
Stories 2
Width 79' 10"
Depth 61' 4"
House Plan House Plan #26493 Front Elevation
EXCLUSIVE

PLAN #8768-00041

Starting at

$1,272
Sq Ft 775
Beds 1-2
Baths 1
½ Baths 0
Cars 0
Stories 1
Width 25'
Depth 48'

House Plan House Plan #26620 Front Elevation

PLAN #5565-00156

Starting at

$4,242
Sq Ft 4,242
Beds 4
Baths 4
½ Baths 1
Cars 5
Stories 1
Width 139' 8"
Depth 113'
House Plan House Plan #26595 Front Elevation

PLAN #2559-00935

Starting at

$1,579
Sq Ft 1,900
Beds 3
Baths 2
½ Baths 0
Cars 2
Stories 1
Width 50'
Depth 77'
House Plan House Plan #26146 Front Elevation

PLAN #940-00393

Starting at

$1,350
Sq Ft 2,010
Beds 3
Baths 2
½ Baths 0
Cars 2
Stories 2
Width 40'
Depth 32'


House Plan House Plan #25681 Front Elevation

PLAN #5565-00059

Starting at

$4,382
Sq Ft 4,382
Beds 3-4
Baths 4
½ Baths 1
Cars 4
Stories 1
Width 83' 8"
Depth 109' 6"


House Plan House Plan #25505 Front Elevation

PLAN #5565-00178

Starting at

$3,517
Sq Ft 3,517
Beds 4
Baths 3
½ Baths 1
Cars 3
Stories 1
Width 69' 8"
Depth 99' 8"
House Plan House Plan #25431 Front Elevation

PLAN #5445-00460

Starting at

$970
Sq Ft 1,974
Beds 2
Baths 2
½ Baths 1
Cars 2
Stories 1
Width 77'
Depth 55'
House Plan House Plan #25060 Front Elevation

PLAN #034-01282

Starting at

$1,510
Sq Ft 1,440
Beds 2
Baths 2
½ Baths 0
Cars 1
Stories 1
Width 42'
Depth 48'
X
Shop Sign In
Favorites
Cart
Chat